
3010 Springburn Way, El Dorado Hills, CA 95762
Local realty services provided by:ERA Carlile Realty Group
3010 Springburn Way,El Dorado Hills, CA 95762
$875,000
- 3 Beds
- 2 Baths
- 1,591 sq. ft.
- Single family
- Active
Listed by: audra blotzer
Office: rapisarda real estate
MLS#:226103620
Source:MFMLS
Price summary
- Price:$875,000
- Price per sq. ft.:$549.97
About this home
Welcome to 3010 Springburn Way, where beautifully remodeled interiors meet an exceptional .39-acre setting in El Dorado Hills. This 3-bedroom, 2-bath single-story home offers 1,591 sq. ft. of thoughtfully designed living space with vaulted ceilings, an open floor plan and effortless indoor-outdoor living. At the heart of the home, the chef-inspired kitchen features quartz slab counters, an oversized island with seating, custom cabinetry, stainless steel appliances and a 6-burner gas range, all opening to the spacious great room and dining area. The private primary suite is a retreat of its own, featuring vaulted ceilings, direct backyard access and a beautifully appointed bath with an expansive dual-sink vanity and oversized walk-in shower with floor-to-ceiling tile and a built-in bench. Step outside and discover what truly sets this property apart. The expansive backyard has been transformed into a garden-to-table retreat, with established raised beds overflowing with vegetables, grapevines, pomegranates and more. Meandering pathways connect multiple areas for dining, gathering and relaxing beneath a canopy of mature trees, while the fire pit creates the perfect spot for evenings outdoors. Gated access leads to a dedicated concrete pad, offering convenient space for recreational toys, a trailer or additional possibilities. With nearly four-tenths of an acre and no HOA, there's room to garden, entertain, play and envision what's nextall while enjoying the convenience of El Dorado Hills....
Contact an agent
Home facts
- Year built:1987
- Subdivision & Development:Stonegate
- Listing ID #:226103620
- Added:1 day(s) ago
- Updated:August 20, 2026 at 04:44 PM
Rooms and interior
- Bedrooms:3
- Total bathrooms:2
- Full bathrooms:2
- Flooring:Carpet, Tile Floor, Wood Floors
- Kitchen Description:Built-In Electric Range, Built-In Gas Range, Hood Over Range
- Living area:1,591 sq. ft.
Heating and cooling
- Cooling:Ceiling Fan(s), Central
- Heating:Central, Natural Gas
Structure and exterior
- Roof:Tile
- Year built:1987
- Building area:1,591 sq. ft.
- Lot area:0.39 Acres
- Lot Features:Corner
- Construction Materials:Frame, Lap Siding
- Foundation Description:Slab
- Levels:1 Story
Utilities
- Sewer:Public Sewer
Finances and disclosures
- Price:$875,000
- Price per sq. ft.:$549.97
Features and amenities
- Laundry features:Cabinets, Ground Floor, Inside Laundry Room
Parking
- Garage spaces:2
 MetroList MLS 2026. This information is being provided by MetroList MLS. All measurements and calculations of area are approximate. Information provided by Seller/Other sources, not verified by Broker. All interested persons should independently verify accuracy of information. Provided properties may or may not be listed by the office/agent presenting the information. Data Updated: August 20, 2026. Information being provided is for consumers' personal, non-commercial use and may not be used for any purpose other than to identify prospective properties consumers may be interested in purchasing. Information deemed reliable but not guaranteed. Any offer of compensation is made only to Participants of MLS where the subject listing is filed and in accordance with such MLS's regulations or rules.
New listings near 3010 Springburn Way
- Open Sun, 1 to 3pmNew
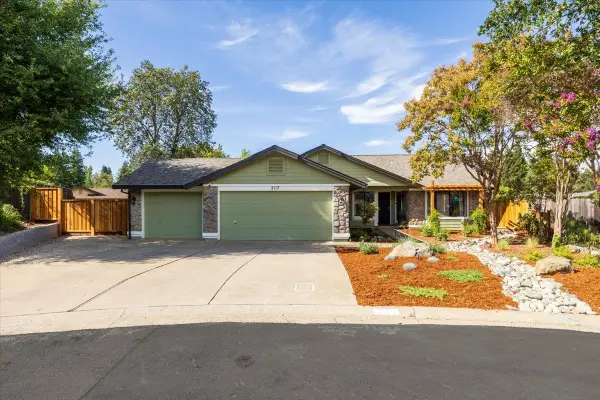 $679,000Active3 beds 2 baths1,705 sq. ft.
2117 Carrillo Court, Cameron Park, CA 95682
MLS# 226104654Listed by: CALI HOMES - New
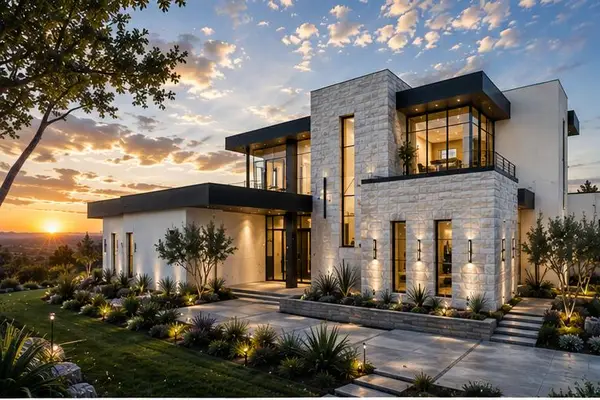 $4,499,900Active5 beds 6 baths5,613 sq. ft.
4893 Gresham Drive, El Dorado Hills, CA 95762
MLS# 226104111Listed by: EASTOK REALTY - Open Sat, 1 to 4pmNew
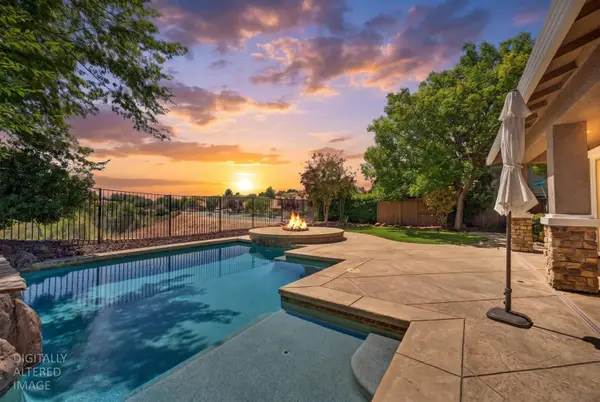 $875,000Active3 beds 3 baths2,436 sq. ft.
3801 Archetto Drive, El Dorado Hills, CA 95762
MLS# 226104242Listed by: YVONNE YU REALTY - New
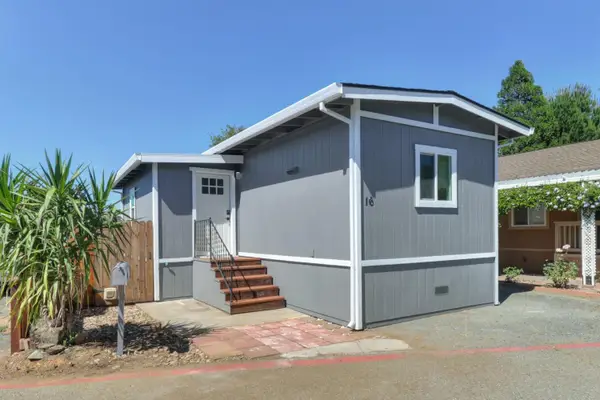 $145,000Active2 beds 2 baths825 sq. ft.
1130 White Rock Road #16, El Dorado Hills, CA 95762
MLS# 226104485Listed by: EXP REALTY OF CALIFORNIA, INC. - Open Sat, 12 to 3pmNew
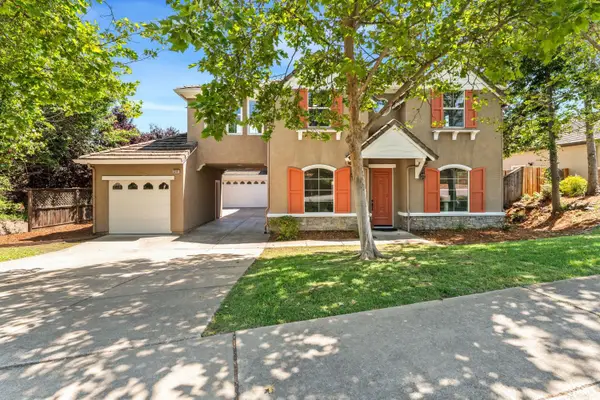 $940,000Active5 beds 3 baths3,954 sq. ft.
3201 Montrose Way, El Dorado Hills, CA 95762
MLS# 226104358Listed by: KW SAC METRO - New
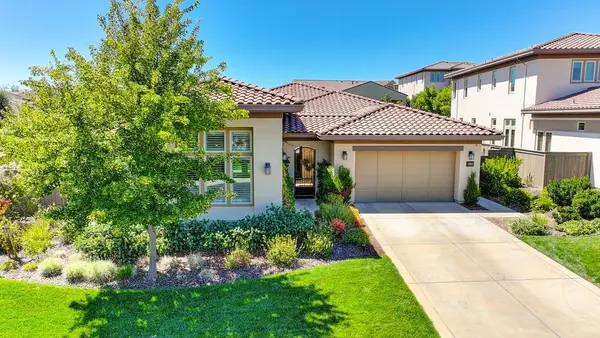 $1,625,000Active3 beds 4 baths3,031 sq. ft.
4038 Reni Court, El Dorado Hills, CA 95762
MLS# 226103974Listed by: COLDWELL BANKER REALTY - Open Sat, 12 to 3pmNew
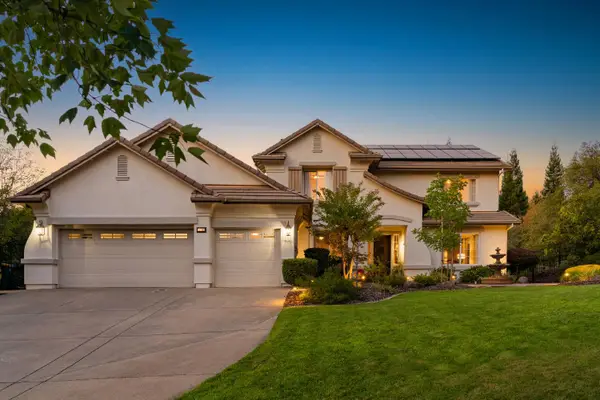 $1,575,000Active5 beds 3 baths3,371 sq. ft.
124 Murray Court, El Dorado Hills, CA 95762
MLS# 226103493Listed by: VISTA SOTHEBY'S INTERNATIONAL REALTY - New
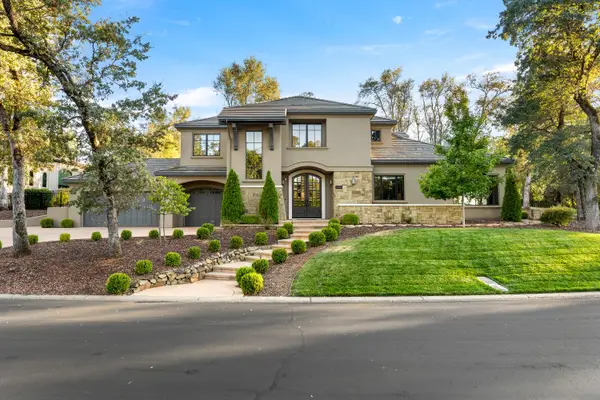 $2,095,000Active4 beds 5 baths4,193 sq. ft.
6016 Aldea Drive, El Dorado Hills, CA 95762
MLS# 226103661Listed by: NICK SADEK SOTHEBY'S INTERNATIONAL REALTY - Open Sat, 1 to 3pmNew
 $685,000Active3 beds 2 baths1,784 sq. ft.
2821 Stanford Lane, El Dorado Hills, CA 95762
MLS# 226103502Listed by: REAL BROKER TECHNOLOGIES


Protect your home and budget from life's surprises with an Assurant Home Warranty, backed by a partner that supports you through every step of homeownership. Explore Plans.
© 2023 - 2026 ERA Franchise Systems LLC. All rights reserved. ERA Franchise Systems LLC fully supports the principles of the Fair Housing Act and the Equal Opportunity Act. ERA, ERA Real Estate powered, and their respective logos are registered service marks of ERA Franchise Systems LLC. Each office is independently owned and operated.