
10233 Stathos Drive, Elk Grove, CA 95757
Local realty services provided by:ERA Carlile Realty Group
10233 Stathos Drive,Elk Grove, CA 95757
$647,000
- 4 Beds
- 2 Baths
- 2,076 sq. ft.
- Single family
- Active
Listed by: noah brackett
Office: re/max gold folsom
MLS#:226067257
Source:MFMLS
Price summary
- Price:$647,000
- Price per sq. ft.:$311.66
About this home
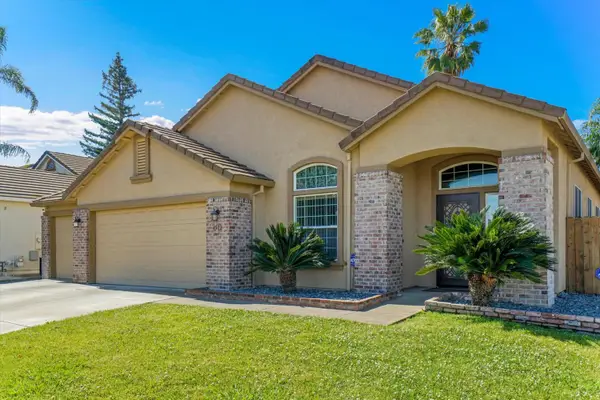
Welcome to this beautifully updated single-story home in a highly desirable Elk Grove location! Thoughtfully renovated with modern finishes and timeless style, this move-in-ready residence offers comfort, functionality, and exceptional curb appeal. Fresh interior and exterior paint in a classic black-and-white color palette, complemented by new water-resistant luxury laminate flooring and updated baseboards throughout. The bright, inviting kitchen features freshly painted cabinetry, stylish new hardware, and elegant quartz countertops, creating the perfect space for everyday living and entertaining. Both bathrooms have been tastefully updated, including a stunning primary suite retreat with a new soaking tub and a spectacular custom floor-to-ceiling tiled shower with frameless glass enclosure. Outside, enjoy lush green lawns in both the front and back yards, providing plenty of room for kids, pets, play, and outdoor gatherings. The spacious 3-car garage includes an EV charger, adding convenience for modern living. Ideally located near parks, schools, shopping, and dining, this turnkey Elk Grove home combines quality updates, practical amenities, and a fantastic location. Don't miss this opportunity to make it yours!...
Contact an agent
Home facts
- Year built:2003
- Listing ID #:226067257
- Added:1 day(s) ago
- Updated:May 30, 2026 at 04:42 AM
Rooms and interior
- Bedrooms:4
- Total bathrooms:2
- Full bathrooms:2
- Flooring:Laminate
- Kitchen Description:Built-In Electric Oven, Double Oven
- Living area:2,076 sq. ft.
Heating and cooling
- Cooling:Central
- Heating:Central
Structure and exterior
- Roof:Tile
- Year built:2003
- Building area:2,076 sq. ft.
- Lot area:0.15 Acres
- Lot Features:Shape Regular
- Construction Materials:Frame, Stucco, Wood
- Foundation Description:Concrete, Slab
- Levels:1 Story
Utilities
- Sewer:Public Sewer
Finances and disclosures
- Price:$647,000
- Price per sq. ft.:$311.66
Features and amenities
- Appliances:Double Oven
- Laundry features:Inside Laundry Room
Parking
- Garage spaces:3
 MetroList MLS 2026. This information is being provided by MetroList MLS. All measurements and calculations of area are approximate. Information provided by Seller/Other sources, not verified by Broker. All interested persons should independently verify accuracy of information. Provided properties may or may not be listed by the office/agent presenting the information. Data Updated: May 30, 2026. Information being provided is for consumers' personal, non-commercial use and may not be used for any purpose other than to identify prospective properties consumers may be interested in purchasing. Information deemed reliable but not guaranteed. Any offer of compensation is made only to Participants of MLS where the subject listing is filed and in accordance with such MLS's regulations or rules.
New listings near 10233 Stathos Drive
- New
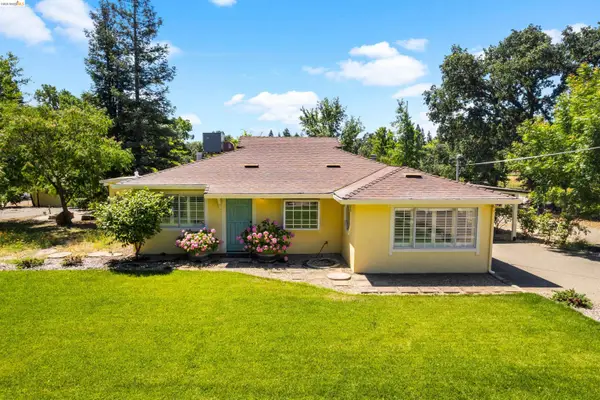 $879,000Active3 beds 2 baths1,315 sq. ft.
10474 Sheldon Road, ELK GROVE, CA 95624
MLS# 41136602Listed by: RE/MAX GOLD - New
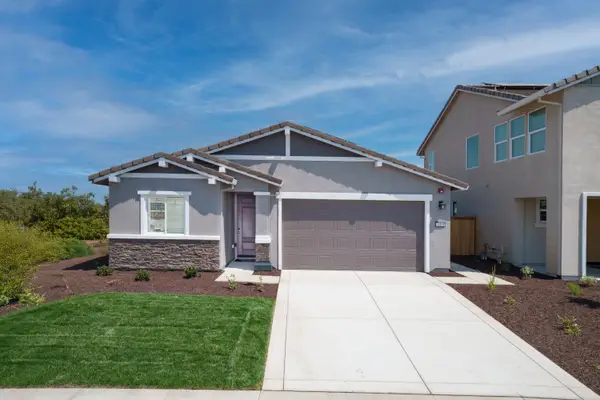 $650,990Active3 beds 2 baths1,579 sq. ft.
10191 Ragan Drive, Elk Grove, CA 95757
MLS# 226068613Listed by: KELLER WILLIAMS REALTY - New
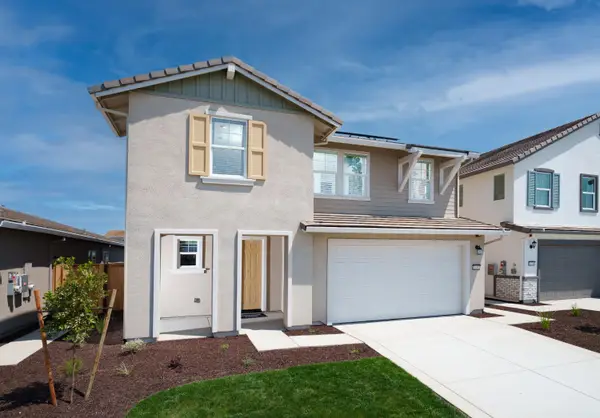 $680,990Active3 beds 3 baths1,941 sq. ft.
10195 Ragan Drive, Elk Grove, CA 95757
MLS# 226068632Listed by: KELLER WILLIAMS REALTY - New
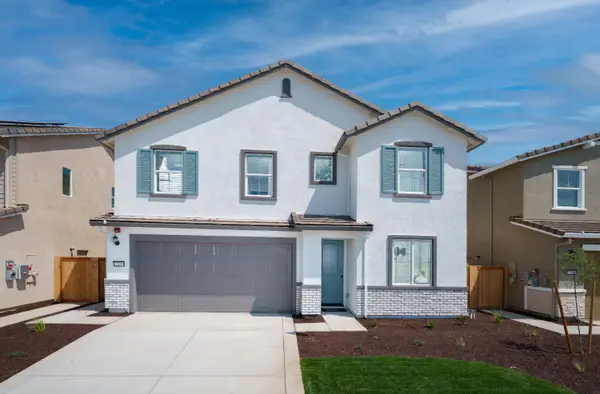 $720,990Active4 beds 3 baths2,018 sq. ft.
10199 Ragan Drive, Elk Grove, CA 95757
MLS# 226068646Listed by: KELLER WILLIAMS REALTY - New
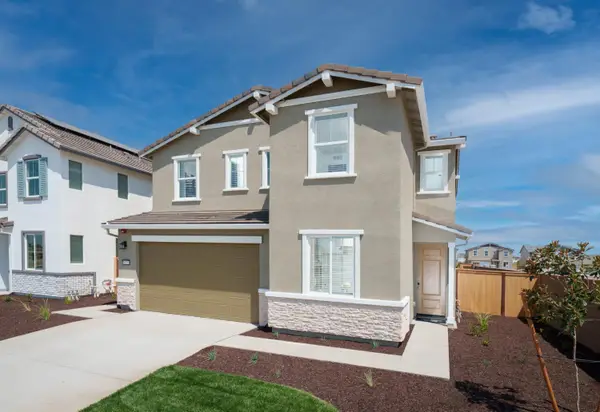 $760,990Active4 beds 3 baths2,179 sq. ft.
10203 Ragan Drive, Elk Grove, CA 95757
MLS# 226068658Listed by: KELLER WILLIAMS REALTY - New
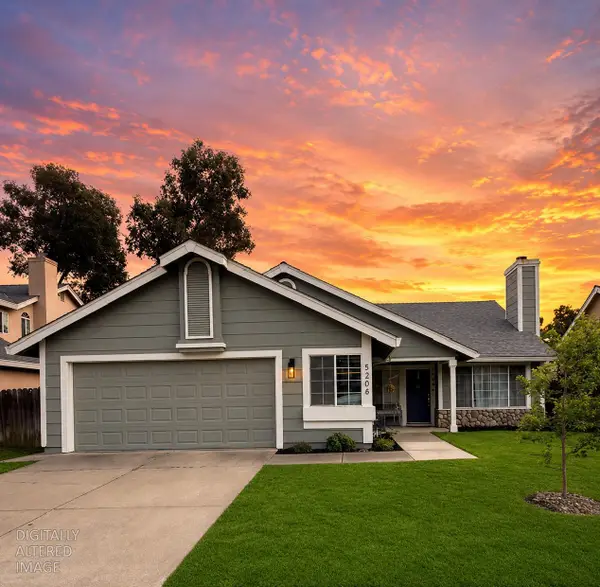 $549,888Active4 beds 2 baths1,486 sq. ft.
5208 Olivehurst Way, Elk Grove, CA 95758
MLS# 226068687Listed by: EXP REALTY OF CALIFORNIA INC - New
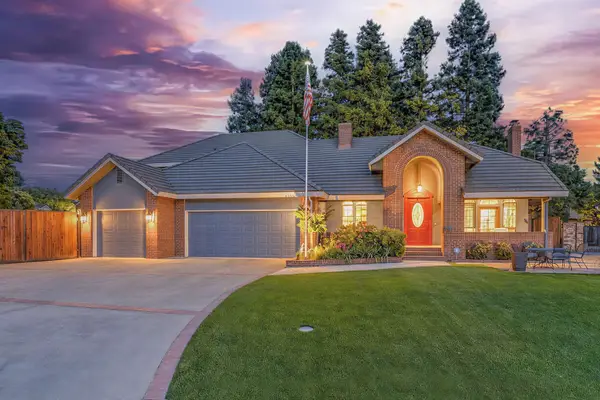 $1,299,000Active4 beds 3 baths3,146 sq. ft.
9411 Leal Court, Elk Grove, CA 95758
MLS# 226068159Listed by: COLDWELL BANKER REALTY - New
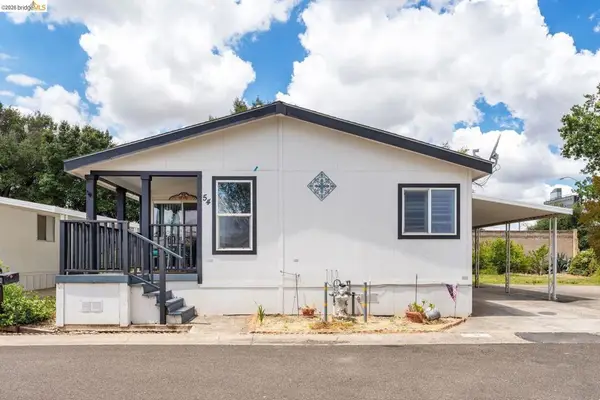 $135,000Active3 beds 2 baths
54 Calle Margarita, Elk Grove, CA 95624
MLS# 41136514Listed by: HOMECOIN.COM - New
 $624,900Active4 beds 2 baths1,946 sq. ft.
4512 Thira Way, Elk Grove, CA 95758
MLS# 226067488Listed by: KELLER WILLIAMS REALTY


Protect your home and budget from life's surprises with an Assurant Home Warranty, backed by a partner that supports you through every step of homeownership. Explore Plans.
© 2023 - 2026 ERA Franchise Systems LLC. All rights reserved. ERA Franchise Systems LLC fully supports the principles of the Fair Housing Act and the Equal Opportunity Act. ERA, ERA Real Estate powered, and their respective logos are registered service marks of ERA Franchise Systems LLC. Each office is independently owned and operated.