
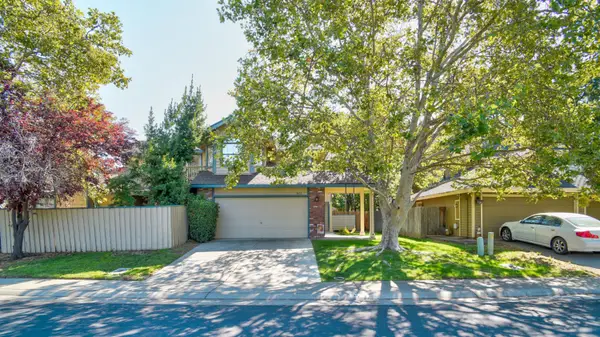
8758 Hg Madrigal Way, Elk Grove, CA 95624
Local realty services provided by:ERA Carlile Realty Group
8758 Hg Madrigal Way,Elk Grove, CA 95624
$625,000
- 3 Beds
- 3 Baths
- 1,927 sq. ft.
- Single family
- Active
Listed by: danitzia singh
Office: the key project-a realty company inc.
MLS#:226084438
Source:MFMLS
Price summary
- Price:$625,000
- Price per sq. ft.:$324.34
- Monthly HOA dues:$28
About this home
Home was built in 2024 and has had over 30k in upgrades. The first floor blends modern living with effortless style and opens to a beautifully landscaped backyard designed for year-round enjoyment. Featuring low-maintenance turf, a brand-new built-in patio, and a brand-new playground, the outdoor space is perfect for morning coffee, weekend gatherings, or relaxing evenings. Inside, every detail has been thoughtfully considered, from the kitchen with a walk-in pantry to the versatile upstairs loft, serene primary suite, and two additional bedrooms. Shutters throughout the home add timeless elegance and privacy, while practical features like solar and a centrally located laundry room provide everyday convenience.This home offers the perfect combination of style, comfort, and functionality.
Contact an agent
Home facts
- Year built:2024
- Listing ID #:226084438
- Added:47 day(s) ago
- Updated:August 20, 2026 at 01:52 PM
Rooms and interior
- Bedrooms:3
- Total bathrooms:3
- Full bathrooms:2
- Flooring:Carpet, Tile Floor, Wood Floors
- Kitchen Description:Built-In Electric Oven, Dishwasher, Disposal, Microwave
- Living area:1,927 sq. ft.
Heating and cooling
- Cooling:Central
- Heating:Central
Structure and exterior
- Year built:2024
- Building area:1,927 sq. ft.
- Lot area:0.11 Acres
- Lot Features:Curb(s), Landscape Back, Landscape Front, Low Maintenance
- Construction Materials:Stucco
- Exterior Features:Back Porch, Covered Patio, Front Porch
- Foundation Description:Slab
- Levels:2 Story
Utilities
- Sewer:Public Sewer
Finances and disclosures
- Price:$625,000
- Price per sq. ft.:$324.34
Features and amenities
- Appliances:Dishwasher, Disposal, Microwave
- Laundry features:Inside Laundry Area, Inside Laundry Room, On Upper Floor
- Amenities:Park
Parking
- Garage spaces:2
 MetroList MLS 2026. This information is being provided by MetroList MLS. All measurements and calculations of area are approximate. Information provided by Seller/Other sources, not verified by Broker. All interested persons should independently verify accuracy of information. Provided properties may or may not be listed by the office/agent presenting the information. Data Updated: August 20, 2026. Information being provided is for consumers' personal, non-commercial use and may not be used for any purpose other than to identify prospective properties consumers may be interested in purchasing. Information deemed reliable but not guaranteed. Any offer of compensation is made only to Participants of MLS where the subject listing is filed and in accordance with such MLS's regulations or rules.
New listings near 8758 Hg Madrigal Way
- Open Sat, 12 to 3pmNew
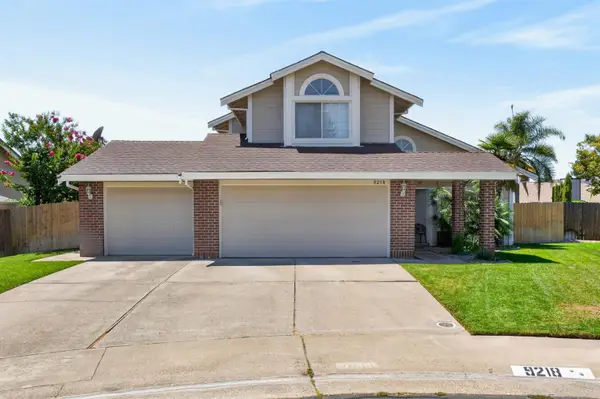 $730,000Active4 beds 3 baths2,189 sq. ft.
9218 Bromfield Court, Elk Grove, CA 95624
MLS# 226104941Listed by: COLDWELL BANKER REALTY - New
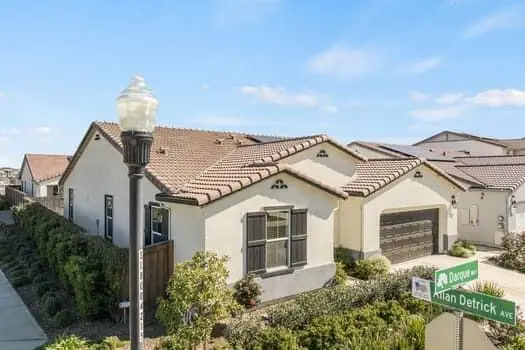 $679,000Active3 beds 3 baths2,127 sq. ft.
7447 Darque Way, Elk Grove, CA 95757
MLS# 226104984Listed by: SMITH REALTY - Open Sun, 12 to 2pmNew
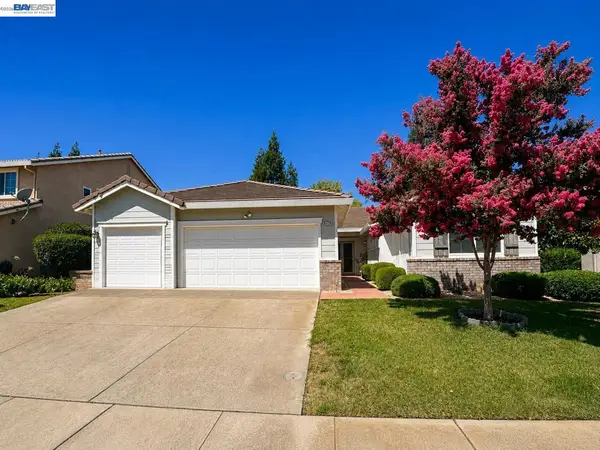 $600,000Active4 beds 2 baths2,076 sq. ft.
9736 Dynasty Way, Elk Grove, CA 95624
MLS# 41145550Listed by: EXP REALTY OF CALIFORNIA, INC - New
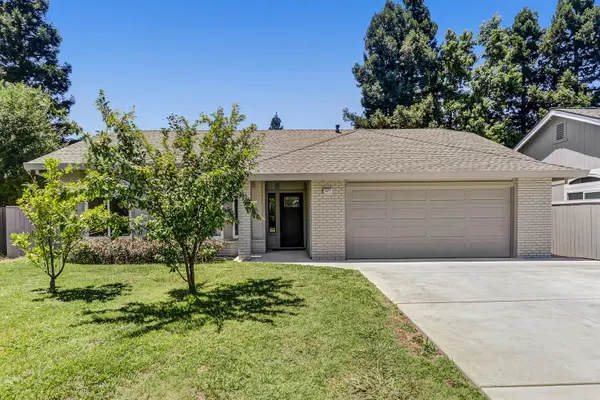 $674,900Active4 beds 2 baths1,822 sq. ft.
9472 Denholm Court, Elk Grove, CA 95758
MLS# 226104812Listed by: 1ST CHOICE REALTY & ASSOCIATES - Open Sat, 11am to 3pmNew
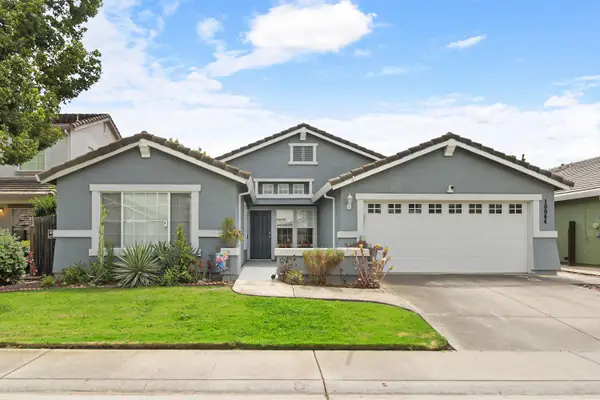 $624,000Active4 beds 2 baths2,128 sq. ft.
10064 Oglethorpe Way, Elk Grove, CA 95624
MLS# 226092112Listed by: KELLER WILLIAMS REALTY - Open Thu, 5 to 6pmNew
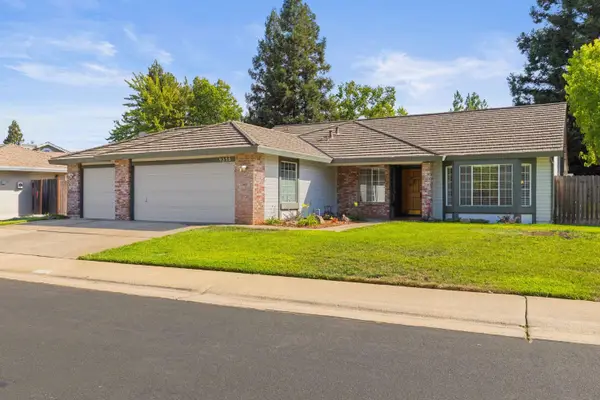 $549,000Active3 beds 2 baths1,683 sq. ft.
9236 Whittemore Drive, Elk Grove, CA 95624
MLS# 226104541Listed by: RELIANT REALTY INC. - Open Sat, 1 to 3pmNew
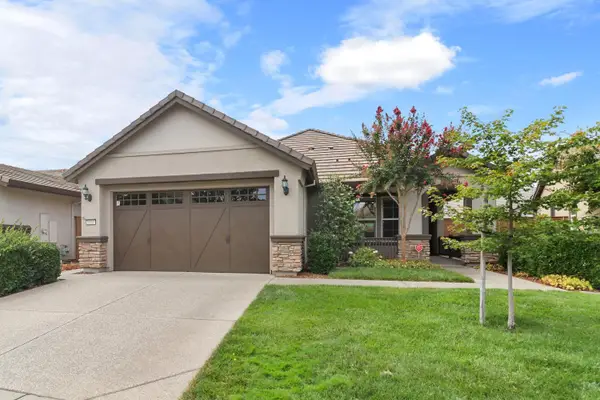 $645,000Active3 beds 2 baths1,859 sq. ft.
9880 Sunderland Way, Elk Grove, CA 95757
MLS# 226103570Listed by: WITHAM REAL ESTATE - Open Sat, 12 to 3pmNew
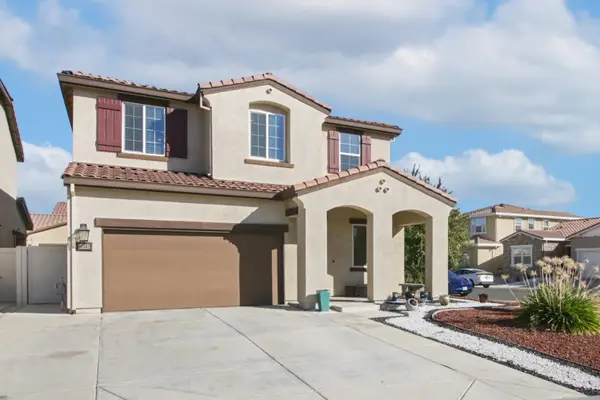 $740,000Active5 beds 3 baths2,721 sq. ft.
10361 Dynamic Way, Elk Grove, CA 95757
MLS# 226104543Listed by: AMERICAN REALTY & FINANCIAL GROUP - New
 $529,500Active3 beds 3 baths1,505 sq. ft.
9473 Alabaster Drive, Elk Grove, CA 95758
MLS# 226104384Listed by: THE REAL ESTATE PROFESSIONALS - Open Sat, 1 to 4pmNew
 $699,900Active4 beds 3 baths2,618 sq. ft.
9749 Philta Way, Elk Grove, CA 95757
MLS# CV26181138Listed by: MCLEOD AND ASSOCIATES


Protect your home and budget from life's surprises with an Assurant Home Warranty, backed by a partner that supports you through every step of homeownership. Explore Plans.
© 2023 - 2026 ERA Franchise Systems LLC. All rights reserved. ERA Franchise Systems LLC fully supports the principles of the Fair Housing Act and the Equal Opportunity Act. ERA, ERA Real Estate powered, and their respective logos are registered service marks of ERA Franchise Systems LLC. Each office is independently owned and operated.