
8840 Sheldon Terrace Lane, Elk Grove, CA 95758
Local realty services provided by:ERA Carlile Realty Group
8840 Sheldon Terrace Lane,Elk Grove, CA 95758
$489,999
- 3 Beds
- 3 Baths
- 1,580 sq. ft.
- Single family
- Active
Listed by: jamie hood
Office: homesmart pv & associates
MLS#:226120575
Source:MFMLS
Price summary
- Price:$489,999
- Price per sq. ft.:$310.13
- Monthly HOA dues:$114
About this home
Welcome to 8840 Sheldon Terrace Ln in Elk Grove! This inviting 3-bedroom, 2.5-bath home offers approximately 1,580 sq. ft. of comfortable living space in a gated community. One of its standout features is something rarely available within the communitythis is one of only three homes with its own driveway, providing added convenience and functionality. Inside, you'll find a bright, open layout designed for easy everyday living and entertaining. The home also features solar and a whole-house fan, adding to its energy-efficient appeal. The low-maintenance outdoor space offers a great spot to relax, dine outside, or entertain. Conveniently located near shopping, dining, and everyday amenities, this Elk Grove home combines comfort, efficiency, and a unique location within the community. A must-see opportunitycome make 8840 Sheldon Terrace Ln your new home!
Contact an agent
Home facts
- Year built:2021
- Listing ID #:226120575
- Added:2 day(s) ago
- Updated:September 28, 2026 at 04:40 PM
Rooms and interior
- Bedrooms:3
- Total bathrooms:3
- Full bathrooms:2
- Living area:1,580 sq. ft.
Heating and cooling
- Cooling:Central, Whole House Fan
- Heating:Central
Structure and exterior
- Roof:Tile
- Year built:2021
- Building area:1,580 sq. ft.
- Lot area:0.06 Acres
- Construction Materials:Concrete, Stucco, Wood
- Foundation Description:Concrete, Slab
- Levels:2 Story
Utilities
- Sewer:Public Sewer
Finances and disclosures
- Price:$489,999
- Price per sq. ft.:$310.13
Features and amenities
- Laundry features:Electric, Gas Hook-up, Inside Laundry Area
Parking
- Garage spaces:2
 MetroList MLS 2026. This information is being provided by MetroList MLS. All measurements and calculations of area are approximate. Information provided by Seller/Other sources, not verified by Broker. All interested persons should independently verify accuracy of information. Provided properties may or may not be listed by the office/agent presenting the information. Data Updated: September 28, 2026. Information being provided is for consumers' personal, non-commercial use and may not be used for any purpose other than to identify prospective properties consumers may be interested in purchasing. Information deemed reliable but not guaranteed. Any offer of compensation is made only to Participants of MLS where the subject listing is filed and in accordance with such MLS's regulations or rules.
New listings near 8840 Sheldon Terrace Lane
- New
 $575,000Active3 beds 2 baths1,632 sq. ft.
9009 Bungalow Way, Elk Grove, CA 95758
MLS# 226121280Listed by: EXP REALTY OF CALIFORNIA, INC. - New
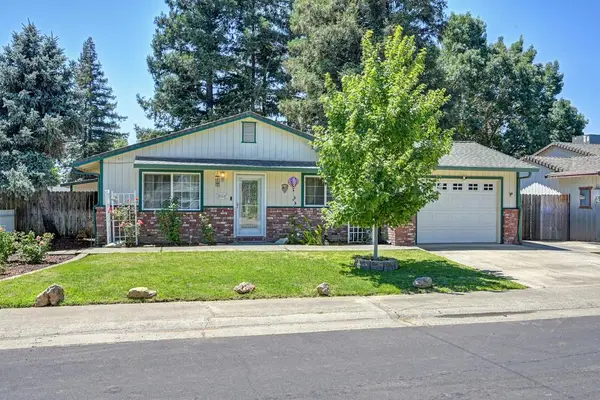 $438,500Active3 beds 1 baths1,080 sq. ft.
9112 Grove Street, Elk Grove, CA 95624
MLS# 226121238Listed by: TOWN AND COUNTRY REAL ESTATE - New
 $750,360Active4 beds 3 baths2,142 sq. ft.
9260 Wendt Court, Elk Grove, CA 95624
MLS# 226121210Listed by: ELLIOTT HOMES - New
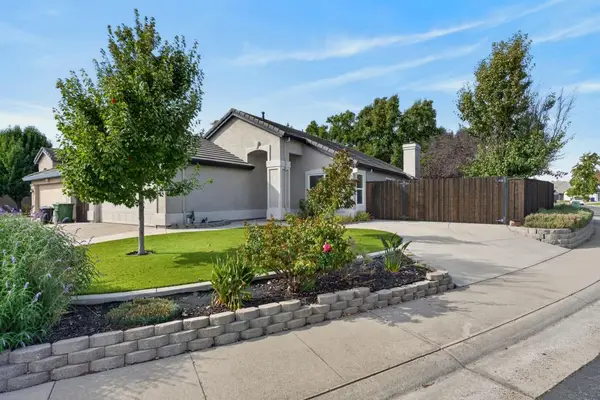 $515,000Active3 beds 2 baths1,330 sq. ft.
8825 Alder Grove Place, Elk Grove, CA 95624
MLS# 226121105Listed by: PARKER REALTY - New
 $819,872Active5 beds 4 baths2,793 sq. ft.
10324 Tourtine Way, Elk Grove, CA 95757
MLS# 226119517Listed by: COLDWELL BANKER REALTY - New
 $819,000Active4 beds 3 baths2,578 sq. ft.
10491 Tavoras Court, Elk Grove, CA 95757
MLS# 226120618Listed by: PROPERTY ALLIANCE - New
 $788,800Active5 beds 3 baths2,900 sq. ft.
5417 Elk Hollow Court, Elk Grove, CA 95758
MLS# 226120897Listed by: 3T HOMES INC. - New
 $520,000Active3 beds 2 baths1,225 sq. ft.
2508 Babson Drive, Elk Grove, CA 95758
MLS# 226120865Listed by: WINDERMERE SIGNATURE PROPERTIES ELK GROVE - New
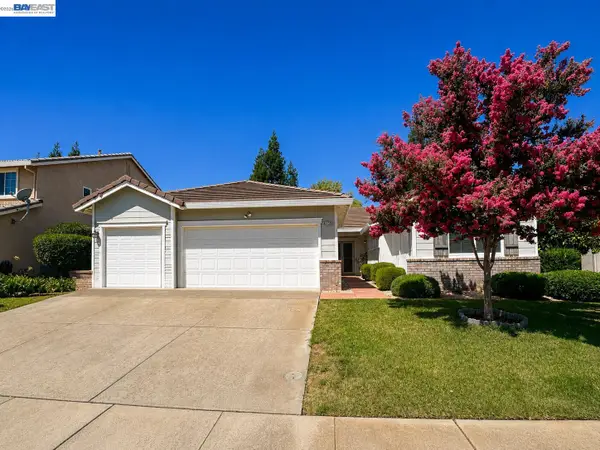 $600,000Active4 beds 2 baths2,076 sq. ft.
9736 Dynasty Way, ELK GROVE, CA 95624
MLS# 41149432Listed by: EXP REALTY OF CALIFORNIA, INC - New
 $589,950Active4 beds 3 baths2,247 sq. ft.
5017 Gopherglen Court, Elk Grove, CA 95758
MLS# 226111127Listed by: EXP REALTY OF CALIFORNIA INC.


Protect your home and budget from life's surprises with an Assurant Home Warranty, backed by a partner that supports you through every step of homeownership. Explore Plans.
© 2023 - 2026 ERA Franchise Systems LLC. All rights reserved. ERA Franchise Systems LLC fully supports the principles of the Fair Housing Act and the Equal Opportunity Act. ERA, ERA Real Estate powered, and their respective logos are registered service marks of ERA Franchise Systems LLC. Each office is independently owned and operated.