
9451 Durango Way, Elk Grove, CA 95624
Local realty services provided by:Legacy Real Estate & Associates ERA Powered
9451 Durango Way,Elk Grove, CA 95624
$545,000
- 3 Beds
- 3 Baths
- 1,816 sq. ft.
- Single family
- Active
Upcoming open houses
- Sat, Nov 1402:00 pm - 04:00 pm
- Sun, Nov 1512:00 pm - 03:00 pm
Listed by: robert myren, jacob c darosa
Office: keller williams realty
MLS#:226136779
Source:MetroList
Price summary
- Price:$545,000
- Price per sq. ft.:$300.11
About this home
Welcome to 9451 Durango Way, a home full of opportunity in the heart of established Elk Grove! Situated on a spacious corner lot of nearly a quarter acre, this 3-bedroom, 2.5-bath home offers approximately 1,816 square feet of living space, RV access, and plenty of room to make it your own. Inside, you'll find a functional floor plan with separate living and family rooms, giving you the flexibility to entertain guests, spread out, or simply enjoy time at home. A new HVAC system is already in place, taking care of one of the big-ticket improvements. Whether you're looking to update over time or bring your vision to life right away, this home has the space and potential to become something truly special. The location is another reason to love it! Tucked into an established neighborhood near Old Town Elk Grove, you're close to local parks, schools, shopping, restaurants, and everyday conveniences. Enjoy the charm of historic Main Street, with its local shops, dining, and community events just a short distance away. With its generous lot, versatile layout, and desirable location, this is a wonderful opportunity to create a home you'll enjoy for years to come!...
Contact an agent
Home facts
- Year built:1966
- Listing ID #:226136779
- Added:1 day(s) ago
- Updated:November 12, 2026 at 05:00 PM
Rooms and interior
- Bedrooms:3
- Total bathrooms:3
- Full bathrooms:2
- Flooring:Laminate
- Living area:1,816 sq. ft.
Heating and cooling
- Cooling:Central
- Heating:Central, Fireplace(s)
Structure and exterior
- Roof:Tile
- Year built:1966
- Building area:1,816 sq. ft.
- Lot area:0.23 Acres
- Lot Features:Corner, Shape Regular
- Construction Materials:Concrete, Wood
- Foundation Description:Raised Foundation
- Levels:1 Story
Utilities
- Sewer:Public Sewer
Finances and disclosures
- Price:$545,000
- Price per sq. ft.:$300.11
Features and amenities
- Laundry features:Inside Laundry Area
 MetroList MLS 2026. This information is being provided by MetroList MLS. All measurements and calculations of area are approximate. Information provided by Seller/Other sources, not verified by Broker. All interested persons should independently verify accuracy of information. Provided properties may or may not be listed by the office/agent presenting the information. Data Updated: November 12, 2026. Information being provided is for consumers' personal, non-commercial use and may not be used for any purpose other than to identify prospective properties consumers may be interested in purchasing. Information deemed reliable but not guaranteed. Any offer of compensation is made only to Participants of MLS where the subject listing is filed and in accordance with such MLS's regulations or rules. MFMLS Member Broker: William Aboumrad
New listings near 9451 Durango Way
- New
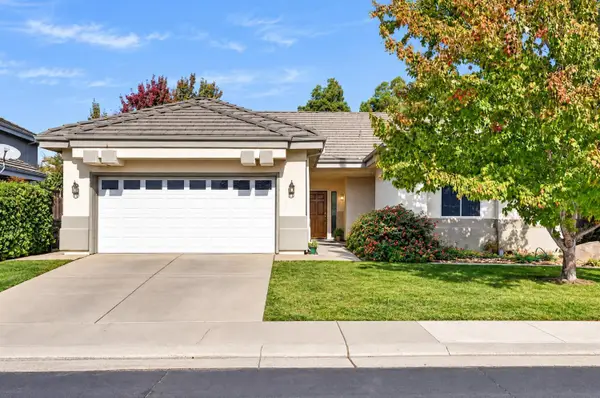 $589,900Active3 beds 2 baths1,680 sq. ft.
7713 Killdeer Way, Elk Grove, CA 95758
MLS# 226136977Listed by: COLDWELL BANKER REALTY - New
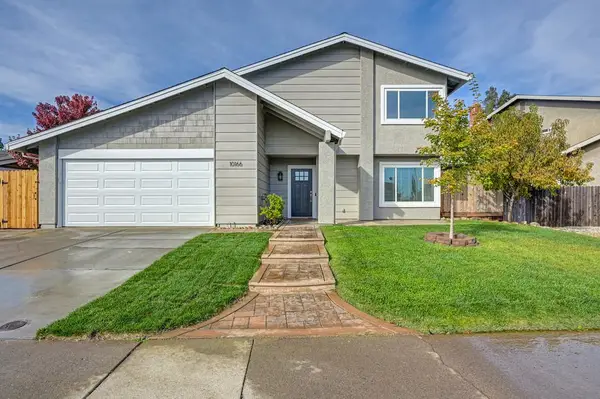 $585,900Active4 beds 3 baths2,111 sq. ft.
10166 Carmel Valley Way, Elk Grove, CA 95624
MLS# 226127100Listed by: COLDWELL BANKER REALTY - New
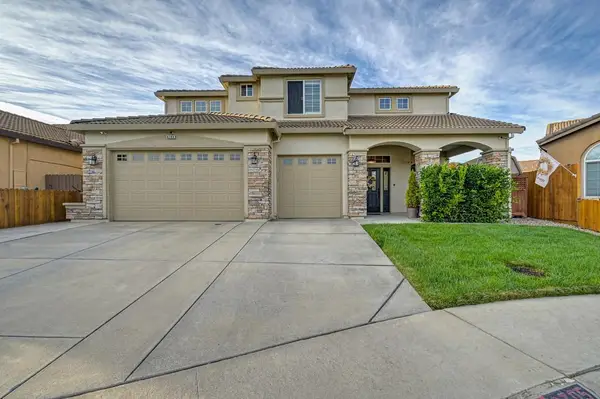 $899,000Active4 beds 4 baths2,939 sq. ft.
6705 Cossani Court, Elk Grove, CA 95757
MLS# 226137295Listed by: COLDWELL BANKER REALTY - Open Sat, 10:30am to 3pmNew
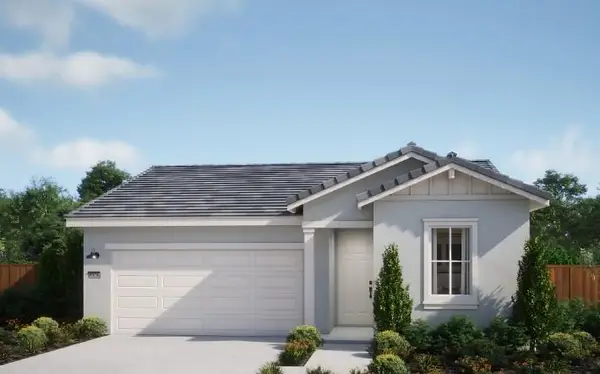 $715,990Active3 beds 3 baths1,953 sq. ft.
10354 Cadette Way, Elk Grove, CA 95757
MLS# 226137200Listed by: THE NEW HOME COMPANY - New
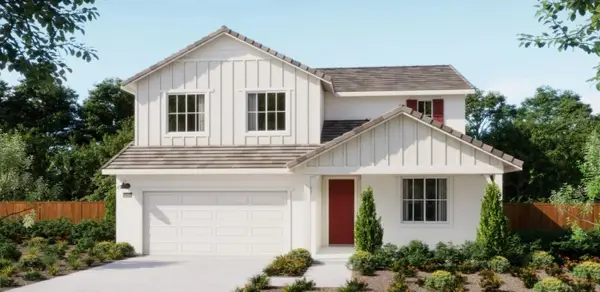 $775,385Active4 beds 3 baths2,549 sq. ft.
10342 Cadette Way, Elk Grove, CA 95757
MLS# 226137214Listed by: THE NEW HOME COMPANY - New
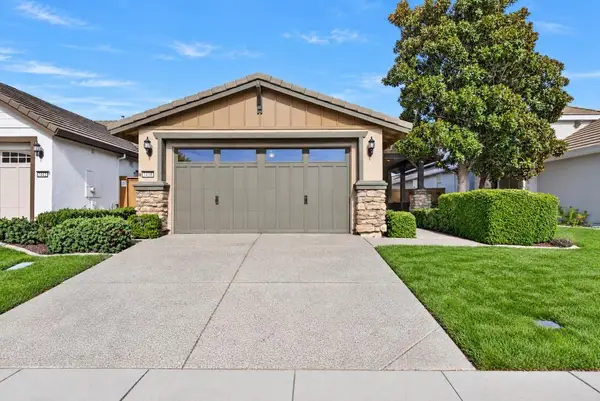 $509,000Active2 beds 2 baths1,371 sq. ft.
7438 Chatsworth Circle, Elk Grove, CA 95757
MLS# 226127444Listed by: GUIDE REAL ESTATE - Open Sat, 12 to 3pmNew
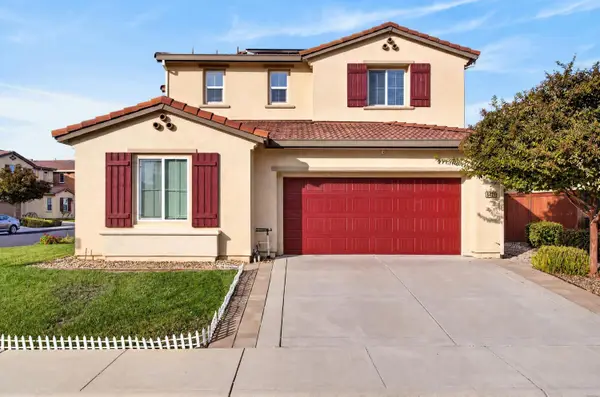 $658,900Active3 beds 4 baths2,340 sq. ft.
8421 Vila Gale Way, Elk Grove, CA 95757
MLS# 226136878Listed by: GRAND REALTY GROUP - Open Sat, 10:30am to 3pmNew
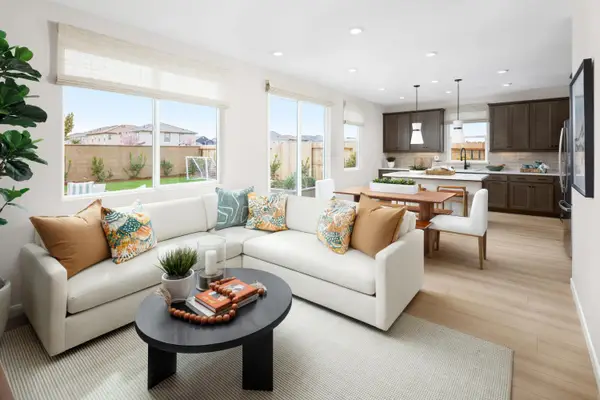 $649,000Active3 beds 3 baths1,680 sq. ft.
8381 Mincey Way, Elk Grove, CA 95757
MLS# 226136954Listed by: THE NEW HOME COMPANY - New
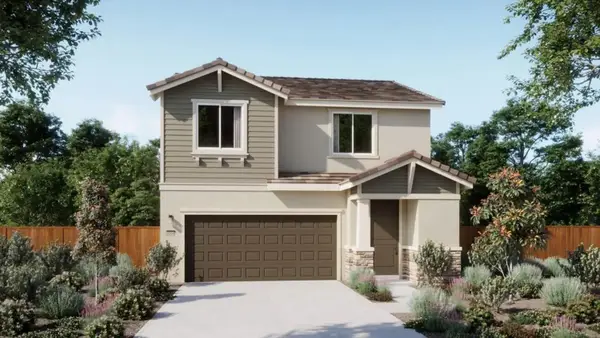 $626,965Active3 beds 3 baths1,680 sq. ft.
10394 Mornington Way, Elk Grove, CA 95757
MLS# 226136922Listed by: THE NEW HOME COMPANY - New
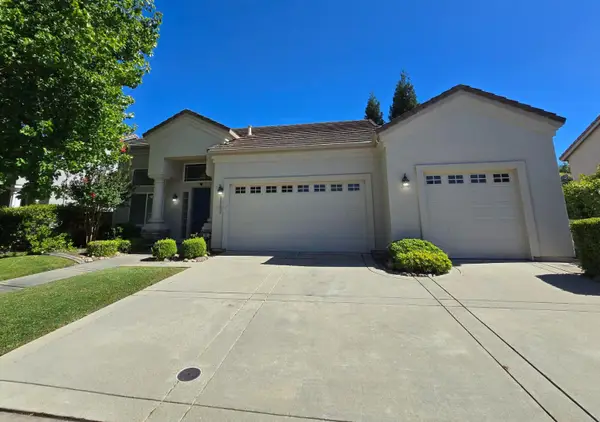 $659,000Active3 beds 2 baths1,837 sq. ft.
8562 Staffordshire Court, Elk Grove, CA 95624
MLS# 226136926Listed by: PRODIGY REALTY


Protect your home and budget from life's surprises with an Assurant Home Warranty, backed by a partner that supports you through every step of homeownership. Explore Plans.
© 2023 - 2026 ERA Franchise Systems LLC. All rights reserved. ERA Franchise Systems LLC fully supports the principles of the Fair Housing Act and the Equal Opportunity Act. ERA, ERA Real Estate powered, and their respective logos are registered service marks of ERA Franchise Systems LLC. Each office is independently owned and operated.