
8536 Kenneth Creek Lane, Fair Oaks, CA 95628
Local realty services provided by:Legacy Real Estate & Associates ERA Powered
8536 Kenneth Creek Lane,Fair Oaks, CA 95628
$1,150,000
- 4 Beds
- 3 Baths
- 2,589 sq. ft.
- Single family
- Active
Listed by: terri cicchetti
Office: exp realty of northern california, inc.
MLS#:226125640
Source:MetroList
Price summary
- Price:$1,150,000
- Price per sq. ft.:$444.19
About this home
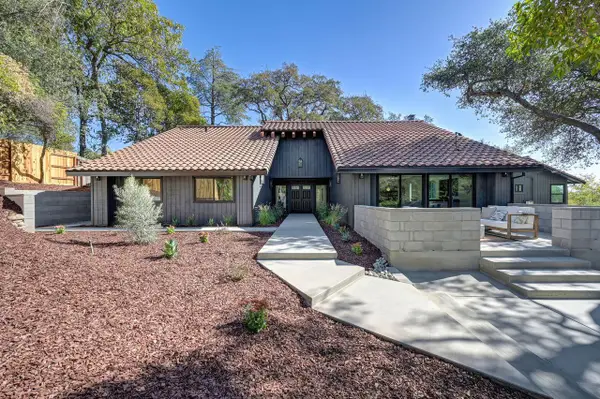
Seller will credit a PERMANENT 1% rate buydown to the buyer. This warm and inviting Fair Oaks home, surrounded by mature trees, beautiful landscaping, and a wonderful sense of privacy, is the American dream realized. From the charming stone entry to the peaceful backyard, this property feels like home from the moment you arrive. The backyard is truly the heart of the home. A sparkling pool takes center stage, surrounded by plenty of space to relax, play, and entertain. The expansive covered deck is an especially inviting spot, with beautiful wood-beamed ceilings, skylights, a ceiling fan, and room for both comfortable seating and outdoor dining. Whether you're hosting friends, enjoying a summer afternoon by the pool, or settling in for a quiet evening under the trees, this space was made for enjoying life outdoors. Inside, the home offers a comfortable setting that feels connected to the surrounding natural beauty. Mature landscaping provides a beautiful backdrop from every angle, while the spacious three-car garage and generous driveway add plenty of everyday convenience. 8536 Kenneth Creek Lane is the kind of home that feels like a retreat without giving up the comforts of everyday living: a private, beautifully established Fair Oaks property where you can relax, entertain, and truly enjoy being home....
Contact an agent
Home facts
- Year built:1988
- Listing ID #:226125640
- Added:18 day(s) ago
- Updated:October 27, 2026 at 05:01 PM
Rooms and interior
- Bedrooms:4
- Total bathrooms:3
- Full bathrooms:3
- Flooring:Carpet, Tile Floor, Wood Floors
- Living area:2,589 sq. ft.
Heating and cooling
- Cooling:Ceiling Fan(s), Central
- Heating:Central, Fireplace(s)
Structure and exterior
- Roof:Shingle
- Year built:1988
- Building area:2,589 sq. ft.
- Lot area:0.48 Acres
- Lot Features:Auto Sprinkler F&R, Cul-De-Sac, Landscape Back
- Construction Materials:Wood
- Exterior Features:Covered Deck
- Foundation Description:Slab
- Levels:2 Story
Utilities
- Sewer:Public Sewer
Finances and disclosures
- Price:$1,150,000
- Price per sq. ft.:$444.19
Features and amenities
- Laundry features:Inside Laundry Room
- Amenities:Cathedral Ceiling
Parking
- Garage spaces:3
 MetroList MLS 2026. This information is being provided by MetroList MLS. All measurements and calculations of area are approximate. Information provided by Seller/Other sources, not verified by Broker. All interested persons should independently verify accuracy of information. Provided properties may or may not be listed by the office/agent presenting the information. Data Updated: October 27, 2026. Information being provided is for consumers' personal, non-commercial use and may not be used for any purpose other than to identify prospective properties consumers may be interested in purchasing. Information deemed reliable but not guaranteed. Any offer of compensation is made only to Participants of MLS where the subject listing is filed and in accordance with such MLS's regulations or rules. MFMLS Member Broker: William Aboumrad
New listings near 8536 Kenneth Creek Lane
- New
 $560,000Active4 beds 3 baths2,250 sq. ft.
6423 Brando Loop, Fair Oaks, CA 95628
MLS# 226131727Listed by: OPENDOOR BROKERAGE INC - New
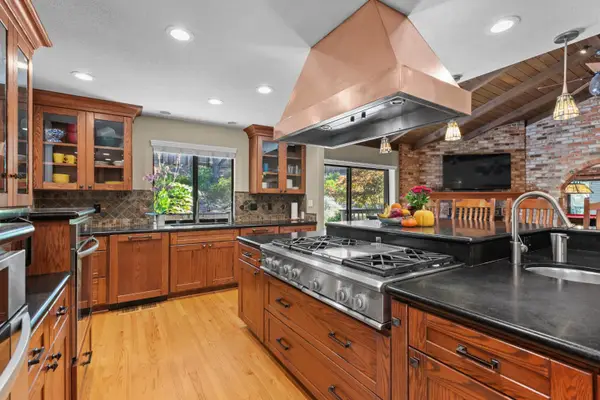 $925,000Active4 beds 3 baths2,828 sq. ft.
4440 Shady Oak Way, Fair Oaks, CA 95628
MLS# 226130650Listed by: COLDWELL BANKER REALTY - New
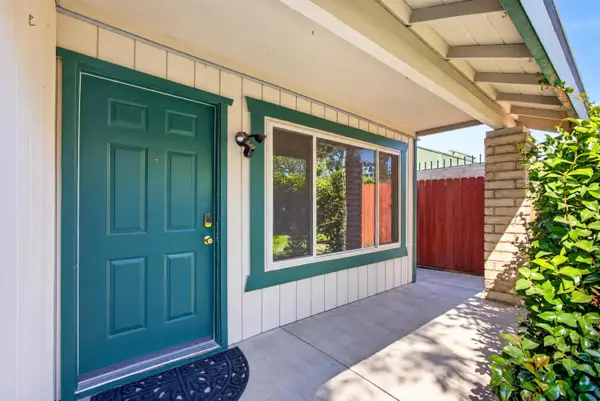 $375,000Active2 beds 2 baths1,380 sq. ft.
4057 New York Avenue, Fair Oaks, CA 95628
MLS# 226130248Listed by: EXP REALTY OF NORTHERN CALIFORNIA, INC. - New
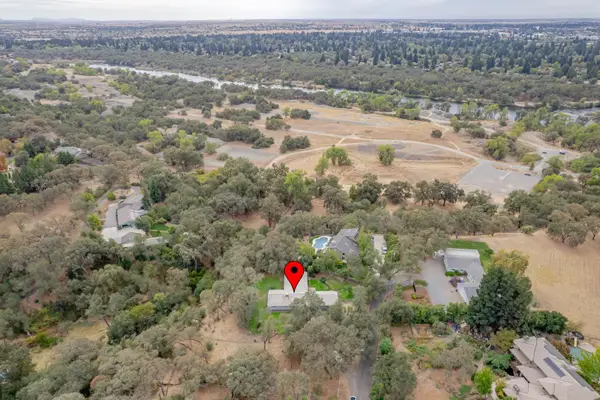 $900,000Active4 beds 2 baths1,884 sq. ft.
4200 Greenvale Road, Fair Oaks, CA 95628
MLS# 226130714Listed by: FOOTHILL REAL ESTATE - New
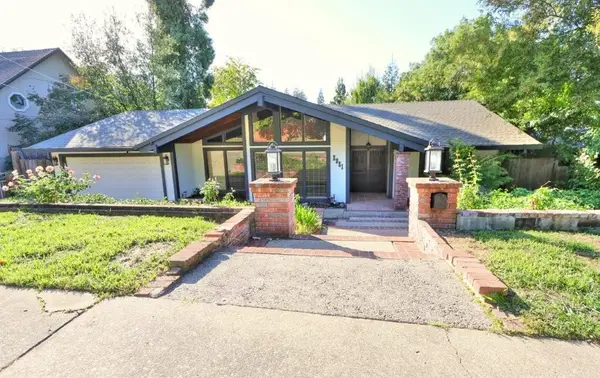 $665,000Active4 beds 3 baths2,178 sq. ft.
3951 New York Avenue, Fair Oaks, CA 95628
MLS# 226129856Listed by: RIVER RIDGE REALTY - New
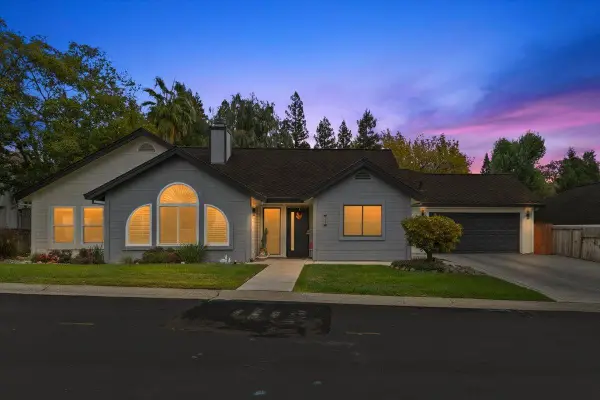 $700,000Active3 beds 2 baths2,016 sq. ft.
4322 Wendover Court, Fair Oaks, CA 95628
MLS# 226130439Listed by: EXP REALTY OF CALIFORNIA INC - New
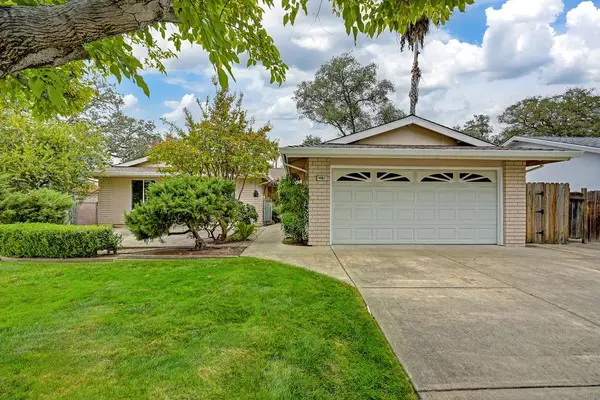 $499,500Active4 beds 2 baths1,640 sq. ft.
4983 Hillridge Way, Fair Oaks, CA 95628
MLS# 226130980Listed by: GUIDE REAL ESTATE - New
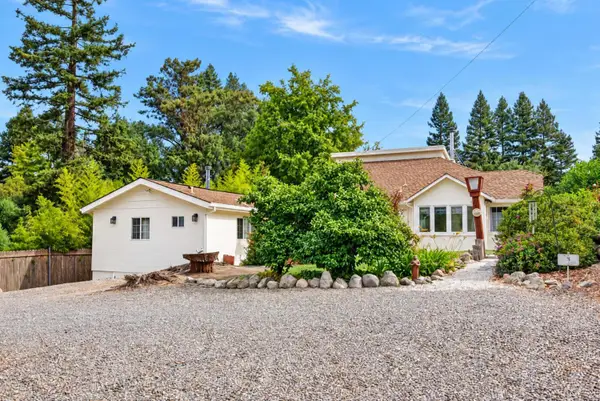 $699,000Active2 beds 1 baths1,633 sq. ft.
4608 New York Avenue, Fair Oaks, CA 95628
MLS# 226130628Listed by: WINDERMERE SIGNATURE PROPERTIES FAIR OAKS - New
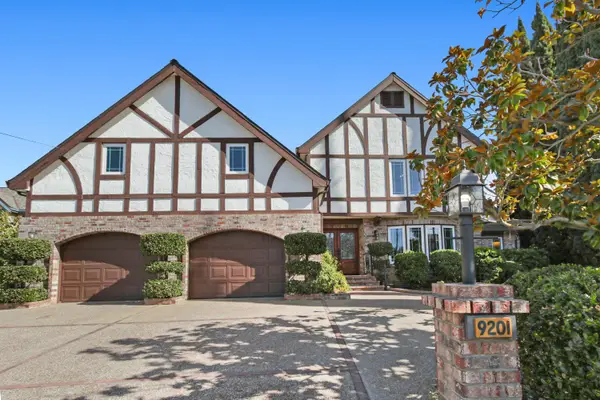 $1,200,000Active4 beds 4 baths3,600 sq. ft.
9201 La Serena Drive, Fair Oaks, CA 95628
MLS# 226127321Listed by: COLDWELL BANKER REALTY - New
 $1,795,000Active4 beds 4 baths3,450 sq. ft.
8046 California Ave, Fair Oaks, CA 95628
MLS# 226129996Listed by: COLDWELL BANKER REALTY


Protect your home and budget from life's surprises with an Assurant Home Warranty, backed by a partner that supports you through every step of homeownership. Explore Plans.
© 2023 - 2026 ERA Franchise Systems LLC. All rights reserved. ERA Franchise Systems LLC fully supports the principles of the Fair Housing Act and the Equal Opportunity Act. ERA, ERA Real Estate powered, and their respective logos are registered service marks of ERA Franchise Systems LLC. Each office is independently owned and operated.