
8708 W Hammersmith Lane, Fair Oaks, CA 95628
Local realty services provided by:ERA Carlile Realty Group
8708 W Hammersmith Lane,Fair Oaks, CA 95628
$1,930,000
- 4 Beds
- 4 Baths
- 4,875 sq. ft.
- Single family
- Active
Upcoming open houses
- Sun, Sep 0601:00 pm - 04:00 pm
Listed by: robert lin
Office: premier home & finance
MLS#:226109977
Source:MFMLS
Price summary
- Price:$1,930,000
- Price per sq. ft.:$395.9
- Monthly HOA dues:$270
About this home
Exceptional gated Fair Oaks estate on a full 1-acre lot, Pet free. Privacy, refined craftsmanship, and resort-style living. The grand foyer features marble flooring, executive office with built-ins, formal living room with marble fireplace, and family room with mahogany wet bar and brick fireplace. The chef's kitchen boasts a massive granite island, Brazilian cherry cabinetry, newer double ovens, newer dishwasher, and 6-burner gas range. A luxurious first-floor steam shower adds a spa-like touch. The outdoor oasis features a covered patio, expansive rectangular pool, hot tub, exposed-aggregate decking, mature landscaping, and sport court with half basketball and regulation pickleball lines. Recent updates include 3 HVAC units, pool pump, exterior lighting, garage doors, patio door, and fencing. A 5-car garage with 220 Ev charger completes this rare find.
Contact an agent
Home facts
- Year built:1994
- Listing ID #:226109977
- Added:4 day(s) ago
- Updated:September 06, 2026 at 03:12 PM
Rooms and interior
- Bedrooms:4
- Total bathrooms:4
- Full bathrooms:3
- Flooring:Carpet, Marble, Tile Floor, Wood Floors
- Kitchen Description:Built-In Electric Oven, Dishwasher, Disposal, Double Oven, Gas Cook Top
- Living area:4,875 sq. ft.
Heating and cooling
- Cooling:Ceiling Fan(s), Central
- Heating:Central, Fireplace(s)
Structure and exterior
- Roof:Tile
- Year built:1994
- Building area:4,875 sq. ft.
- Lot area:1 Acres
- Lot Features:Auto Sprinkler F&R, Cul-De-Sac, Gated Community
- Construction Materials:Brick Veneer, Frame, Stucco
- Foundation Description:Slab
- Levels:2 Story
Utilities
- Sewer:Public Sewer
Finances and disclosures
- Price:$1,930,000
- Price per sq. ft.:$395.9
Features and amenities
- Appliances:Dishwasher, Disposal, Double Oven
- Laundry features:Cabinets, Inside Laundry Room, Sink
- Amenities:Cathedral Ceiling, Formal Entry
Parking
- Garage spaces:6
 MetroList MLS 2026. This information is being provided by MetroList MLS. All measurements and calculations of area are approximate. Information provided by Seller/Other sources, not verified by Broker. All interested persons should independently verify accuracy of information. Provided properties may or may not be listed by the office/agent presenting the information. Data Updated: September 6, 2026. Information being provided is for consumers' personal, non-commercial use and may not be used for any purpose other than to identify prospective properties consumers may be interested in purchasing. Information deemed reliable but not guaranteed. Any offer of compensation is made only to Participants of MLS where the subject listing is filed and in accordance with such MLS's regulations or rules.
New listings near 8708 W Hammersmith Lane
- New
 $485,000Active3 beds 2 baths1,405 sq. ft.
8175 Deseret Avenue, Fair Oaks, CA 95628
MLS# 226110955Listed by: NAVIGATE REALTY - Open Sun, 11am to 3pmNew
 $525,000Active3 beds 2 baths1,392 sq. ft.
7208 Zelinda Drive, Fair Oaks, CA 95628
MLS# 226108715Listed by: EXP REALTY OF CALIFORNIA INC. - New
 $775,000Active5 beds 3 baths2,022 sq. ft.
5316 Illinois Avenue, Fair Oaks, CA 95628
MLS# 226109478Listed by: BERKSHIRE HATHAWAY HOMESERVICES-DRYSDALE PROPERTIES - New
 $599,000Active3 beds 2 baths2,099 sq. ft.
7812 Apple Valley Court, Fair Oaks, CA 95628
MLS# 226110706Listed by: REDFIN CORPORATION - Open Sun, 12 to 3pmNew
 $1,119,000Active4 beds 3 baths2,498 sq. ft.
9017 Phoenix Avenue, Fair Oaks, CA 95628
MLS# 226110869Listed by: REAL ESTATE SOURCE INC - New
 $530,000Active3 beds 2 baths1,151 sq. ft.
6912 Laurel Oak Way, Fair Oaks, CA 95628
MLS# 226111464Listed by: RE/MAX GOLD NATOMAS - New
 $1,700,000Active4.24 Acres
Address Withheld By Seller, FAIR OAKS, CA 95628
MLS# 82059892Listed by: MARCUS & MILLICHAP - New
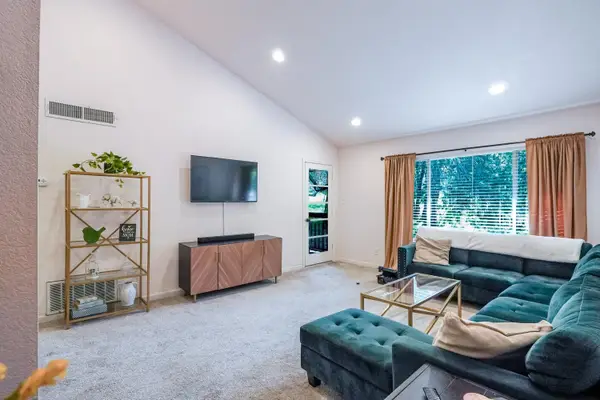 $285,000Active2 beds 2 baths990 sq. ft.
9160 Madison Avenue #44, Fair Oaks, CA 95628
MLS# 226111414Listed by: BETTER HOMES REALTY - Open Sun, 12 to 3:30pmNew
 $925,000Active4 beds 3 baths2,350 sq. ft.
4801 Manzanillo Street, Fair Oaks, CA 95628
MLS# 226110983Listed by: EXP REALTY OF NORTHERN CALIFORNIA, INC. - Open Sun, 1 to 4pmNew
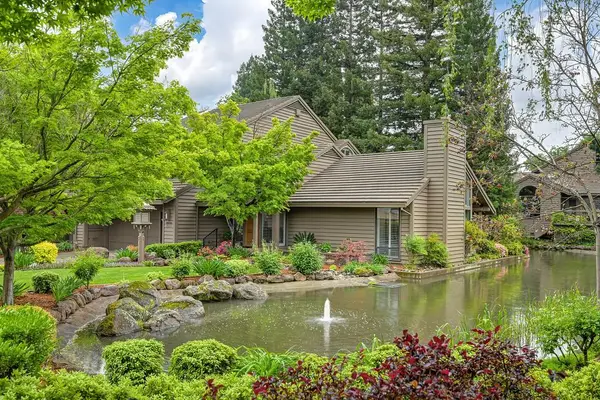 $849,000Active3 beds 3 baths3,044 sq. ft.
7650 Pineridge Lane, Fair Oaks, CA 95628
MLS# 226101983Listed by: SWEET PEA HOMES


Protect your home and budget from life's surprises with an Assurant Home Warranty, backed by a partner that supports you through every step of homeownership. Explore Plans.
© 2023 - 2026 ERA Franchise Systems LLC. All rights reserved. ERA Franchise Systems LLC fully supports the principles of the Fair Housing Act and the Equal Opportunity Act. ERA, ERA Real Estate powered, and their respective logos are registered service marks of ERA Franchise Systems LLC. Each office is independently owned and operated.