
9017 Phoenix Avenue, Fair Oaks, CA 95628
Local realty services provided by:ERA Carlile Realty Group
9017 Phoenix Avenue,Fair Oaks, CA 95628
$1,119,000
- 4 Beds
- 3 Baths
- 2,498 sq. ft.
- Single family
- Active
Upcoming open houses
- Sun, Sep 0612:00 pm - 03:00 pm
Listed by: daniel opher
Office: real estate source inc
MLS#:226110869
Source:MFMLS
Price summary
- Price:$1,119,000
- Price per sq. ft.:$447.96
About this home
Set in a highly desirable Fair Oaks neighborhood just minutes from popular Phoenix Park, this newly built custom home combines modern style, quality craftsmanship, and comfortable everyday living. The bright, open floor plan is highlighted by soaring ceilings, a sophisticated contemporary fireplace, and seamless access to the outdoor living areas. At the center of the home, the designer kitchen features an expansive quartz island, premium Energy Star-certified appliances, generous workspace, and sleek modern finishesperfect for casual gatherings and effortless entertaining. The spacious primary suite offers a private, relaxing retreat with elevated ceilings, a large walk-in closet, and a beautifully appointed spa-style bathroom featuring dual vanities, a soaking tub, and an oversized walk-in shower. Additional features include a fully owned solar system and a finished two-car garage complete with insulation, epoxy flooring, and an EV charging station. This exceptional property presents a rare opportunity to enjoy a thoughtfully designed, energy-efficient home in one of Fair Oaks' most sought-after locations....
Contact an agent
Home facts
- Year built:2025
- Listing ID #:226110869
- Added:1 day(s) ago
- Updated:September 06, 2026 at 03:12 PM
Rooms and interior
- Bedrooms:4
- Total bathrooms:3
- Full bathrooms:2
- Flooring:Laminate
- Kitchen Description:Built-In Electric Oven, Built-In Gas Oven, Dishwasher
- Living area:2,498 sq. ft.
Heating and cooling
- Cooling:Central
- Heating:Central
Structure and exterior
- Roof:Shingle
- Year built:2025
- Building area:2,498 sq. ft.
- Lot area:0.29 Acres
- Construction Materials:Concrete, Stucco
- Foundation Description:Concrete, Slab
- Levels:1 Story
Utilities
- Sewer:Public Sewer
Finances and disclosures
- Price:$1,119,000
- Price per sq. ft.:$447.96
Features and amenities
- Appliances:Dishwasher
- Laundry features:Electric, Gas Hook-up, Laundry Closet
Parking
- Garage spaces:2
 MetroList MLS 2026. This information is being provided by MetroList MLS. All measurements and calculations of area are approximate. Information provided by Seller/Other sources, not verified by Broker. All interested persons should independently verify accuracy of information. Provided properties may or may not be listed by the office/agent presenting the information. Data Updated: September 6, 2026. Information being provided is for consumers' personal, non-commercial use and may not be used for any purpose other than to identify prospective properties consumers may be interested in purchasing. Information deemed reliable but not guaranteed. Any offer of compensation is made only to Participants of MLS where the subject listing is filed and in accordance with such MLS's regulations or rules.
New listings near 9017 Phoenix Avenue
- New
 $485,000Active3 beds 2 baths1,405 sq. ft.
8175 Deseret Avenue, Fair Oaks, CA 95628
MLS# 226110955Listed by: NAVIGATE REALTY - Open Sun, 11am to 3pmNew
 $525,000Active3 beds 2 baths1,392 sq. ft.
7208 Zelinda Drive, Fair Oaks, CA 95628
MLS# 226108715Listed by: EXP REALTY OF CALIFORNIA INC. - New
 $775,000Active5 beds 3 baths2,022 sq. ft.
5316 Illinois Avenue, Fair Oaks, CA 95628
MLS# 226109478Listed by: BERKSHIRE HATHAWAY HOMESERVICES-DRYSDALE PROPERTIES - New
 $599,000Active3 beds 2 baths2,099 sq. ft.
7812 Apple Valley Court, Fair Oaks, CA 95628
MLS# 226110706Listed by: REDFIN CORPORATION - New
 $530,000Active3 beds 2 baths1,151 sq. ft.
6912 Laurel Oak Way, Fair Oaks, CA 95628
MLS# 226111464Listed by: RE/MAX GOLD NATOMAS - New
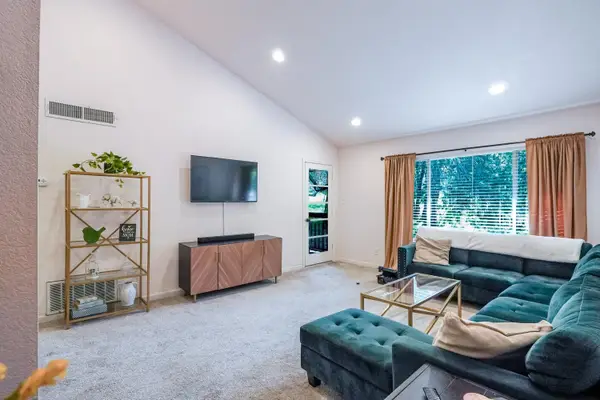 $285,000Active2 beds 2 baths990 sq. ft.
9160 Madison Avenue #44, Fair Oaks, CA 95628
MLS# 226111414Listed by: BETTER HOMES REALTY - Open Sun, 12 to 3:30pmNew
 $925,000Active4 beds 3 baths2,350 sq. ft.
4801 Manzanillo Street, Fair Oaks, CA 95628
MLS# 226110983Listed by: EXP REALTY OF NORTHERN CALIFORNIA, INC. - Open Sun, 1 to 4pmNew
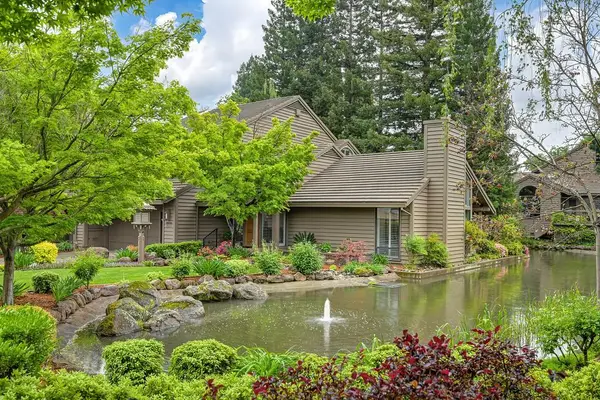 $849,000Active3 beds 3 baths3,044 sq. ft.
7650 Pineridge Lane, Fair Oaks, CA 95628
MLS# 226101983Listed by: SWEET PEA HOMES - New
 $335,000Active2 beds 2 baths1,260 sq. ft.
5222 Lake Knoll Lane, Fair Oaks, CA 95628
MLS# 226110221Listed by: REALTY ONE GROUP COMPLETE


Protect your home and budget from life's surprises with an Assurant Home Warranty, backed by a partner that supports you through every step of homeownership. Explore Plans.
© 2023 - 2026 ERA Franchise Systems LLC. All rights reserved. ERA Franchise Systems LLC fully supports the principles of the Fair Housing Act and the Equal Opportunity Act. ERA, ERA Real Estate powered, and their respective logos are registered service marks of ERA Franchise Systems LLC. Each office is independently owned and operated.