
677 Sundahl Drive, Folsom, CA 95630
Local realty services provided by:ERA Carlile Realty Group
677 Sundahl Drive,Folsom, CA 95630
$1,525,000
- 4 Beds
- 3 Baths
- - sq. ft.
- Single family
- Sold
Listed by: cassandra niklewski
Office: exp realty of northern california, inc.
MLS#:226088865
Source:MFMLS
Sorry, we are unable to map this address
Price summary
- Price:$1,525,000
- Monthly HOA dues:$105
About this home
Stunning custom home in the highly sought-after gated community of Lakeview Oaks in Folsom. This thoughtfully designed, newer residence offers 4 bedrooms, 3 full bathrooms, an executive office, and 2 additional flex rooms, providing exceptional space and versatility within an ideal open-concept floor plan. At the heart of the home is a stunning chef's kitchen featuring elegant quartz countertops, a built-in refrigerator, wine refrigerator, abundant cabinetry, a huge walk-in pantry, and an oversized island that flows seamlessly into the expansive family room creating the perfect setting for both everyday living and entertaining. A formal dining room provides an elegant space for gatherings, while the executive office offers the flexibility to serve as a private guest suite or accommodate multigenerational living. Rich wood flooring, updated designer ceiling fans, and abundant natural light enhance the home's warm, modern appeal. The spacious primary suite is a private retreat, complete with a luxurious bath featuring a soaking tub, oversized shower, and generous walk-in closet. Two additional finished bonus rooms downstairs provide endless possibilities for a home office, fitness room, playroom, hobby space, or additional storage. The home also offers an incredible amount of under-house space, providing seemingly endless storage and the perfect opportunity for a workshop or dedicated project area. A QuietCool whole-house fan adds comfort and energy efficiency throughout the seasons. Step outside to the covered California room, thoughtfully designed for year-round enjoyment with built-in shades that can be programmed and a commercial-grade built-in heater for added comfort during cooler months. Beyond, the beautifully landscaped backyard features more than $35,000 in professional landscaping, creating a peaceful outdoor oasis perfect for relaxing and entertaining in every season. The finished garage is equally impressive, featuring epoxy flooring and extensive built-in cabinetry for exceptional organization and storage. Located within the highly acclaimed Vista del Lago High School district, this exceptional home offers the perfect combination of luxury, comfort, and convenience just minutes from Folsom Lake, scenic trails, parks, shopping, and dining....
Contact an agent
Home facts
- Year built:2018
- Subdivision & Development:Lakeview Oaks
- Listing ID #:226088865
- Added:39 day(s) ago
- Updated:August 25, 2026 at 11:41 PM
Rooms and interior
- Bedrooms:4
- Total bathrooms:3
- Full bathrooms:3
- Flooring:Tile Floor, Wood Floors
- Kitchen Description:Built-In Refrigerator, Dishwasher, Disposal, Double Oven, Gas Cook Top, Hood Over Range, Microwave, Wine Refrigerator
Heating and cooling
- Cooling:Ceiling Fan(s), Central, Multi Zone, Whole House Fan
- Heating:Central, Fireplace(s), Multi-Zone
Structure and exterior
- Roof:Tile
- Year built:2018
- Lot Features:Auto Sprinkler F&R, Gated Community, Landscape Back, Landscape Front, Shape Regular
- Construction Materials:Frame, Stucco, Wood
- Exterior Features:Back Porch, Covered Patio
- Foundation Description:Raised Foundation, Slab
- Levels:2 Story
Utilities
- Sewer:Public Sewer, Sewer in Street
Finances and disclosures
- Price:$1,525,000
Features and amenities
- Appliances:Dishwasher, Disposal, Double Oven, Microwave, Tankless Water Heater
- Laundry features:Cabinets, Ground Floor, Inside Laundry Area, Inside Laundry Room, Sink
- Amenities:Park
Parking
- Garage spaces:3
 MetroList MLS 2026. This information is being provided by MetroList MLS. All measurements and calculations of area are approximate. Information provided by Seller/Other sources, not verified by Broker. All interested persons should independently verify accuracy of information. Provided properties may or may not be listed by the office/agent presenting the information. Data Updated: August 25, 2026. Information being provided is for consumers' personal, non-commercial use and may not be used for any purpose other than to identify prospective properties consumers may be interested in purchasing. Information deemed reliable but not guaranteed. Any offer of compensation is made only to Participants of MLS where the subject listing is filed and in accordance with such MLS's regulations or rules.
New listings near 677 Sundahl Drive
- New
 $849,900Active4 beds 2 baths2,043 sq. ft.
2073 Tracy Court, Folsom, CA 95630
MLS# 226106560Listed by: GUIDE REAL ESTATE - New
 $827,000Active2 beds 2 baths1,563 sq. ft.
3548 Skyway Place, Folsom, CA 95630
MLS# 226106715Listed by: EXP REALTY OF CALIFORNIA, INC.  $267,000Pending2 beds 2 baths1,536 sq. ft.
576 Southwood Drive, Folsom, CA 95630
MLS# 226106208Listed by: DREHER & ASSOCIATES INC.- New
 $266,000Active1 beds 1 baths750 sq. ft.
885 Halidon Way #1421, Folsom, CA 95630
MLS# 226106254Listed by: OPENDOOR BROKERAGE INC - New
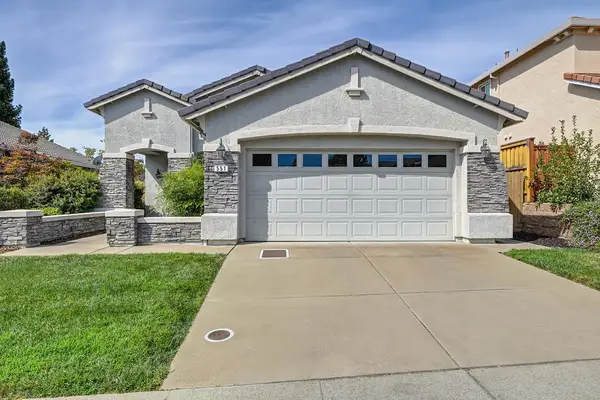 $659,900Active4 beds 2 baths1,607 sq. ft.
551 Heiler Way, Folsom, CA 95630
MLS# 226105923Listed by: FOCUS REAL ESTATE - New
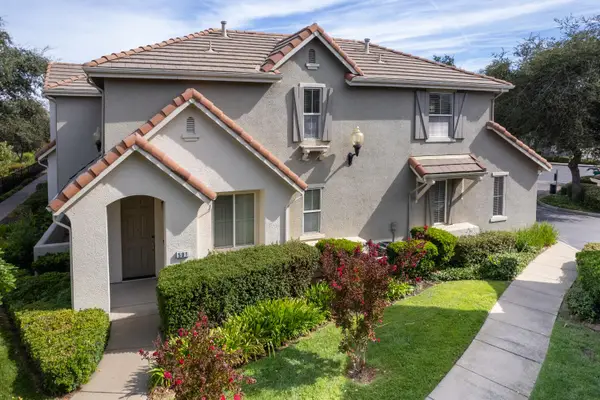 $479,000Active2 beds 3 baths1,434 sq. ft.
501 Esplanade Circle, Folsom, CA 95630
MLS# 226105784Listed by: PRIME REAL ESTATE - New
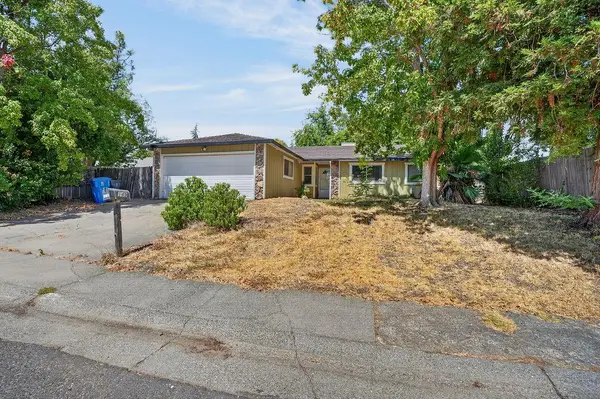 $525,000Active3 beds 2 baths1,406 sq. ft.
149 Sierra Woods Circle, Folsom, CA 95630
MLS# 226106106Listed by: KW SAC METRO - New
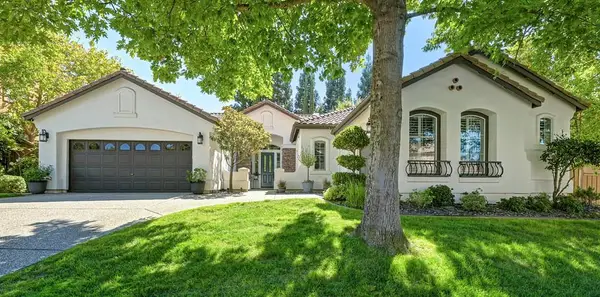 $973,000Active3 beds 3 baths2,680 sq. ft.
2129 Tarbolton Cir, Folsom, CA 95630
MLS# 226105371Listed by: GUIDE REAL ESTATE - New
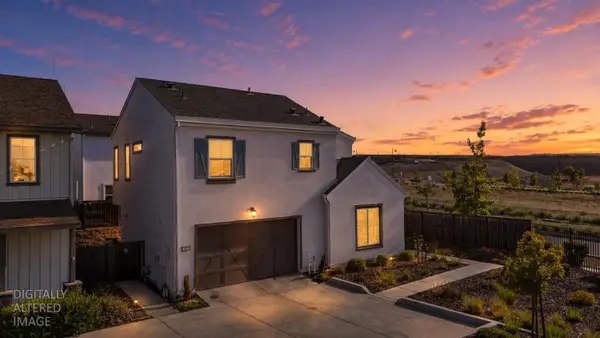 $649,880Active4 beds 3 baths2,145 sq. ft.
3320 Sunny Gate Lane, Folsom, CA 95630
MLS# 226085840Listed by: KELLER WILLIAMS REALTY - New
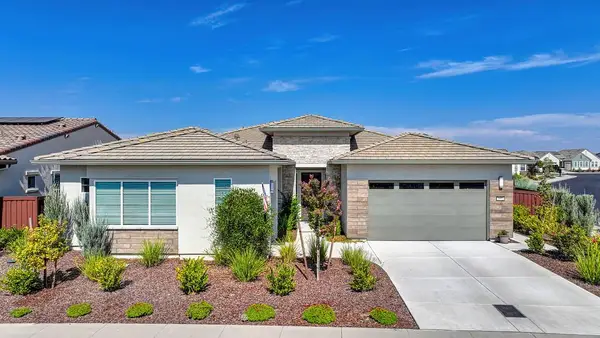 $1,098,000Active2 beds 3 baths2,316 sq. ft.
3532 Panorama Drive, Folsom, CA 95630
MLS# 226084248Listed by: COLDWELL BANKER REALTY


Protect your home and budget from life's surprises with an Assurant Home Warranty, backed by a partner that supports you through every step of homeownership. Explore Plans.
© 2023 - 2026 ERA Franchise Systems LLC. All rights reserved. ERA Franchise Systems LLC fully supports the principles of the Fair Housing Act and the Equal Opportunity Act. ERA, ERA Real Estate powered, and their respective logos are registered service marks of ERA Franchise Systems LLC. Each office is independently owned and operated.