
2146 W Dudley Avenue, Fresno, CA 93728
Local realty services provided by:ERA Valley Pro Realty
2146 W Dudley Avenue,Fresno, CA 93728
$419,999
- 3 Beds
- - Baths
- 1,572 sq. ft.
- Single family
- Active
Listed by: eugene o'brien
Office: central california real estate pros
MLS#:656047
Source:CA_FMLS
Price summary
- Price:$419,999
- Price per sq. ft.:$267.17
About this home
Rare opportunity to own 2 homes on 1 lot!!! Offering space, privacy, flexibility, and potential income on a generous 10,234 sqft lot. The main home offers approximately 1,572 sqft with 3 bedrooms and 2 bathrooms and features comfortable living and dining areas, an updated kitchen and updated bathrooms, central heating and air, and indoor laundry. A versatile flex room with its own exterior entrance provides additional space for a home office, playroom, guest room, hobby area, or other use.The property also features RV parking with full hookups along the west side and an ADA ramp at the front porch for added accessibility.Located behind the main residence is a completely detached 605 sqft ADU with 1 bedroom and 1 bathroom. The ADU features its own living room, full kitchen, bedroom, bathroom, and laundry area, with appliances included. Fully fenced for additional privacy, the ADU also offers its own covered patio and gated area, making it a great option for extended family, guests, multi-generational living, or potential rental income.Two substantial outbuildings provide additional storage, workspace, or hobby space.With two separate residences on one lot, plenty of parking options, this unique property offers a variety of possibilities for an owner-occupant, investor, or multi-generational household. Schedule your private showing today!...
Contact an agent
Home facts
- Year built:1940
- Listing ID #:656047
- Added:1 day(s) ago
- Updated:October 06, 2026 at 08:50 PM
Rooms and interior
- Bedrooms:3
- Flooring:Laminate, Tile
- Kitchen Description:F/S Range/Oven, Gas Appliances, Microwave, Refrigerator
- Living area:1,572 sq. ft.
Heating and cooling
- Cooling:Central Heat & Cool, Wall/Window Unit(s)
Structure and exterior
- Roof:Composition, Rolled/Hot Mop
- Year built:1940
- Building area:1,572 sq. ft.
- Architectural Style:Ranch
- Construction Materials:Stucco, Wood Siding
- Exterior Features:Covered
- Foundation Description:Concrete, Wood Sub Floor
- Levels:1 Story
Schools
- High school:Fresno
- Middle school:Cooper
- Elementary school:Addams
Utilities
- Water:Public
- Sewer:Septic Tank
Finances and disclosures
- Price:$419,999
- Price per sq. ft.:$267.17
Features and amenities
- Laundry features:Inside, Utility Room
Parking
- Parking description:On Street, Open, RV Access/Parking
 Based on information from the Fresno Association of REALTORS® (alternatively, from the Fresno MLS)as of (October 6, 2026). All data, including all measurements and calculations of area, is obtained from various sources and has not been, and will not be, verified by broker or MLS. All information should be independently reviewed and verified for accuracy.Properties may or may not be listed by the office/agent presenting theinformation.
New listings near 2146 W Dudley Avenue
- New
 $1,050Active1 beds -- baths8,100 sq. ft.
4510 E Thomas Avenue, Fresno, CA 93726
MLS# 655919Listed by: CAPITAL DYNAMICS COMMERCIAL REAL ESTATE BROKERAGE - New
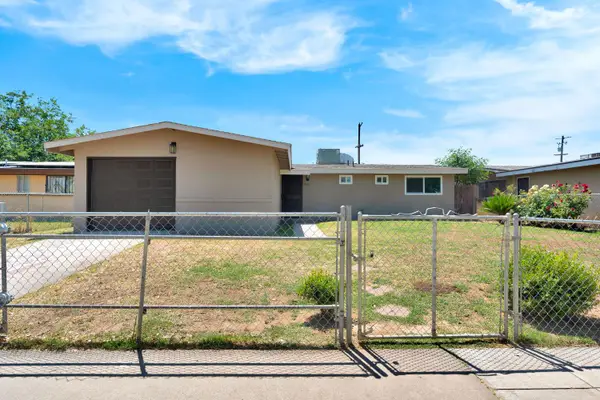 $314,950Active3 beds -- baths1,008 sq. ft.
2681 S Ivy Avenue, Fresno, CA 93706
MLS# 656311Listed by: THE APEX BROKER, INC - New
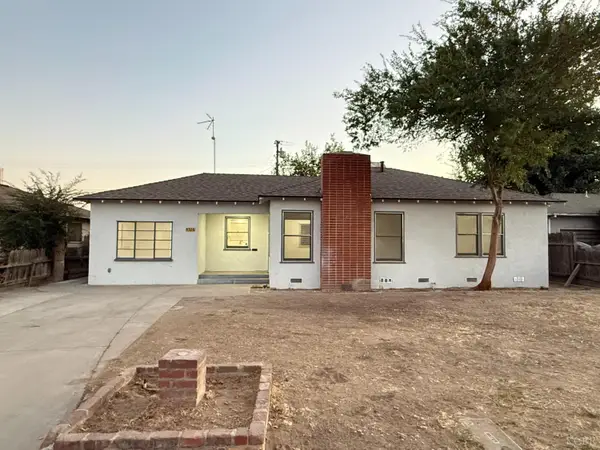 $309,900Active3 beds 1 baths1,152 sq. ft.
4326 E Brentwood Avenue, Fresno, CA 93703
MLS# 235095Listed by: EXP REALTY OF GREATER LOS ANGELES, INC. - New
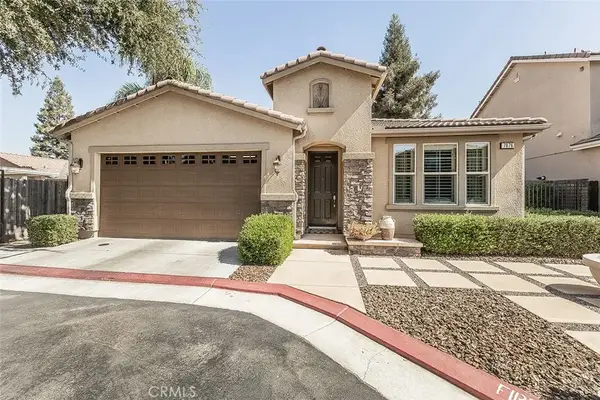 $424,950Active2 beds 2 baths1,141 sq. ft.
7076 N Cedar Hill Drive, Fresno, CA 93722
MLS# FR26217252Listed by: REALTY CONCEPTS, LTD. 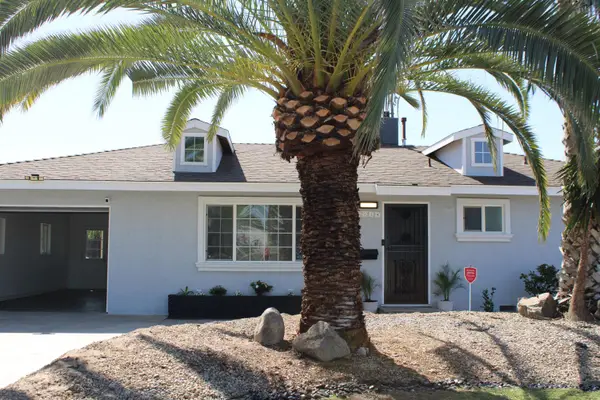 $319,900Pending2 beds -- baths1,053 sq. ft.
3514 Circle Court E, Fresno, CA 93703
MLS# 656297Listed by: RE/MAX GOLD - CLOVIS- New
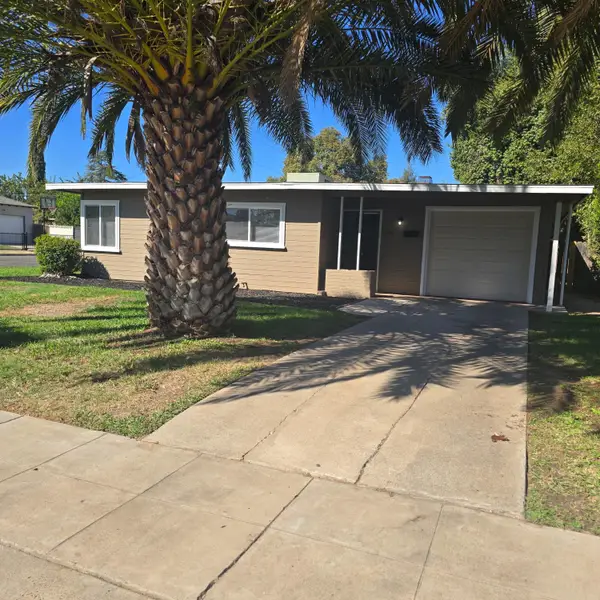 $294,900Active3 beds -- baths1,066 sq. ft.
646 W Terrace Avenue, Fresno, CA 93705
MLS# 656291Listed by: LONDON PROPERTIES, LTD. - New
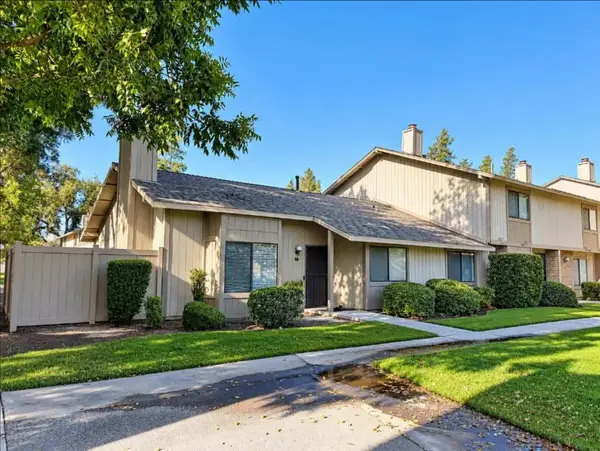 $225,000Active3 beds 2 baths1,334 sq. ft.
4747 N Woodrow, Fresno, CA 93726
MLS# FR26215064Listed by: EXP REALTY OF GREATER LOS ANGELES, INC - New
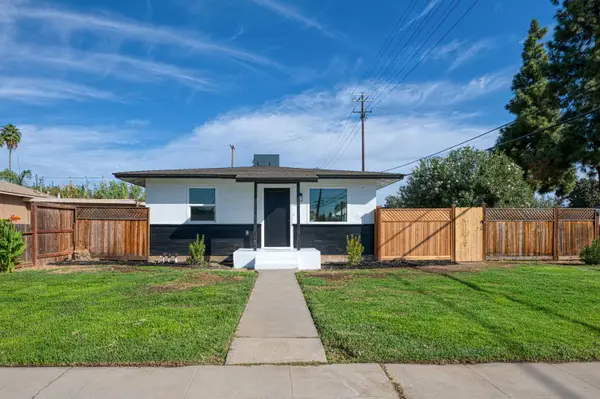 $315,000Active2 beds -- baths757 sq. ft.
1304 W Andrews Avenue, Fresno, CA 93705
MLS# 656193Listed by: REAL BROKER - New
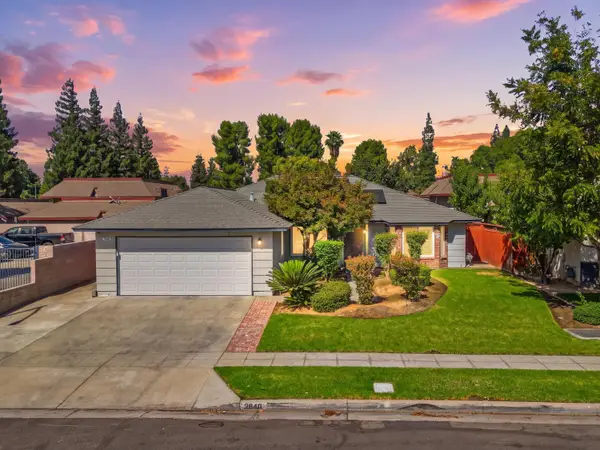 $380,000Active3 beds -- baths1,665 sq. ft.
2840 W Acacia Avenue, Fresno, CA 93705
MLS# 656257Listed by: LONDON PROPERTIES, LTD.


Protect your home and budget from life's surprises with an Assurant Home Warranty, backed by a partner that supports you through every step of homeownership. Explore Plans.
© 2023 - 2026 ERA Franchise Systems LLC. All rights reserved. ERA Franchise Systems LLC fully supports the principles of the Fair Housing Act and the Equal Opportunity Act. ERA, ERA Real Estate powered, and their respective logos are registered service marks of ERA Franchise Systems LLC. Each office is independently owned and operated.