
2840 W Acacia Avenue, Fresno, CA 93705
Local realty services provided by:ERA Valley Pro Realty
2840 W Acacia Avenue,Fresno, CA 93705
$380,000
- 3 Beds
- - Baths
- 1,665 sq. ft.
- Single family
- Active
Listed by: jacqueline gutierrez lyday
Office: london properties, ltd.
MLS#:656257
Source:CA_FMLS
Price summary
- Price:$380,000
- Price per sq. ft.:$228.23
About this home
Welcome to this inviting home featuring an open-concept kitchen, dining and living area designed for comfortable everyday living and entertaining. The kitchen offers granite countertops, stainless steel appliances, breakfast bar seating and a convenient pass-through bar at the kitchen window connecting to the covered backyard patio. The kitchen overlooks the dining and living areas, where a fireplace creates a welcoming focal point. Sliding glass doors provide easy access to the private backyard and covered patio, extending the living space outdoors. Granite countertops continue into the bathrooms, while the primary suite features a spacious walk-in closet. An enclosed formal dining or living area offers added flexibility and is currently being used as a fourth bedroom. Additional features include a solar system on the property; please see the attached solar contract for terms and details. Property also has Section 1 clearance; please see associated documentation.
Contact an agent
Home facts
- Year built:1985
- Listing ID #:656257
- Added:1 day(s) ago
- Updated:October 06, 2026 at 08:50 PM
Rooms and interior
- Bedrooms:3
- Flooring:Laminate
- Kitchen Description:Built In Range/Oven, Dishwasher, Disposal, Electric Appliances
- Living area:1,665 sq. ft.
Heating and cooling
- Cooling:Central Heat & Cool
Structure and exterior
- Roof:Composition
- Year built:1985
- Building area:1,665 sq. ft.
- Architectural Style:Contemporary
- Construction Materials:Brick, Stucco, Wood Siding
- Exterior Features:Concrete, Covered, Uncovered
- Foundation Description:Concrete
- Levels:1 Story
Schools
- High school:Bullard
- Middle school:Wawona
- Elementary school:Slater
Utilities
- Water:Public
- Sewer:Public Sewer
Finances and disclosures
- Price:$380,000
- Price per sq. ft.:$228.23
Features and amenities
- Laundry features:Inside
Parking
- Parking description:Garage Door Opener, On Street, Open
 Based on information from the Fresno Association of REALTORS® (alternatively, from the Fresno MLS)as of (October 6, 2026). All data, including all measurements and calculations of area, is obtained from various sources and has not been, and will not be, verified by broker or MLS. All information should be independently reviewed and verified for accuracy.Properties may or may not be listed by the office/agent presenting theinformation.
New listings near 2840 W Acacia Avenue
- New
 $1,050Active1 beds -- baths8,100 sq. ft.
4510 E Thomas Avenue, Fresno, CA 93726
MLS# 655919Listed by: CAPITAL DYNAMICS COMMERCIAL REAL ESTATE BROKERAGE - New
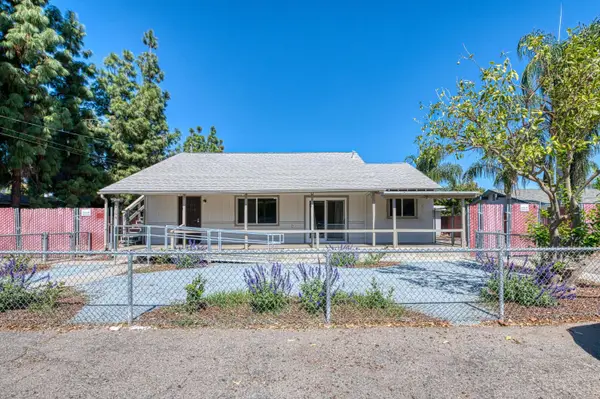 $419,999Active3 beds -- baths1,572 sq. ft.
2146 W Dudley Avenue, Fresno, CA 93728
MLS# 656047Listed by: CENTRAL CALIFORNIA REAL ESTATE PROS - New
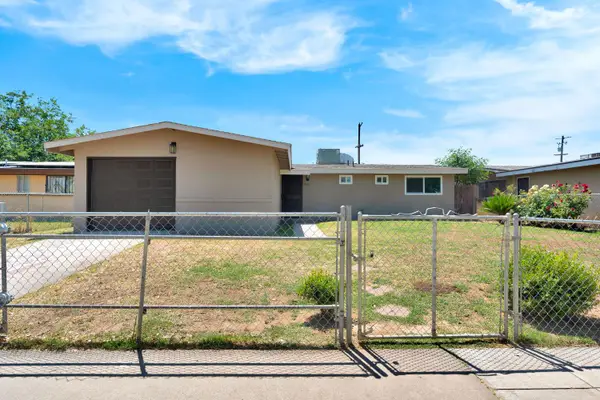 $314,950Active3 beds -- baths1,008 sq. ft.
2681 S Ivy Avenue, Fresno, CA 93706
MLS# 656311Listed by: THE APEX BROKER, INC - New
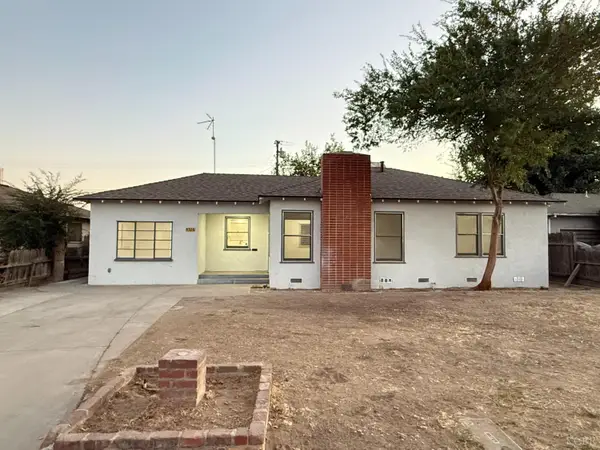 $309,900Active3 beds 1 baths1,152 sq. ft.
4326 E Brentwood Avenue, Fresno, CA 93703
MLS# 235095Listed by: EXP REALTY OF GREATER LOS ANGELES, INC. - New
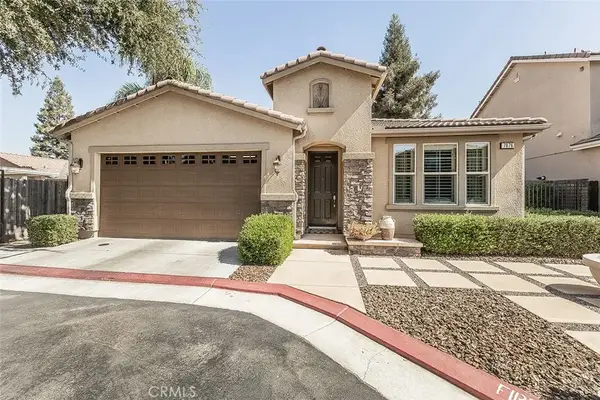 $424,950Active2 beds 2 baths1,141 sq. ft.
7076 N Cedar Hill Drive, Fresno, CA 93722
MLS# FR26217252Listed by: REALTY CONCEPTS, LTD. 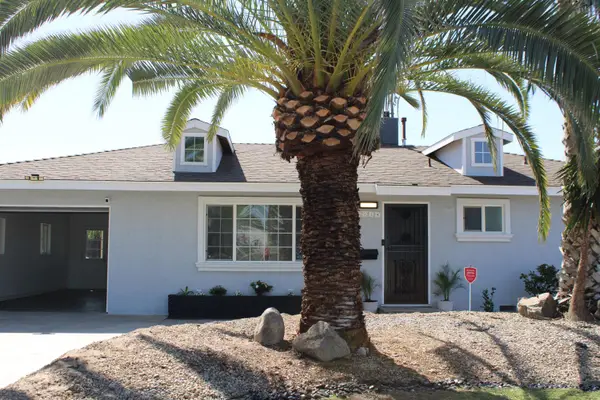 $319,900Pending2 beds -- baths1,053 sq. ft.
3514 Circle Court E, Fresno, CA 93703
MLS# 656297Listed by: RE/MAX GOLD - CLOVIS- New
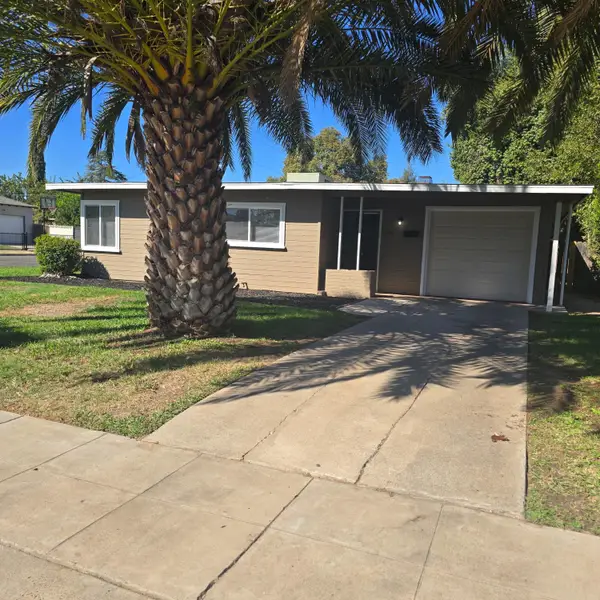 $294,900Active3 beds -- baths1,066 sq. ft.
646 W Terrace Avenue, Fresno, CA 93705
MLS# 656291Listed by: LONDON PROPERTIES, LTD. - New
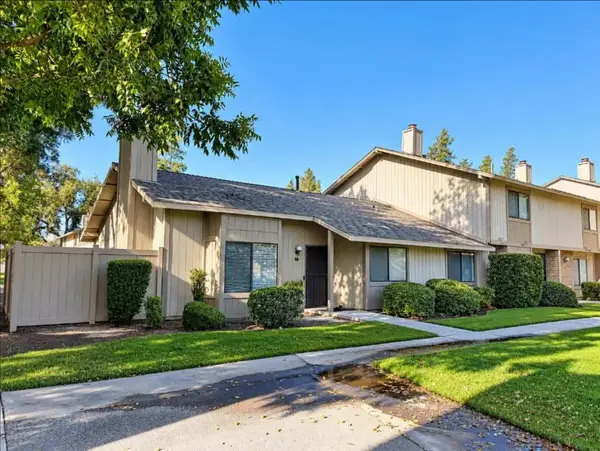 $225,000Active3 beds 2 baths1,334 sq. ft.
4747 N Woodrow, Fresno, CA 93726
MLS# FR26215064Listed by: EXP REALTY OF GREATER LOS ANGELES, INC - New
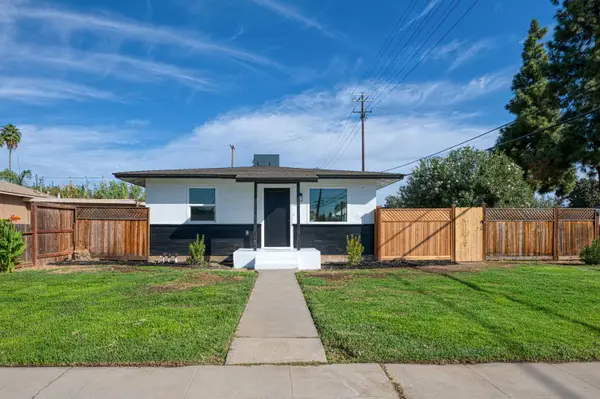 $315,000Active2 beds -- baths757 sq. ft.
1304 W Andrews Avenue, Fresno, CA 93705
MLS# 656193Listed by: REAL BROKER


Protect your home and budget from life's surprises with an Assurant Home Warranty, backed by a partner that supports you through every step of homeownership. Explore Plans.
© 2023 - 2026 ERA Franchise Systems LLC. All rights reserved. ERA Franchise Systems LLC fully supports the principles of the Fair Housing Act and the Equal Opportunity Act. ERA, ERA Real Estate powered, and their respective logos are registered service marks of ERA Franchise Systems LLC. Each office is independently owned and operated.