
2706 W Ashlan Avenue #25, Fresno, CA 93705
Local realty services provided by:ERA Valley Pro Realty
2706 W Ashlan Avenue #25,Fresno, CA 93705
$145,000
- 2 Beds
- - Baths
- 1,440 sq. ft.
- Mobile / Manufactured
- Active
Listed by: jonathan p minerick
Office: homecoin.com
MLS#:653872
Source:CA_FMLS
Price summary
- Price:$145,000
- Price per sq. ft.:$100.69
About this home
Welcome to this beautifully updated 2-bedroom, 2-bathroom manufactured home located in a desirable gated 55+ community. This inviting residence offers a comfortable and modern living space, perfect for relaxed, low-maintenance living. Enjoy access to a variety of resort-style amenities, including two sparkling pools and spas, a fully equipped gym, and a vibrant clubhouse ideal for social gatherings and community events. Whether you're looking to downsize or embrace an active lifestyle, this home offers the perfect blend of comfort, convenience, and community. After an offer is accepted buyer will need to be approved through the park.
Contact an agent
Home facts
- Year built:1972
- Listing ID #:653872
- Added:47 day(s) ago
- Updated:October 06, 2026 at 03:12 PM
Rooms and interior
- Bedrooms:2
- Flooring:Carpet, Tile
- Kitchen Description:Built In Range/Oven, Dishwasher, Disposal, Microwave, Refrigerator
- Living area:1,440 sq. ft.
Heating and cooling
- Cooling:Central Heat & Cool
Structure and exterior
- Year built:1972
- Building area:1,440 sq. ft.
- Architectural Style:Ranch
- Construction Materials:Wood Siding
- Exterior Features:Covered, Deck
- Foundation Description:Concrete, Wood Sub Floor
- Levels:1 Story
Schools
- High school:Fresno
- Middle school:Fort Miller
- Elementary school:Wilson
Utilities
- Water:Public
- Sewer:Public Sewer
Finances and disclosures
- Price:$145,000
- Price per sq. ft.:$100.69
Features and amenities
- Laundry features:Inside
Parking
- Parking description:Carport
 Based on information from the Fresno Association of REALTORS® (alternatively, from the Fresno MLS)as of (October 6, 2026). All data, including all measurements and calculations of area, is obtained from various sources and has not been, and will not be, verified by broker or MLS. All information should be independently reviewed and verified for accuracy.Properties may or may not be listed by the office/agent presenting theinformation.
New listings near 2706 W Ashlan Avenue #25
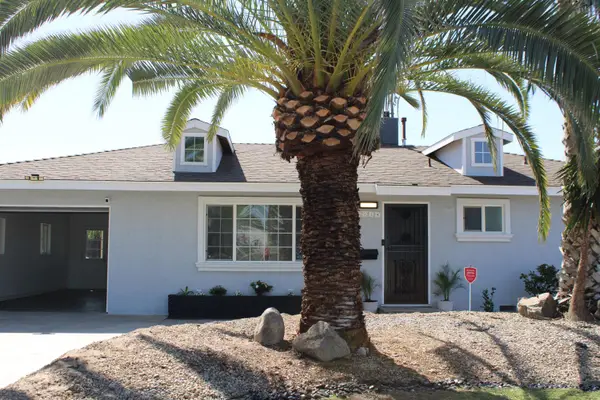 $319,900Pending2 beds -- baths1,053 sq. ft.
3514 Circle Court E, Fresno, CA 93703
MLS# 656297Listed by: RE/MAX GOLD - CLOVIS- New
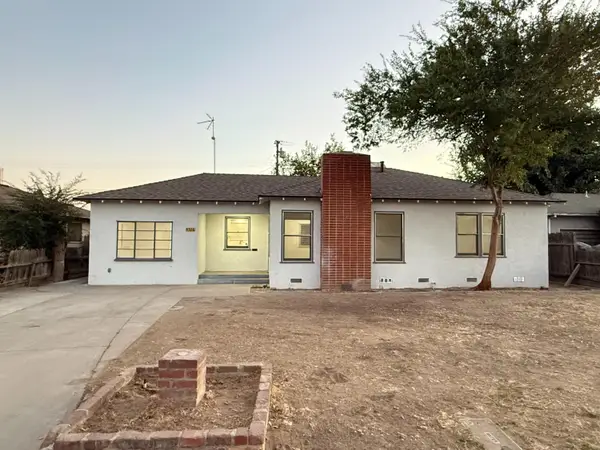 $309,900Active3 beds -- baths1,152 sq. ft.
4326 E Brentwood Avenue, Fresno, CA 93703
MLS# 656262Listed by: EXP REALTY OF GREATER LOS ANGELES, INC - New
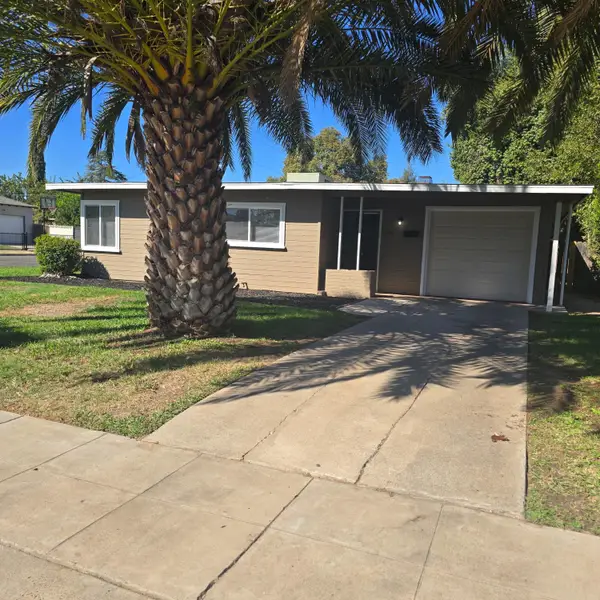 $294,900Active3 beds -- baths1,066 sq. ft.
646 W Terrace Avenue, Fresno, CA 93705
MLS# 656291Listed by: LONDON PROPERTIES, LTD. - New
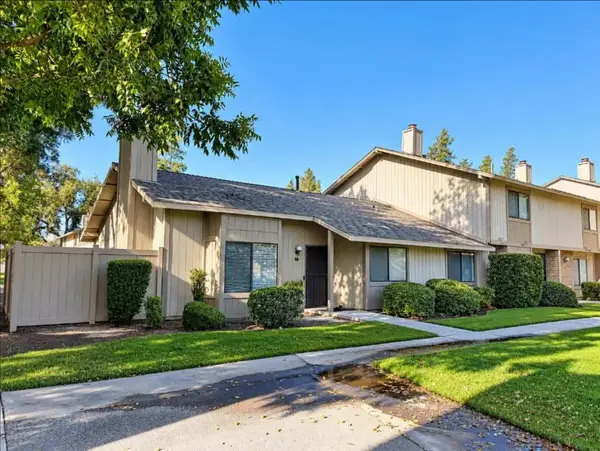 $225,000Active3 beds 2 baths1,334 sq. ft.
4747 N Woodrow, Fresno, CA 93726
MLS# FR26215064Listed by: EXP REALTY OF GREATER LOS ANGELES, INC - New
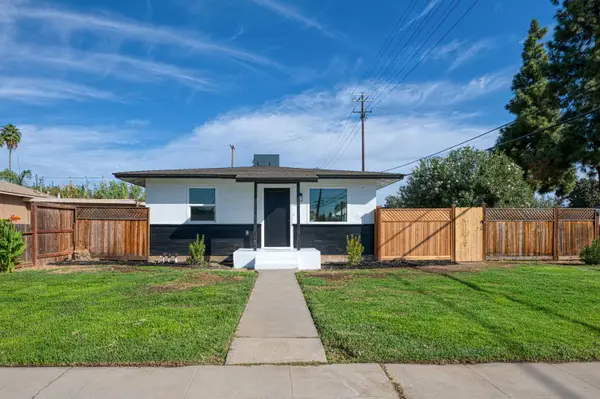 $315,000Active2 beds -- baths757 sq. ft.
1304 W Andrews Avenue, Fresno, CA 93705
MLS# 656193Listed by: REAL BROKER - New
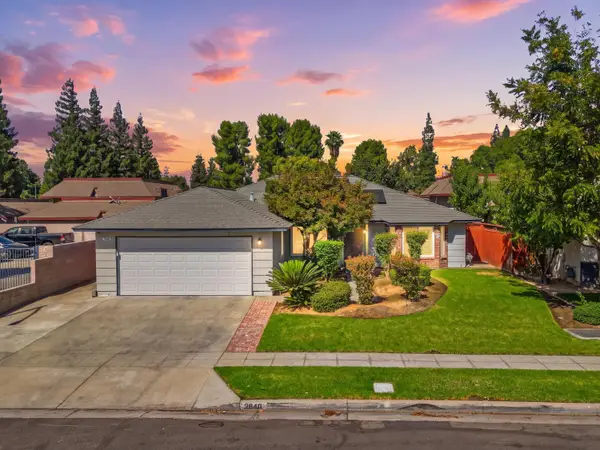 $380,000Active3 beds -- baths1,665 sq. ft.
2840 W Acacia Avenue, Fresno, CA 93705
MLS# 656257Listed by: LONDON PROPERTIES, LTD. - New
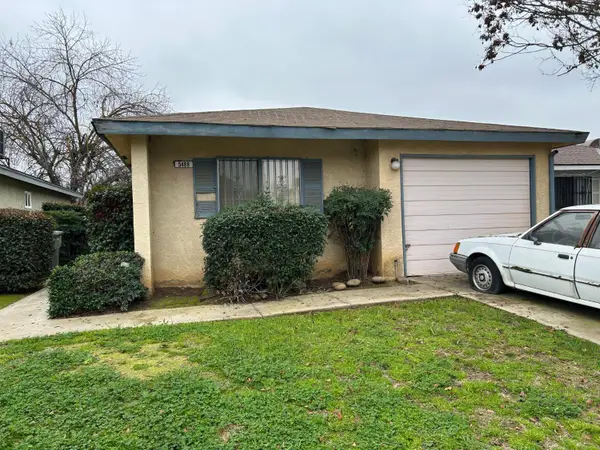 $315,000Active2 beds -- baths1,146 sq. ft.
5488 E Illinois Avenue, Fresno, CA 93727
MLS# 656260Listed by: LONDON PROPERTIES, LTD. - New
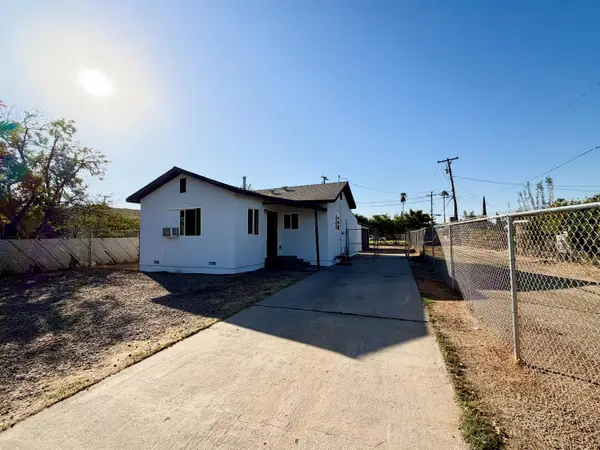 $309,900Active3 beds -- baths1,074 sq. ft.
159 W Fir Avenue, Pinedale, CA 93650
MLS# 656264Listed by: REAL BROKER - New
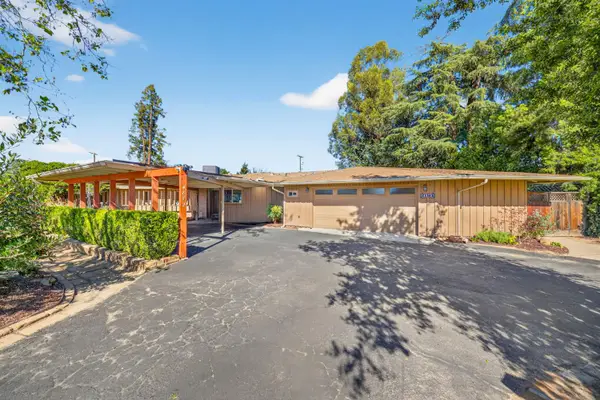 $990,000Active4 beds -- baths3,055 sq. ft.
4872 N Arcade Avenue, Fresno, CA 93704
MLS# 656283Listed by: NORA AND ASSOCIATES REAL ESTATE - New
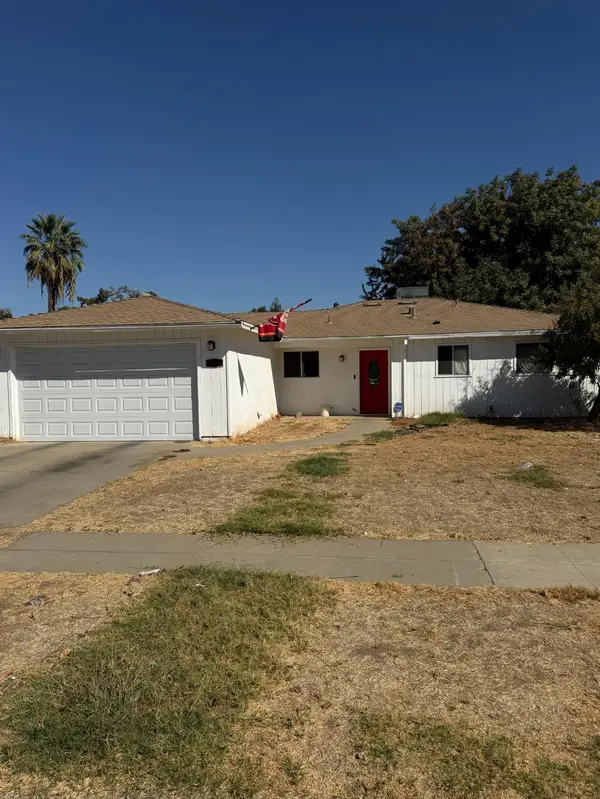 $375,000Active3 beds -- baths1,284 sq. ft.
4686 N Kavanagh Avenue, Fresno, CA 93705
MLS# 656269Listed by: IRON KEY REAL ESTATE


Protect your home and budget from life's surprises with an Assurant Home Warranty, backed by a partner that supports you through every step of homeownership. Explore Plans.
© 2023 - 2026 ERA Franchise Systems LLC. All rights reserved. ERA Franchise Systems LLC fully supports the principles of the Fair Housing Act and the Equal Opportunity Act. ERA, ERA Real Estate powered, and their respective logos are registered service marks of ERA Franchise Systems LLC. Each office is independently owned and operated.