
1501 Mcintyre Street, Galt, CA 95632
Local realty services provided by:ERA Carlile Realty Group
1501 Mcintyre Street,Galt, CA 95632
$599,999
- 4 Beds
- 3 Baths
- 2,484 sq. ft.
- Single family
- Active
Upcoming open houses
- Sat, Oct 0311:00 am - 04:00 pm
Listed by: andres farias
Office: sterling royal real estate
MLS#:226121865
Source:MFMLS
Price summary
- Price:$599,999
- Price per sq. ft.:$241.55
About this home
Qualified buyers may be eligible for special financing options, including a 3.99% 5-year ARM or 5.5% 30-year fixed rate. Ask for details and see if you qualify! Welcome to Liberty Ranch, one of Galt's newest communities, where modern design, flexible living space, and convenience come together. This beautiful 4-bedroom, 3-bathroom home offers 2,484 sq ft of thoughtfully designed living space with plenty of room for everyone. The main floor features a full bedroom and bathroom, perfect for guests, extended family, or a home office. Upstairs, a spacious loft offers even more flexibility for a second living area, playroom, workspace, or whatever fits your lifestyle. The open-concept kitchen, dining, and living areas create an inviting space for everyday living and entertaining. The generous primary suite provides a comfortable retreat with a large walk-in closet. Step outside to the spacious backyard, offering plenty of room for entertaining, outdoor living, gardening, or creating your own private oasiswith room for a pool. Best of all, there's NO HOA, giving you the freedom to enjoy and personalize your home without an additional monthly association fee. Conveniently located near Liberty Ranch High School, parks, shopping, dining, and more, this home offers the space, flexibility, and lifestyle you've been looking for. Come take a look and see if this Liberty Ranch home is the right fit for you!...
Contact an agent
Home facts
- Year built:2025
- Listing ID #:226121865
- Added:1 day(s) ago
- Updated:September 30, 2026 at 05:52 PM
Rooms and interior
- Bedrooms:4
- Total bathrooms:3
- Full bathrooms:3
- Flooring:Carpet, Tile Floor
- Kitchen Description:Dishwasher, Free Standing Electric Oven, Ice Maker, Microwave
- Living area:2,484 sq. ft.
Heating and cooling
- Cooling:Central
- Heating:Central
Structure and exterior
- Roof:Tile
- Year built:2025
- Building area:2,484 sq. ft.
- Lot area:0.14 Acres
- Lot Features:Shape Regular
- Construction Materials:Stucco
- Foundation Description:Slab
- Levels:2 Story
Utilities
- Sewer:Public Sewer
Finances and disclosures
- Price:$599,999
- Price per sq. ft.:$241.55
Features and amenities
- Appliances:Dishwasher, Electric Water Heater, Free Standing Electric Oven, Microwave
- Laundry features:Electric, Inside Laundry Area, Inside Laundry Room, On Upper Floor
Parking
- Garage spaces:2
 MetroList MLS 2026. This information is being provided by MetroList MLS. All measurements and calculations of area are approximate. Information provided by Seller/Other sources, not verified by Broker. All interested persons should independently verify accuracy of information. Provided properties may or may not be listed by the office/agent presenting the information. Data Updated: September 30, 2026. Information being provided is for consumers' personal, non-commercial use and may not be used for any purpose other than to identify prospective properties consumers may be interested in purchasing. Information deemed reliable but not guaranteed. Any offer of compensation is made only to Participants of MLS where the subject listing is filed and in accordance with such MLS's regulations or rules.
New listings near 1501 Mcintyre Street
- Open Sat, 1 to 4pmNew
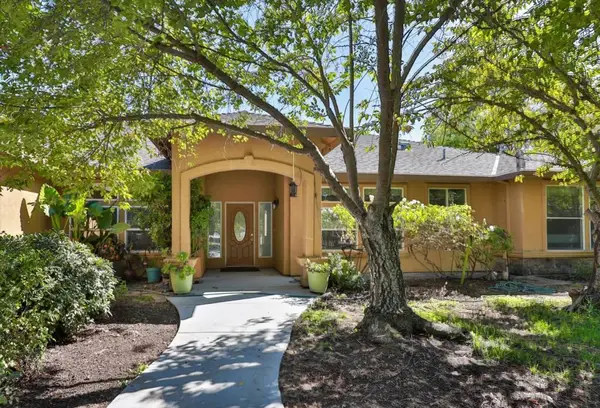 $998,000Active5 beds 3 baths3,548 sq. ft.
13921 Simko Ranch Lane, Galt, CA 95632
MLS# ML82063017Listed by: BUYERS REALTY - New
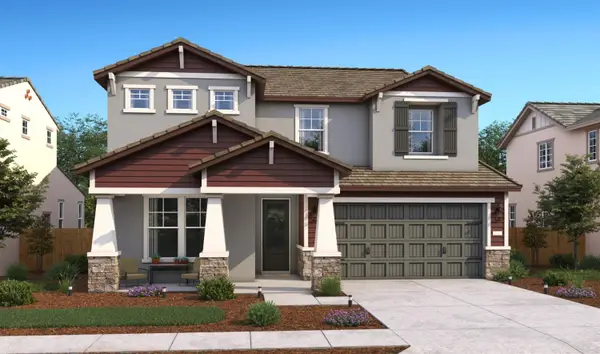 $724,990Active5 beds 3 baths2,891 sq. ft.
1062 Honeysuckle Hill Avenue, Galt, CA 95632
MLS# 226121923Listed by: K. HOVNANIAN CALIFORNIA OPERATIONS - New
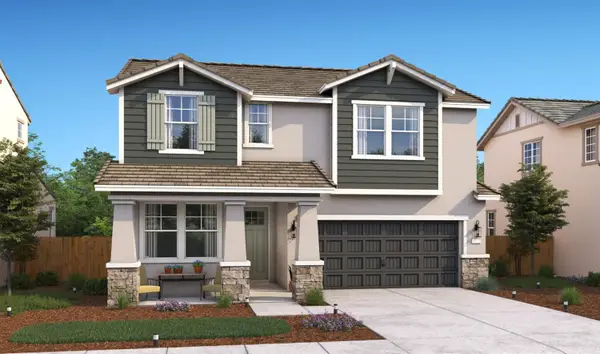 $624,990Active4 beds 3 baths2,249 sq. ft.
1062 Redwood Glen Avenue, Galt, CA 95632
MLS# 226121885Listed by: K. HOVNANIAN CALIFORNIA OPERATIONS - Open Sat, 12 to 3pmNew
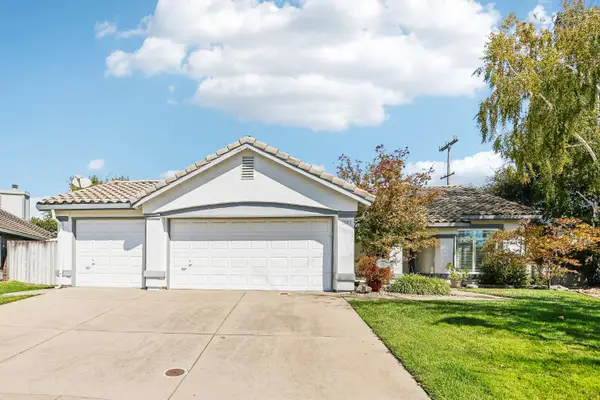 $545,000Active3 beds 2 baths1,770 sq. ft.
1197 Amberhill Avenue, Galt, CA 95632
MLS# 226119456Listed by: REDFIN CORPORATION - New
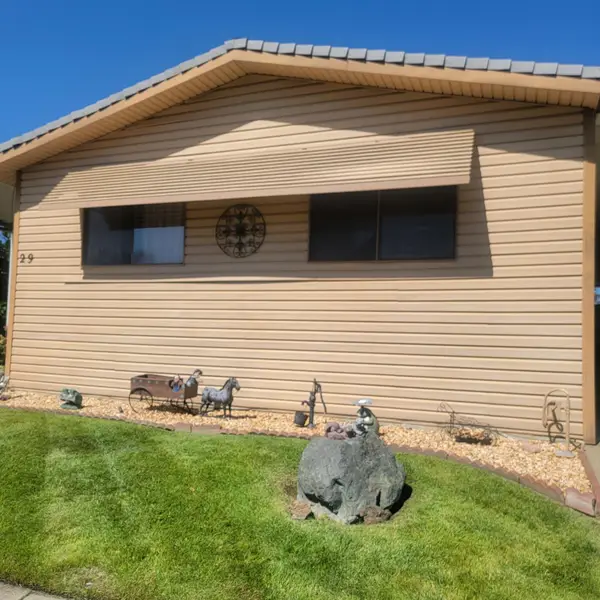 $185,000Active2 beds 2 baths1,344 sq. ft.
700 2nd Street #29, Galt, CA 95632
MLS# 226121412Listed by: M & M REAL ESTATE - Open Sat, 11am to 2pmNew
 $494,000Active4 beds 2 baths1,221 sq. ft.
771 Twin Hills Dr, Galt, CA 95632
MLS# 41149619Listed by: COLDWELL BANKER REALTY - New
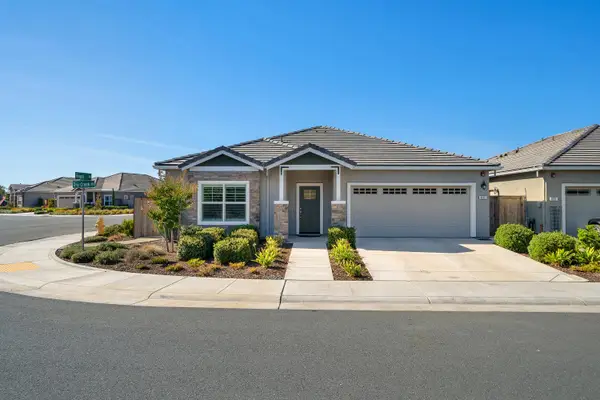 $574,999Active2 beds 2 baths1,780 sq. ft.
892 Dry Creek Road, Galt, CA 95632
MLS# 226121317Listed by: ASSIST 2 SELL CENTRAL VALLEY REALTY - New
 $470,990Active3 beds 4 baths2,065 sq. ft.
1118 Bellawood Drive, Galt, CA 95632
MLS# 226119527Listed by: COLDWELL BANKER REALTY - New
 $461,990Active4 beds 3 baths1,629 sq. ft.
733 Lake Park Circle, Galt, CA 95632
MLS# 226119539Listed by: COLDWELL BANKER REALTY


Protect your home and budget from life's surprises with an Assurant Home Warranty, backed by a partner that supports you through every step of homeownership. Explore Plans.
© 2023 - 2026 ERA Franchise Systems LLC. All rights reserved. ERA Franchise Systems LLC fully supports the principles of the Fair Housing Act and the Equal Opportunity Act. ERA, ERA Real Estate powered, and their respective logos are registered service marks of ERA Franchise Systems LLC. Each office is independently owned and operated.