
954 Stampede Trail, Galt, CA 95632
Local realty services provided by:ERA Carlile Realty Group
954 Stampede Trail,Galt, CA 95632
$639,000
- 3 Beds
- 2 Baths
- 1,855 sq. ft.
- Single family
- Pending
Listed by: delores gregorio
Office: mancebo realty inc.
MLS#:226103498
Source:MFMLS
Price summary
- Price:$639,000
- Price per sq. ft.:$344.47
About this home
Built in 2013 and Nestled amongst Single Story homes, on a large 8,559 square foot lot, with side yard parking, this 1855 square foot Single Story 3 (4) bedroom, 2 bath with den, has a Finished 3 Car Garage with automatic garage door openers on both sides, insulated garage doors, vaulted ceilings in Great Room, tray ceiling in Master Bedroom, a gas fireplace, oversized 3 panel slider in kitchen, and a skylight in the bathroom. Work from home in the Cozy Office or easily turn Den into 4th Bedroom. Entertain with the double oven and the large granite kitchen counter. Large Backyard is perfect for those Family BBQ's or future pool. NO HOA FEES!!! MOVE IN READY!!! Near golf area and walking trails. Come take a look!
Contact an agent
Home facts
- Year built:2013
- Listing ID #:226103498
- Added:120 day(s) ago
- Updated:October 04, 2026 at 07:34 AM
Rooms and interior
- Bedrooms:3
- Total bathrooms:2
- Full bathrooms:2
- Flooring:Carpet, Tile Floor
- Kitchen Description:Dishwasher, Double Oven, Free Standing Electric Range, Ice Maker, Microwave
- Living area:1,855 sq. ft.
Heating and cooling
- Cooling:Ceiling Fan(s), Central
- Heating:Fireplace(s), Natural Gas
Structure and exterior
- Roof:Composition Shingle
- Year built:2013
- Building area:1,855 sq. ft.
- Lot area:0.2 Acres
- Lot Features:Auto Sprinkler F&R, Landscape Back, Landscape Front, Low Maintenance
- Construction Materials:Glass, Stucco, Wood
- Exterior Features:Covered Patio
- Foundation Description:Slab
- Levels:1 Story
Utilities
- Sewer:Public Sewer
Finances and disclosures
- Price:$639,000
- Price per sq. ft.:$344.47
Features and amenities
- Appliances:Dishwasher, Double Oven, Free Standing Electric Range, Microwave
- Laundry features:Cabinets, Hookups Only, Inside Laundry Area, Inside Laundry Room, Laundry Closet
- Amenities:Cathedral Ceiling
Parking
- Garage spaces:3
 MetroList MLS 2026. This information is being provided by MetroList MLS. All measurements and calculations of area are approximate. Information provided by Seller/Other sources, not verified by Broker. All interested persons should independently verify accuracy of information. Provided properties may or may not be listed by the office/agent presenting the information. Data Updated: October 4, 2026. Information being provided is for consumers' personal, non-commercial use and may not be used for any purpose other than to identify prospective properties consumers may be interested in purchasing. Information deemed reliable but not guaranteed. Any offer of compensation is made only to Participants of MLS where the subject listing is filed and in accordance with such MLS's regulations or rules.
New listings near 954 Stampede Trail
- New
 $459,860Active3 beds 3 baths1,434 sq. ft.
848 Pecan Tree Ln, Galt, CA 95632
MLS# 41150239Listed by: BLUE MOUNTAIN CONSTRUCTION SRVS - Open Sun, 2 to 4pmNew
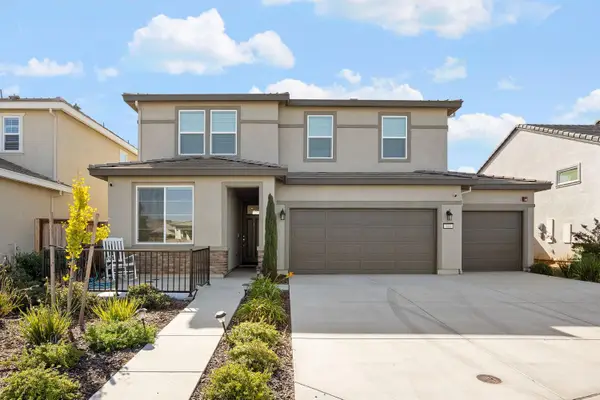 $579,000Active5 beds 3 baths2,369 sq. ft.
844 J Street, Galt, CA 95632
MLS# 226121164Listed by: RE/MAX GOLD SIERRA OAKS - New
 $560,000Active2 beds 3 baths1,960 sq. ft.
936 Hogan Road, Galt, CA 95632
MLS# 226122889Listed by: PARKER REALTY - New
 $484,999Active3 beds 2 baths1,269 sq. ft.
643 Germaine Drive, Galt, CA 95632
MLS# 226122378Listed by: LAWRENCE REAL ESTATE GROUP INC - New
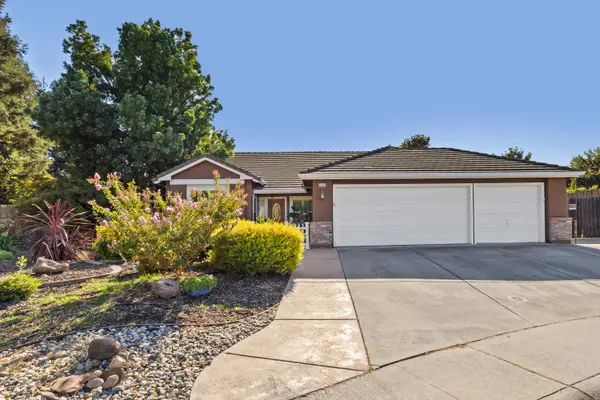 $685,000Active4 beds 2 baths1,820 sq. ft.
908 Courtenay Court, Galt, CA 95632
MLS# 226121593Listed by: KELLER WILLIAMS REALTY - Open Sun, 12 to 3pmNew
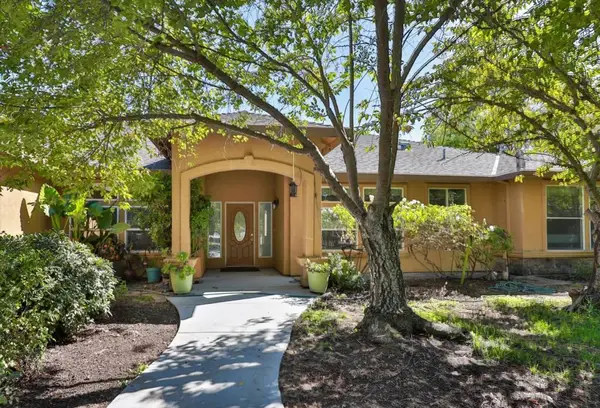 $998,000Active5 beds 3 baths3,548 sq. ft.
13921 Simko Ranch Lane, Galt, CA 95632
MLS# ML82063017Listed by: BUYERS REALTY - New
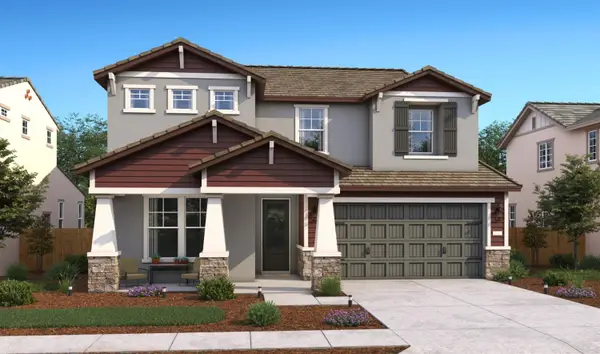 $724,990Active5 beds 3 baths2,891 sq. ft.
1062 Honeysuckle Hill Avenue, Galt, CA 95632
MLS# 226121923Listed by: K. HOVNANIAN CALIFORNIA OPERATIONS - New
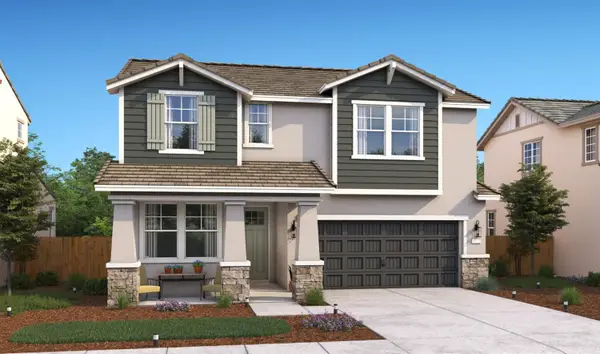 $624,990Active4 beds 3 baths2,249 sq. ft.
1062 Redwood Glen Avenue, Galt, CA 95632
MLS# 226121885Listed by: K. HOVNANIAN CALIFORNIA OPERATIONS - New
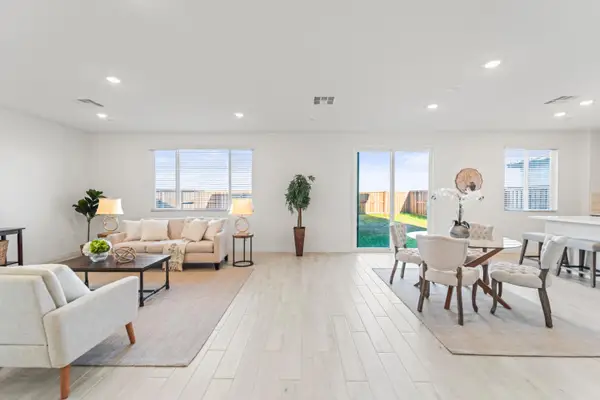 $599,999Active4 beds 3 baths2,484 sq. ft.
1501 Mcintyre Street, Galt, CA 95632
MLS# 226121865Listed by: STERLING ROYAL REAL ESTATE - New
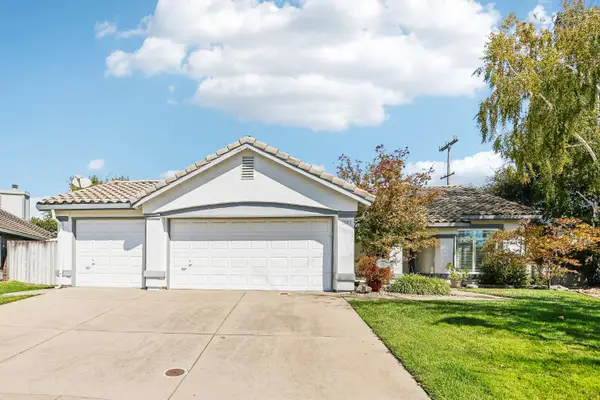 $545,000Active3 beds 2 baths1,770 sq. ft.
1197 Amberhill Avenue, Galt, CA 95632
MLS# 226119456Listed by: REDFIN CORPORATION


Protect your home and budget from life's surprises with an Assurant Home Warranty, backed by a partner that supports you through every step of homeownership. Explore Plans.
© 2023 - 2026 ERA Franchise Systems LLC. All rights reserved. ERA Franchise Systems LLC fully supports the principles of the Fair Housing Act and the Equal Opportunity Act. ERA, ERA Real Estate powered, and their respective logos are registered service marks of ERA Franchise Systems LLC. Each office is independently owned and operated.