
3481 Stancrest Drive #126, Glendale, CA 91208
Local realty services provided by:ERA Donahoe Realty
3481 Stancrest Drive #126,Glendale, CA 91208
$788,000
- 3 Beds
- 2 Baths
- 1,460 sq. ft.
- Condominium
- Active
Listed by: jenan musulli, george musulli
Office: coldwell banker realty626-584-0050
MLS#:P1-28484
Source:CRMLS
Price summary
- Price:$788,000
- Price per sq. ft.:$539.73
- Monthly HOA dues:$737
About this home
Nestled in a wonderful pocket of the highly sought-after La Crescenta-Montrose/Sparr Heights area of Glendale, this spacious 3-bedroom, 2-bath condominium offers a rare combination of space, privacy, and serene hillside scenery. Ideally positioned within the complex, the home enjoys amazing and peaceful views of the surrounding hills and greenery from its windows and three private balconies. The inviting entry opens to a bright and airy living room featuring a charming fireplace and sliding glass doors leading to the first of three balconies. The kitchen offers a spacious breakfast nook, granite countertops, stylish cabinetry, and generous storage, and opens to the adjoining dining area. Hardwood floors, recessed lighting, and crown molding enhance much of the home.Two of the three bedrooms are privately situated off the main hallway and each enjoys direct access to a balcony with beautiful hillside views. The spacious primary suite features a full en-suite bathroom with dual sinks and a large closet. The second bedroom is conveniently located near an upgraded hall bathroom. A versatile third bedroom, currently being used as an office, is situated just off the living room. A dedicated laundry closet with a side-by-side washer and dryer completes the interior.The unit also includes two conveniently located, side-by-side parking spaces. Community amenities include beautifully landscaped grounds, a swimming pool and spa, fitness center, sauna, and a spacious recreation room available for private gatherings. Ideally located near the charming Montrose Shopping Park, with its wonderful selection of restaurants, boutiques, coffee shops, and local businesses, this special property offers an exceptional combination of space, privacy, amenities, and location. Welcome home!...
Contact an agent
Home facts
- Year built:1974
- Listing ID #:P1-28484
- Added:47 day(s) ago
- Updated:October 04, 2026 at 10:38 AM
Rooms and interior
- Bedrooms:3
- Total bathrooms:2
- Full bathrooms:1
- Flooring:Stone, Tile, Wood
- Kitchen Description:Dishwasher, Electric Range, Free Standing Range, Microwave, Refrigerator
- Living area:1,460 sq. ft.
Heating and cooling
- Cooling:Central Air
- Heating:Forced Air
- Central air:Yes
Structure and exterior
- Year built:1974
- Building area:1,460 sq. ft.
- Lot Features:Landscaped
- Exterior Features:Concrete, WrapAround
- Levels:1 Story
Schools
- Middle school:Rosemont
Utilities
- Water:Public
- Sewer:Public Sewer
Finances and disclosures
- Price:$788,000
- Price per sq. ft.:$539.73
Features and amenities
- Appliances:Dishwasher, Dryer, Electric Range, Free Standing Range, Washer
- Laundry features:Dryer, Inside, Washer
- Amenities:Crown Molding, Granite Counters, Recessed Lighting, Stone Counters, Walk In Closets
- Pool features:Association, Community, In Ground, Pool
Parking
- Total parking spaces:2
- Parking description:Assigned, Controlled Entrance, Side By Side, Underground
- Garage:Yes
- Garage spaces:2
New listings near 3481 Stancrest Drive #126
- Coming SoonOpen Wed, 10am to 1pm
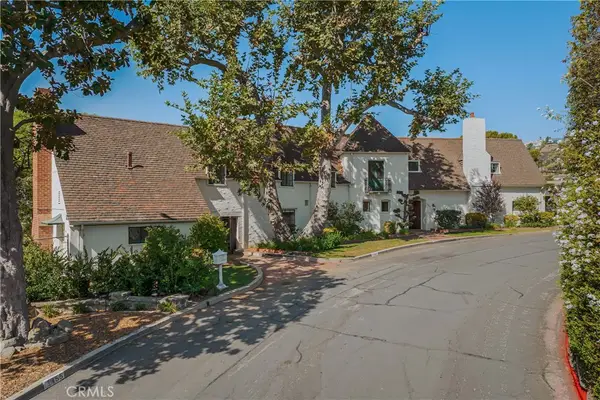 $2,625,000Coming Soon4 beds 6 baths4,350 sq. ft.
1463 Melwood Drive, Glendale, CA 91207
MLS# GD26213295Listed by: G&C PROPERTIES - Coming Soon
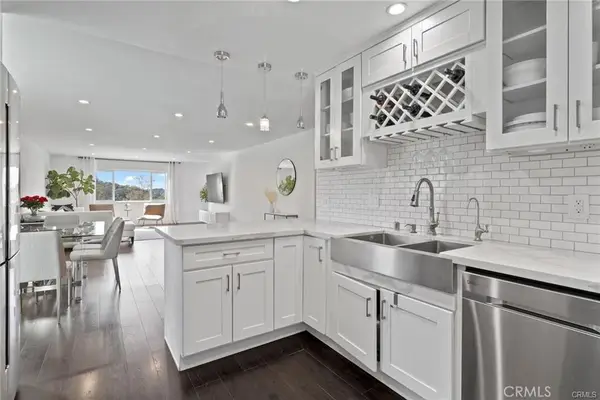 $599,000Coming Soon2 beds 2 baths1,233 sq. ft.
1935 Alpha Road #314, Glendale, CA 91208
MLS# BB26206532Listed by: EQUITY UNION - Open Sun, 12 to 4pmNew
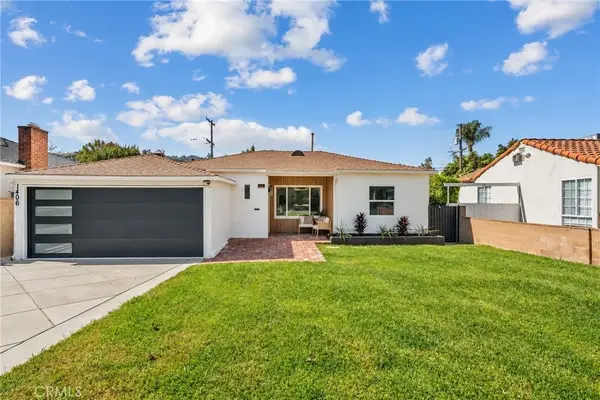 $1,250,000Active2 beds 1 baths1,313 sq. ft.
1406 Fairfield Street, Glendale, CA 91201
MLS# SR26215762Listed by: DREAM BIG REALTY - New
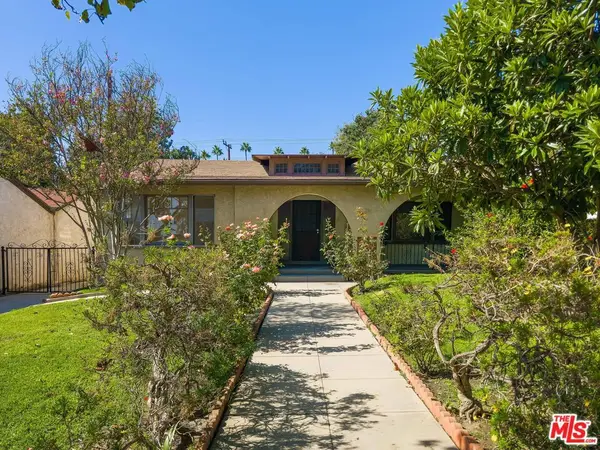 $1,450,000Active3 beds 2 baths1,475 sq. ft.
1315 Winchester Avenue, Glendale, CA 91201
MLS# 26995893Listed by: GPM - Open Wed, 10am to 1pmNew
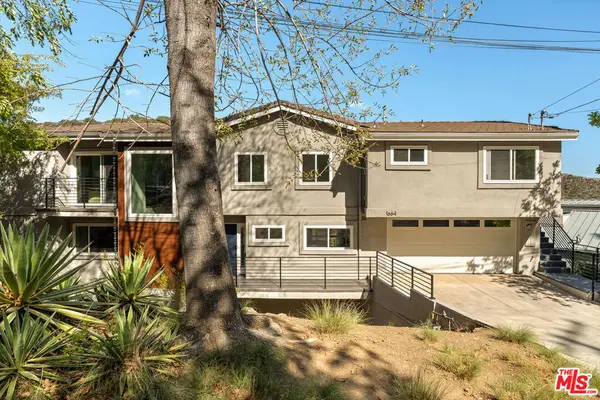 $2,049,500Active4 beds 5 baths3,123 sq. ft.
1664 Gladys Drive, Glendale, CA 91206
MLS# 26996083Listed by: SERHANT CALIFORNIA, INC - New
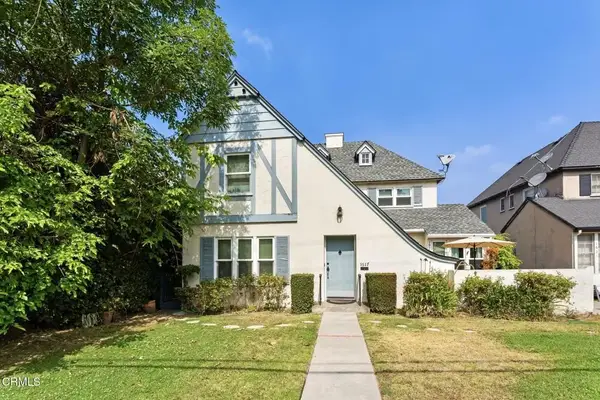 $1,315,000Active4 beds 4 baths
1617 N Verdugo Road, Glendale, CA 91208
MLS# P1-29078Listed by: BHHS CALIFORNIA PROPERTIES - New
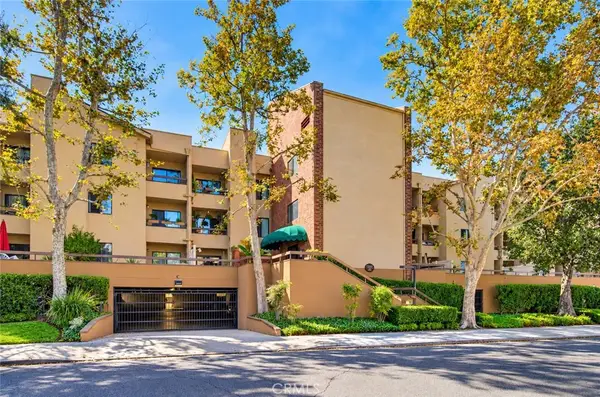 $649,000Active2 beds 2 baths1,012 sq. ft.
460 Oak Street #215, Glendale, CA 91204
MLS# BB26211412Listed by: REDFIN CORPORATION - New
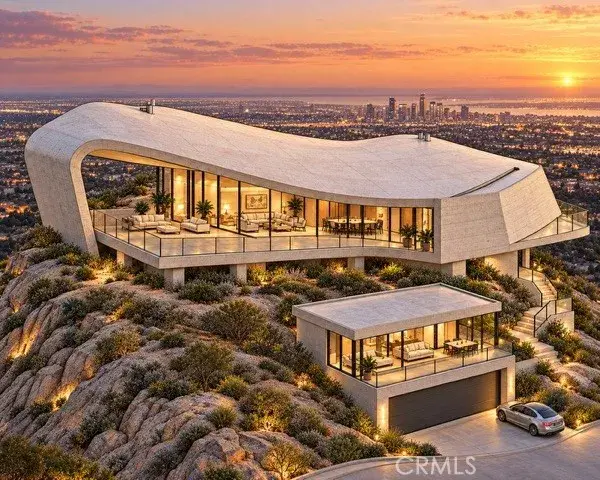 $495,000Active0 Acres
0 Pennerton, Glendale, CA 91206
MLS# SB26214712Listed by: KELLER WILLIAMS REALTY - Open Sun, 1 to 4pmNew
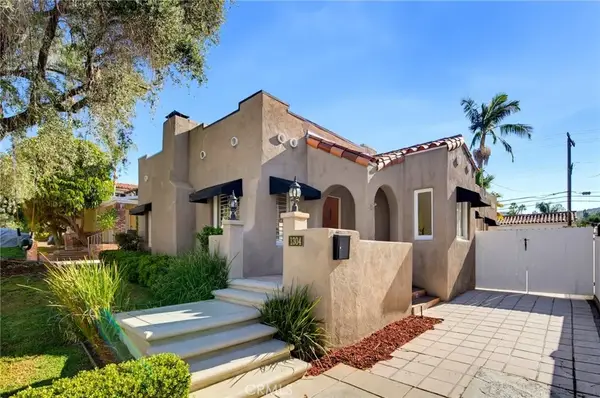 $1,350,000Active2 beds 2 baths1,446 sq. ft.
1304 Carmen Drive, Glendale, CA 91207
MLS# BB26213336Listed by: REDFIN CORPORATION - Open Sun, 1 to 4pmNew
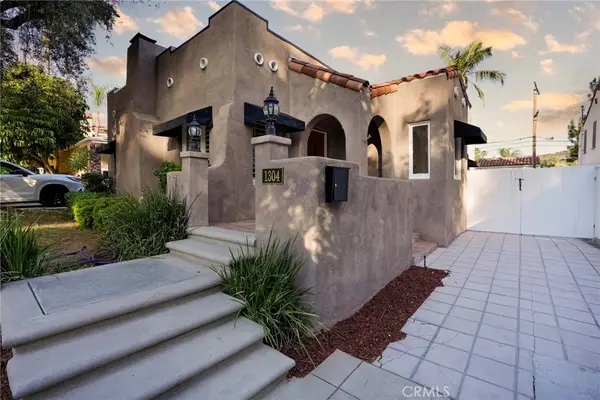 $1,350,000Active2 beds 2 baths1,446 sq. ft.
1304 Carmen Drive, Glendale, CA 91207
MLS# BB26213336Listed by: REDFIN CORPORATION


Protect your home and budget from life's surprises with an Assurant Home Warranty, backed by a partner that supports you through every step of homeownership. Explore Plans.
© 2023 - 2026 ERA Franchise Systems LLC. All rights reserved. ERA Franchise Systems LLC fully supports the principles of the Fair Housing Act and the Equal Opportunity Act. ERA, ERA Real Estate powered, and their respective logos are registered service marks of ERA Franchise Systems LLC. Each office is independently owned and operated.