
1070 W Sandstone Drive, Hanford, CA 93230
Local realty services provided by:ERA Valley Pro Realty
1070 W Sandstone Drive,Hanford, CA 93230
$450,000
- 3 Beds
- 2 Baths
- 1,645 sq. ft.
- Single family
- Active
Listed by: kimber regan, michaela r regan
Office: help-u-sell real estate/platinum properties
MLS#:234640
Source:CA_KCBOR
Price summary
- Price:$450,000
- Price per sq. ft.:$273.56
About this home
Step into a fully renovated home where design, function, and major system upgrades have already been handled for you. Completed just three years ago, the renovation includes updated flooring, quartz countertops, cabinetry, lighting, electrical, appliances, hardware, and morecreating a clean, cohesive interior from top to bottom. The open-concept layout centers around a spacious kitchen featuring a large island with bar seating, stainless steel appliances, full tile backsplash, and modern pendant lighting. It flows seamlessly into the main living area, highlighted by wide-plank flooring, recessed lighting, a custom accent wall, and a remodeled fireplace with a stacked stone surround. Both bathrooms have been updated, including recently remodeled showers, adding to the home's overall consistency and finish quality. Beyond the interior, the upgrades continue. The backyard was designed for enjoyment with a newer pool and fire pit, while the exterior of the home was repainted and the driveway extended within the past year. Major mechanical improvements include a brand new AC system, furnace, and water heater installed just months agooffering efficiency and peace of mind. This is a well-executed, turn-key property that combines modern updates with thoughtful improvements inside and out....
Contact an agent
Home facts
- Listing ID #:234640
- Added:18 day(s) ago
- Updated:August 07, 2026 at 02:26 PM
Rooms and interior
- Bedrooms:3
- Total bathrooms:2
- Full bathrooms:2
- Kitchen Description:Built In Microwave, Dishwasher, Gas Range/Oven
- Living area:1,645 sq. ft.
Heating and cooling
- Cooling:Ceiling Fan(s), Central
- Heating:Central
Structure and exterior
- Roof:Tile
- Building area:1,645 sq. ft.
- Lot area:0.17 Acres
- Construction Materials:Stucco
- Exterior Features:Covered Patio
- Levels:1 Story
Utilities
- Water:Public
- Sewer:Public Sewer
Finances and disclosures
- Price:$450,000
- Price per sq. ft.:$273.56
Features and amenities
- Appliances:Built In Microwave, Dishwasher, Gas Range/Oven
- Pool features:In-Ground Pool
Parking
- Garage:Yes
- Garage spaces:2
New listings near 1070 W Sandstone Drive
- New
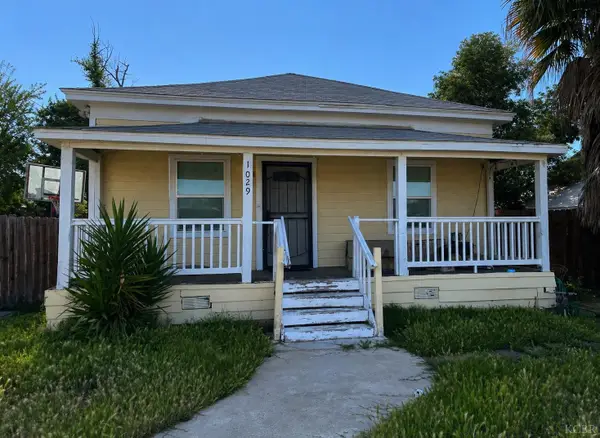 $275,500Active3 beds 1 baths858 sq. ft.
1029 N Green St, Hanford, CA 93230
MLS# 234755Listed by: LEGACY REAL ESTATE, INC - New
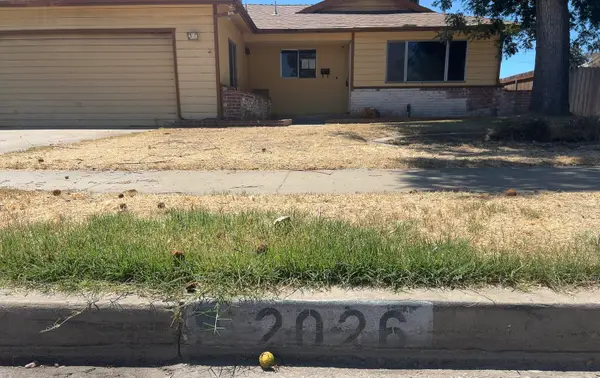 $235,000Active3 beds 2 baths1,360 sq. ft.
2026 N Kensington Way, Hanford, CA 93230
MLS# 243347Listed by: BERKSHIRE HATHAWAY HOMESERVICES CALIFORNIA REALTY - New
 $379,900Active3 beds 2 baths1,495 sq. ft.
1416 Victory Court, Hanford, CA 93230
MLS# 234752Listed by: KW VENTURE - Open Sat, 11am to 1pmNew
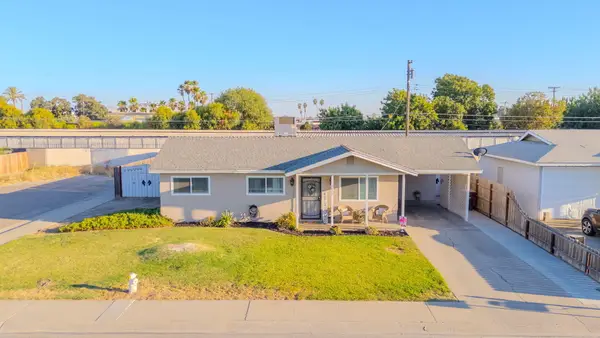 $289,000Active3 beds 1 baths888 sq. ft.
8829 Carolyn Avenue, Hanford, CA 93230
MLS# 243338Listed by: INDEPENDENT BROKER NETWORK - New
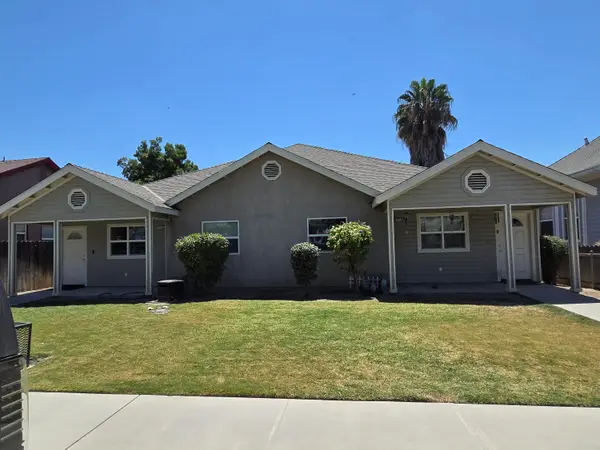 $600,000Active4 beds 4 baths2,313 sq. ft.
115 W Elm Street, Hanford, CA 93230
MLS# 243336Listed by: KELLER WILLIAMS REALTY A.V. - New
 $360,000Active3 beds 2 baths1,770 sq. ft.
2175 Oakes Street, Hanford, CA 93230
MLS# 234745Listed by: KELLER WILLIAMS REALTY ANTELOPE VALLEY - New
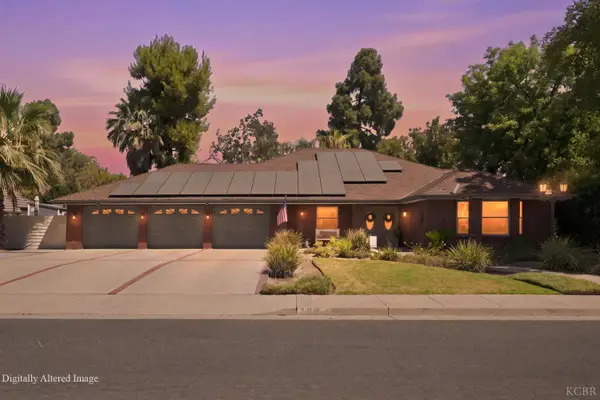 $620,000Active3 beds 2 baths2,653 sq. ft.
102 W Solar Drive, Hanford, CA 93230
MLS# 234743Listed by: KELLER WILLIAMS REALTY ANTELOPE VALLEY - New
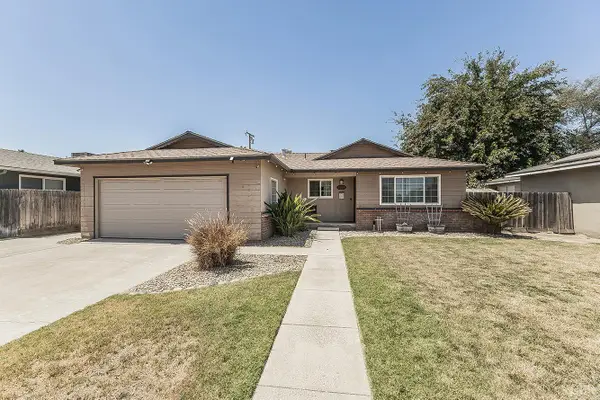 $350,000Active3 beds 2 baths1,336 sq. ft.
2014 N Kensington Way, Hanford, CA 93230
MLS# 234746Listed by: REALTY CONCEPTS, LTD - New
 $415,000Active3 beds 3 baths1,647 sq. ft.
3024 Pine Street, Hanford, CA 93230
MLS# 234748Listed by: KELLER WILLIAMS REALTY ANTELOPE VALLEY - New
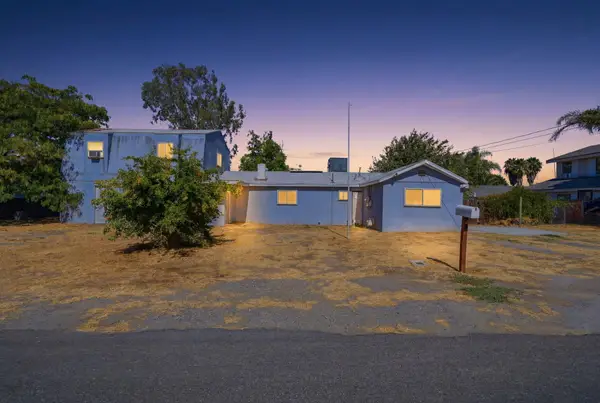 $364,900Active5 beds 3 baths2,301 sq. ft.
749 S 11th 1/2 Avenue, Hanford, CA 93230
MLS# 243329Listed by: SEARCHLIGHT REALTY, INC.


Protect your home and budget from life's surprises with an Assurant Home Warranty, backed by a partner that supports you through every step of homeownership. Explore Plans.
© 2023 - 2026 ERA Franchise Systems LLC. All rights reserved. ERA Franchise Systems LLC fully supports the principles of the Fair Housing Act and the Equal Opportunity Act. ERA, ERA Real Estate powered, and their respective logos are registered service marks of ERA Franchise Systems LLC. Each office is independently owned and operated.