
44380 Ontario Court, Indian Wells, CA 92210
Local realty services provided by:ERA North Orange County Real Estate
Listed by: geoff mcintosh & associates, cassandra borja
Office: keller williams luxury homes
MLS#:219153102
Source:CA_DAMLS
Price summary
- Price:$749,900
- Price per sq. ft.:$316.68
- Monthly HOA dues:$710
About this home
One of the more highly upgraded homes in coveted Las Lagos, an intimate Indian Wells enclave renowned for its distinctive architecture, lush grounds and resort-like setting. This beautifully enhanced residence offers 3 bedrooms and 3 baths, including a separate casita, plus a private office overlooking the interior courtyard.
Soaring ceilings create an impressive sense of volume, while a dramatic Fire-n-Ice fireplace anchors the living room. Tile flooring flows through the kitchen, living and dining rooms, hallway and baths. The remodeled kitchen is designed for both entertaining and everyday living, with custom cherrywood-color stained cabinetry offering exceptional storage, pull-out drawers, wine cooler, bar refrigerator, ice machine and warming drawer. The primary suite features an additional closet with built-ins and a remodeled bath with raised dual vanities.
Significant upgrades include owned solar, 2024 HVAC, new ductwork in 2021, upgraded dual-pane windows throughout and an EV charger. Outdoors, artificial grass with curbing provides attractive, easy-care landscaping.
Las Lagos encompasses approximately 35 acres with just 89 custom homes designed by renowned architect Barry Berkus. Meandering waterways, ponds, mature trees and lush landscaping create a uniquely tranquil environment enhanced by four community pools and spas, tennis and pickleball courts, and a distinctive hand-carved imported entry fountain.
An exceptional opportunity to enjoy architectural character, extensive upgrades and the coveted lifestyle of Indian Wells--complete with valuable Indian Wells resident benefits!...
Contact an agent
Home facts
- Year built:1980
- Subdivision & Development:Los Lagos
- Listing ID #:219153102
- Added:5 day(s) ago
- Updated:September 28, 2026 at 03:00 PM
Rooms and interior
- Bedrooms:3
- Total bathrooms:3
- Full bathrooms:2
- Flooring:Carpet, Tile
- Dining Description:Breakfast, Breakfast Room, Dining Room, Formal Dining Room
- Bathrooms Description:Double Vanity(s), Linen Closet, Remodeled, Shower Stall
- Kitchen Description:Granite Slab Counters, Range Hood
- Bedroom Description:Dressing Area, Walk In Closet
- Living area:2,368 sq. ft.
Heating and cooling
- Cooling:Air Conditioning, Ceiling Fan(s), Central Air, Electric
- Heating:Central, Fireplace(s), Natural Gas
Structure and exterior
- Roof:Tile
- Year built:1980
- Building area:2,368 sq. ft.
- Lot area:0.16 Acres
- Lot Features:Level, Private, Private Road
- Architectural Style:Spanish
- Construction Materials:Stucco
- Exterior Features:Brick - Tile Patio
- Foundation Description:Slab
- Levels:1 Story, One Level
Schools
- High school:Palm Desert
- Middle school:La Quinta
- Elementary school:Abraham Lincoln
Utilities
- Water:Water District
- Sewer:Connected and Paid, In
Finances and disclosures
- Price:$749,900
- Price per sq. ft.:$316.68
Features and amenities
- Appliances:Microwave Oven, Refrigerator, Washer, Water Line to Refrigerator
- Laundry features:Individual Room
- Amenities:Blinds, Card/Code Access, Community, Gated Community, Security System Leased, Shutters
- Pool features:Community, Fenced, Gunite, In Ground, Safety Fence
Parking
- Parking description:Attached Garage, Direct Entrance, Driveway, Garage, Garage Door Opener, Side By Side
- Garage spaces:2
New listings near 44380 Ontario Court
- New
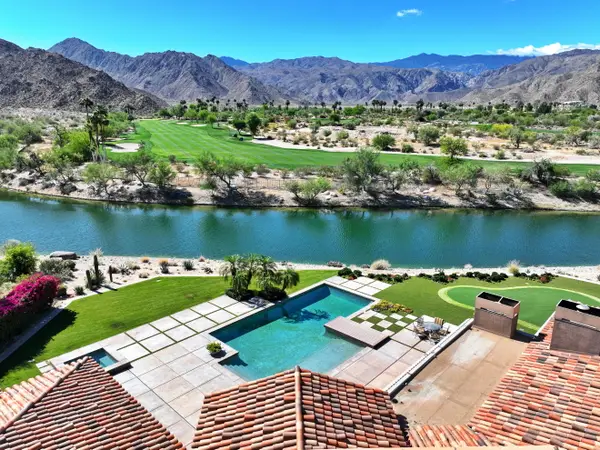 $5,850,000Active4 beds 5 baths5,761 sq. ft.
74359 Desert Arroyo Trail, Indian Wells, CA 92210
MLS# 219153296Listed by: RESERVE REALTY - New
 $999,000Active3 beds 3 baths2,110 sq. ft.
78511 Yavapa, Indian Wells, CA 92210
MLS# 219153186Listed by: COLDWELL BANKER REALTY - New
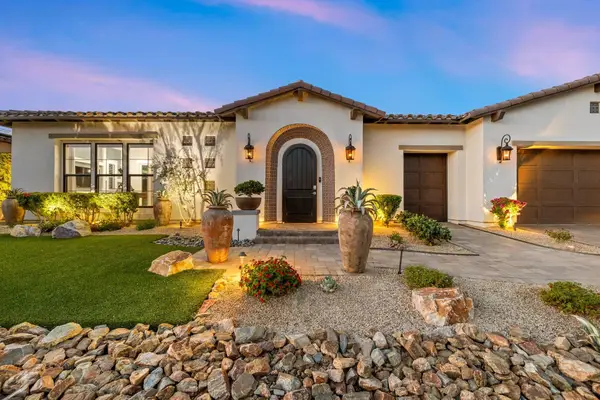 $2,750,000Active4 beds 5 baths3,606 sq. ft.
75194 Palisades Place, Indian Wells, CA 92210
MLS# 219153074Listed by: DESERT SOTHEBY'S INTERNATIONAL REALTY - New
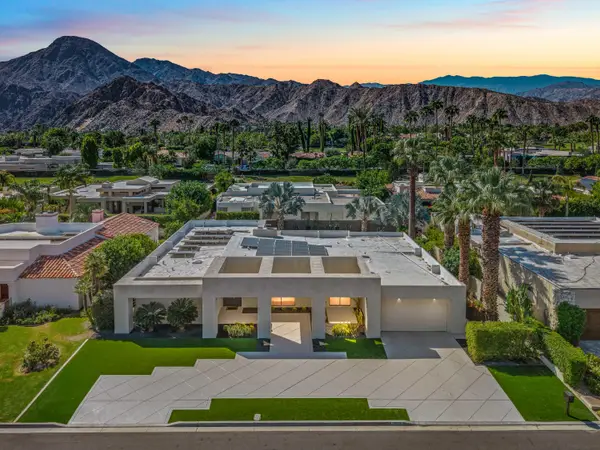 $1,850,000Active3 beds 3 baths3,158 sq. ft.
75325 Purple Hills Road, Indian Wells, CA 92210
MLS# 219153027Listed by: EQUITY UNION - New
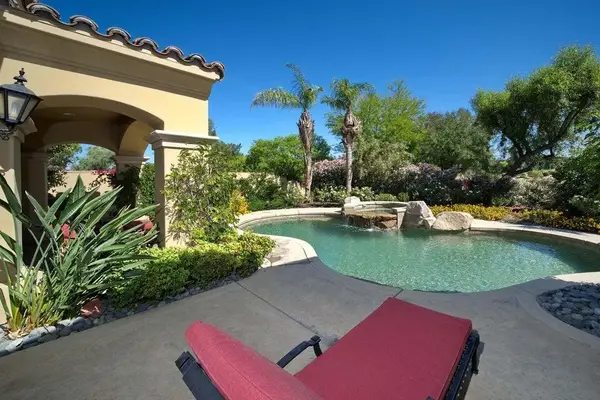 $2,095,000Active3 beds 4 baths2,850 sq. ft.
76132 Via Volterra, Indian Wells, CA 92210
MLS# 219152967Listed by: TOSCANA HOMES, INC. - New
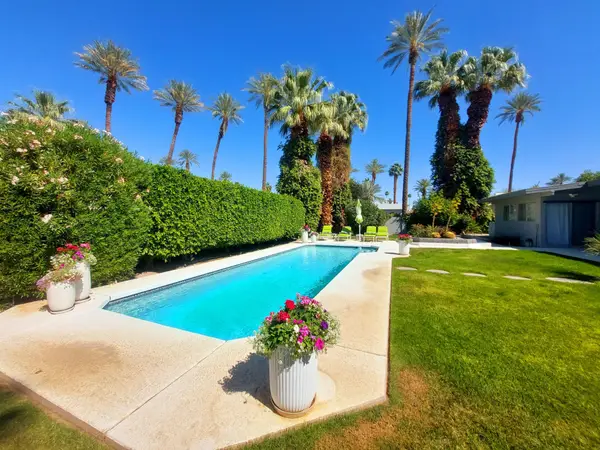 $1,195,000Active3 beds 2 baths1,632 sq. ft.
75452 Palm Shadow, Indian Wells, CA 92210
MLS# 219152971Listed by: COLDWELL BANKER REALTY - New
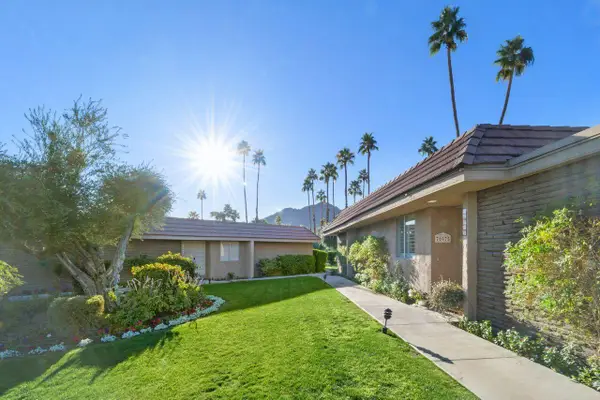 $745,000Active3 beds 3 baths2,250 sq. ft.
76975 Roadrunner, Indian Wells, CA 92210
MLS# 219152946Listed by: COLDWELL BANKER REALTY - New
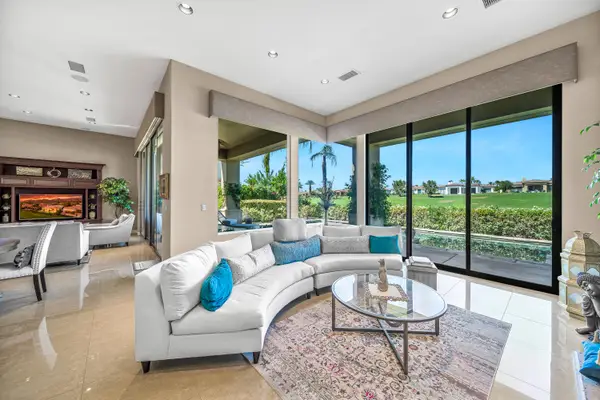 $2,399,999Active3 beds 4 baths3,554 sq. ft.
76447 Via Chianti, Indian Wells, CA 92210
MLS# 219152948Listed by: BETTER HOMES AND GARDENS REAL ESTATE - New
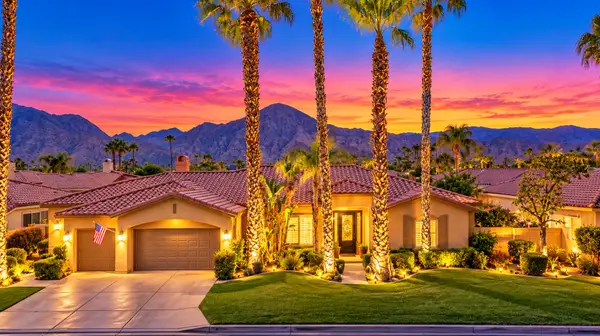 $895,000Active3 beds 4 baths2,604 sq. ft.
75927 Va Allegre, Indian Wells, CA 92210
MLS# 219152900Listed by: EQUITY UNION


Protect your home and budget from life's surprises with an Assurant Home Warranty, backed by a partner that supports you through every step of homeownership. Explore Plans.
© 2023 - 2026 ERA Franchise Systems LLC. All rights reserved. ERA Franchise Systems LLC fully supports the principles of the Fair Housing Act and the Equal Opportunity Act. ERA, ERA Real Estate powered, and their respective logos are registered service marks of ERA Franchise Systems LLC. Each office is independently owned and operated.