
45010 Aztec Drive, Indian Wells, CA 92210
Local realty services provided by:ERA Excel Realty
45010 Aztec Drive,Indian Wells, CA 92210
$1,000,000
- 3 Beds
- 3 Baths
- - sq. ft.
- Single family
- Sold
Listed by: sybill allen, jan pitman
Office: windermere real estate
MLS#:219146563
Source:CA_DAMLS
Sorry, we are unable to map this address
Price summary
- Price:$1,000,000
- Monthly HOA dues:$65
About this home
Luxury home in the Indian Wells Country Club with low HOAs of $65. monthly! 3 bedrooms and baths. Formerly, 4 bedrooms, now has a wall removed to make an extended primary suite with office. The third bedroom is a casita with outside access. Enter through the pavered courtyard with ample seating. The front door leads into an entrance into the open great room with fireplace looking out to the pool. Great room opens to the large kitchen island with Granite tile; built in wine fridge and sink and a separate eating area. Sliders from the great room and bedroom lead onto the large patio and private salt-water pool and spa. The pool has been newly sandblasted and tiled. BBQ on patio hooked up to natural gas. Have dinner on the inviting patio looking towards the south mountain views. Enjoy the large manicured outdoor space dotted with fruit trees. 3 car garage with storage. The HVAC system is approx. 4 years old. Enjoy the perks for Indian Wells Homeowners with low golf fees, discounts on restaurants; use of the Hyatt Fitness Center, one free day admission to the BNP Paribas Tennis and more. Home is within the gates of the private Indian Wells Country Club (Invited) which can be joined very reasonably and then start to enjoy being part of the Fun Club of The Desert. This house shows impeccably. Enjoy the beauty of this home with all the benefits. Come live the lifestyle!...
Contact an agent
Home facts
- Year built:1997
- Subdivision & Development:Indian Wells Country Club
- Listing ID #:219146563
- Added:156 day(s) ago
- Updated:September 21, 2026 at 06:29 AM
Rooms and interior
- Bedrooms:3
- Total bathrooms:3
- Full bathrooms:3
- Flooring:Carpet, Ceramic Tile
- Dining Description:Breakfast Counter/Bar, Dining Area
- Bathrooms Description:Double Vanity(s)
- Kitchen Description:Granite Tile Counters, Pantry
Heating and cooling
- Cooling:Central Air
- Heating:Forced Air, Natural Gas
Structure and exterior
- Roof:Tile
- Year built:1997
- Architectural Style:Tuscan
- Construction Materials:Stucco
- Exterior Features:Concrete Slab Patio, Sprinkler System, Sprinklers
- Levels:1 Story, One Level
Utilities
- Water:Water District
- Sewer:Connected and Paid, In
Finances and disclosures
- Price:$1,000,000
Features and amenities
- Appliances:Microwave Oven, Refrigerator, Washer, Water Line to Refrigerator
- Laundry features:Individual Room
- Amenities:24 Hour Security, Blinds, Gated Community, Partially
- Pool features:In Ground, Private
Parking
- Parking description:Attached Garage, Garage, Garage Door Opener, Golf Cart Garage
- Garage spaces:2
New listings near 45010 Aztec Drive
- New
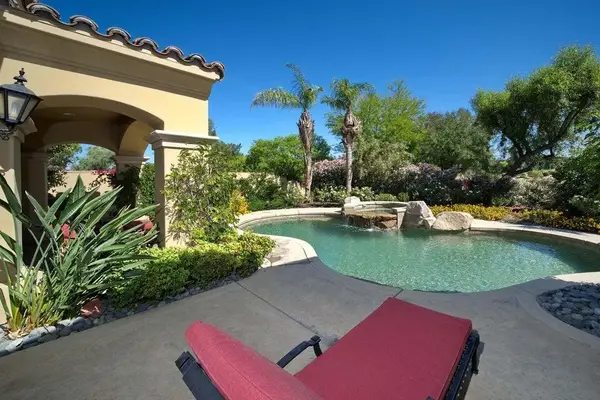 $2,095,000Active3 beds 4 baths2,850 sq. ft.
76132 Via Volterra, Indian Wells, CA 92210
MLS# 219152967Listed by: TOSCANA HOMES, INC. - New
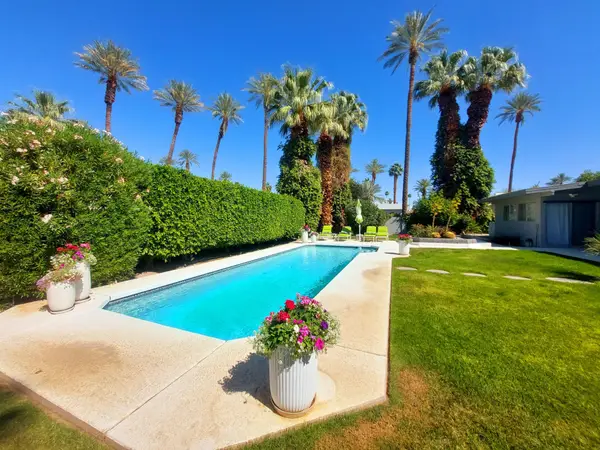 $1,195,000Active3 beds 2 baths1,632 sq. ft.
75452 Palm Shadow, Indian Wells, CA 92210
MLS# 219152971Listed by: COLDWELL BANKER REALTY - New
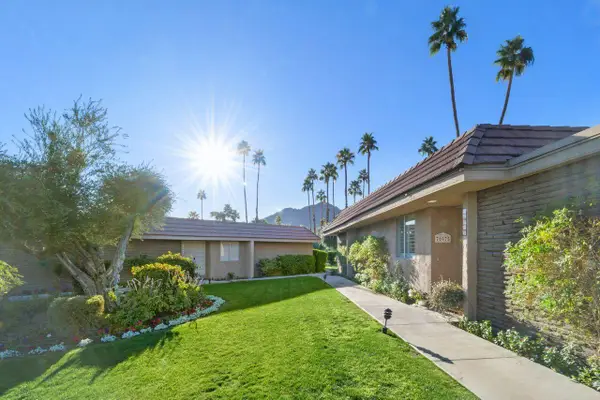 $745,000Active3 beds 3 baths2,250 sq. ft.
76975 Roadrunner, Indian Wells, CA 92210
MLS# 219152946Listed by: COLDWELL BANKER REALTY - New
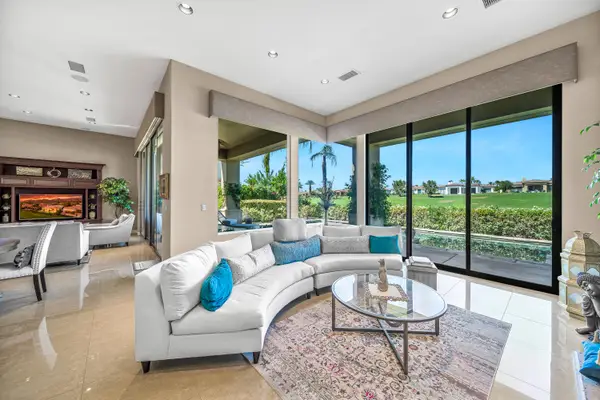 $2,399,999Active3 beds 4 baths3,554 sq. ft.
76447 Via Chianti, Indian Wells, CA 92210
MLS# 219152948Listed by: BETTER HOMES AND GARDENS REAL ESTATE - New
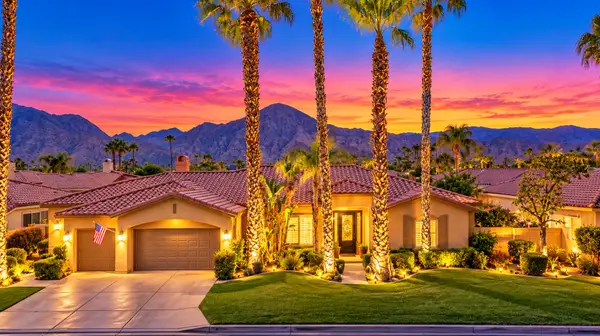 $895,000Active3 beds 4 baths2,604 sq. ft.
75927 Va Allegre, Indian Wells, CA 92210
MLS# 219152900Listed by: EQUITY UNION - New
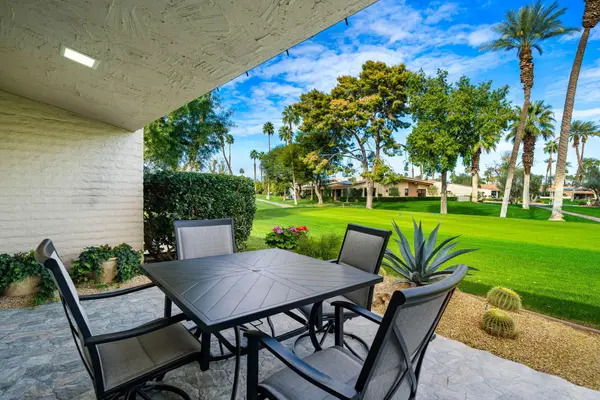 $759,000Active3 beds 3 baths2,600 sq. ft.
75762 Valle Vista, Indian Wells, CA 92210
MLS# 219152760Listed by: KELLER WILLIAMS REALTY - New
 $1,299,000Active4 beds 5 baths3,380 sq. ft.
75334 Saint Andrews Court, Indian Wells, CA 92210
MLS# 219152714Listed by: EQUITY UNION - New
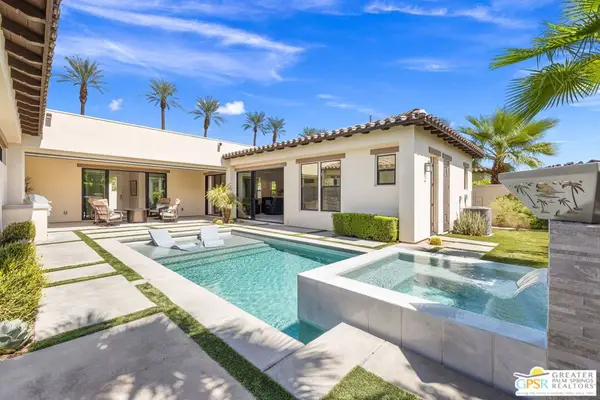 $2,349,000Active4 beds 6 baths3,539 sq. ft.
75087 Mansfield Drive, Indian Wells, CA 92210
MLS# 26985781PSListed by: KELLER WILLIAMS LUXURY HOMES - New
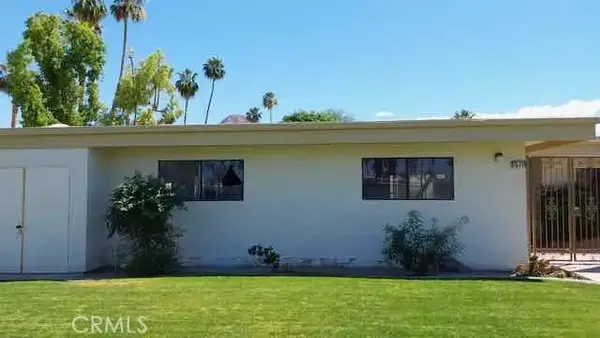 $479,000Active3 beds 3 baths2,024 sq. ft.
75711 Camino De Plata North, Indian Wells, CA 92210
MLS# IV26194497Listed by: GS STRATEGIES, INC. - New
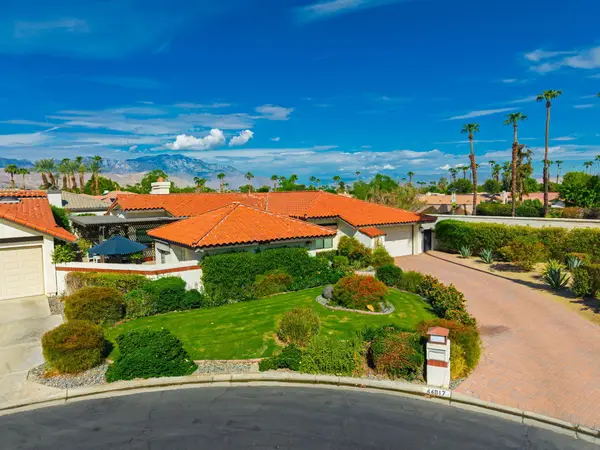 $665,000Active3 beds 3 baths2,368 sq. ft.
44017 Erie Court, Indian Wells, CA 92210
MLS# 219152574Listed by: CALIFORNIA LIFESTYLE REALTY


Protect your home and budget from life's surprises with an Assurant Home Warranty, backed by a partner that supports you through every step of homeownership. Explore Plans.
© 2023 - 2026 ERA Franchise Systems LLC. All rights reserved. ERA Franchise Systems LLC fully supports the principles of the Fair Housing Act and the Equal Opportunity Act. ERA, ERA Real Estate powered, and their respective logos are registered service marks of ERA Franchise Systems LLC. Each office is independently owned and operated.