
76132 Via Volterra, Indian Wells, CA 92210
Local realty services provided by:ERA Excel Realty
Listed by: toscana team-ford,ginos, macmaster
Office: toscana homes, inc.
MLS#:219152967
Source:CA_DAMLS
Price summary
- Price:$2,095,000
- Price per sq. ft.:$735.09
- Monthly HOA dues:$750
About this home
This beautiful home inside Toscana Country Club offers spacious desert living on a generous corner lot. New, mature landscaping provides ultimate privacy while still allowing for spectacular views of the mountains and Hole 4's Green of the Jack Nicklaus Signature North Golf Course. Upgrades to this home include fresh interior and exterior paint, newer HVAC, new pool equipment, and updated furniture. Inside, the two sets of sliding glass doors blend indoor-outdoor living areas, while the wetbar provides butted-glass windows allowing for panoramic views. The gourmet kitchen offers the perfect entertainment prep space, complete with ample cabinetry, island, breakfast bar peninsula, granite counterops, and SubZero Wolf stainless steel appliances. For casual dining, a breakfast nook is accompanied by a dry bar perfect for morning coffee. Retreat to the master bedroom,which features space to lounge, and sliding glass doors to a private patio overlooking the pool and spa. The grand en-suite has His & Hers sinks with separate vanity, enormous soaking tub, walk-in shower, and His & Hers closet entries. Guests can relax in the main-home guest room, or a more secluded guest room with access to a private patio in the courtyard....
Contact an agent
Home facts
- Year built:2007
- Subdivision & Development:Toscana Country Club
- Listing ID #:219152967
- Added:2 day(s) ago
- Updated:September 22, 2026 at 02:36 PM
Rooms and interior
- Bedrooms:3
- Total bathrooms:4
- Full bathrooms:3
- Half bathrooms:1
- Flooring:Carpet, Tile
- Dining Description:Breakfast Counter/Bar, Dining Area, Dining Room, Formal Dining Room
- Bathrooms Description:Double Vanity(s), Powder Room
- Kitchen Description:Granite Slab Counters, Range Hood
- Bedroom Description:Walk In Closet
- Living area:2,850 sq. ft.
Heating and cooling
- Cooling:Air Conditioning, Central Air, Zoned
- Heating:Fireplace(s), Forced Air, Natural Gas, Zoned
Structure and exterior
- Roof:Clay Tile, Tile
- Year built:2007
- Building area:2,850 sq. ft.
- Lot area:0.29 Acres
- Lot Features:Close to Clubhouse, Corner Lot, Corners Marked, Level, On Golf Course, Private, Rectangular Lot, Utilities Underground
- Architectural Style:Mediterranean
- Construction Materials:Stucco
- Exterior Features:Covered Patio
- Foundation Description:Slab
- Levels:1 Story
Utilities
- Water:Water District
- Sewer:Connected and Paid, In
Finances and disclosures
- Price:$2,095,000
- Price per sq. ft.:$735.09
Features and amenities
- Appliances:Gas Oven, Gas Range, Microwave Oven, Refrigerator
- Laundry features:Individual Room
- Amenities:24 Hour Security, Cable TV, Community, Custom Window Covering, Furnished, Gated Community, Resident Manager, Security System Owned
- Pool features:Gunite, Heated, In Ground, Private, Salt Water
Parking
- Parking description:Attached Garage, Garage, Garage Door Opener, Golf Cart Garage
- Garage spaces:2.5
New listings near 76132 Via Volterra
- New
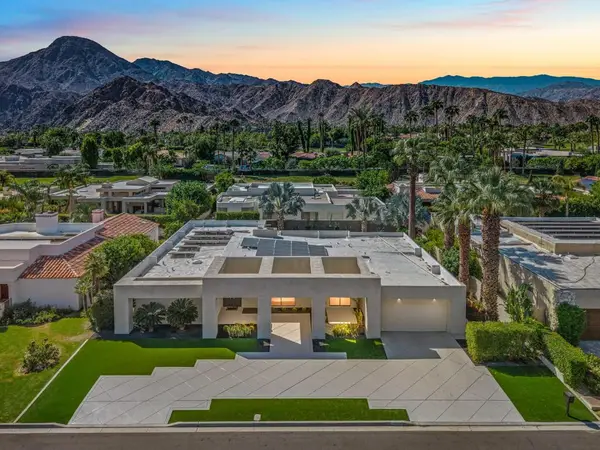 $1,850,000Active3 beds 3 baths3,158 sq. ft.
75325 Purple Hills Road, Indian Wells, CA 92210
MLS# 219153027DAListed by: EQUITY UNION - New
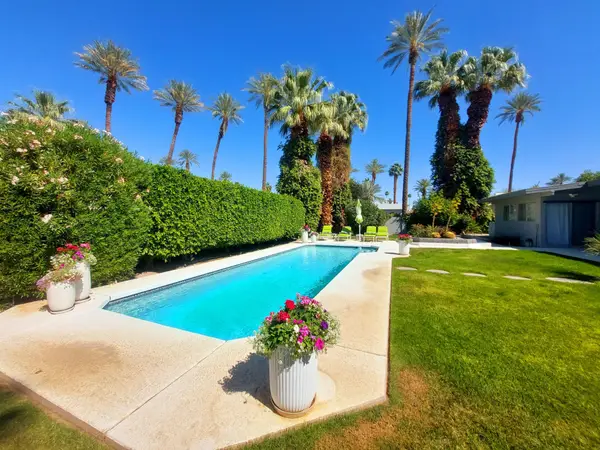 $1,195,000Active3 beds 2 baths1,632 sq. ft.
75452 Palm Shadow, Indian Wells, CA 92210
MLS# 219152971Listed by: COLDWELL BANKER REALTY - New
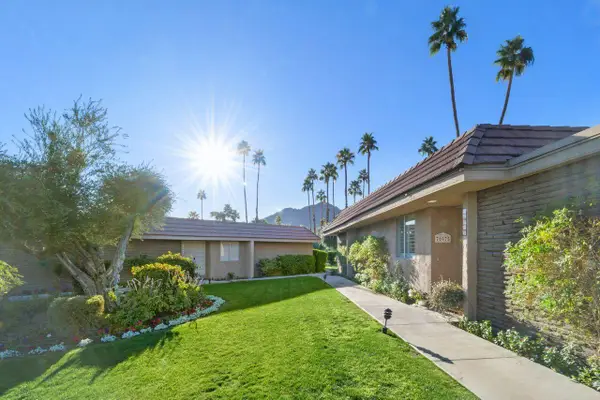 $745,000Active3 beds 3 baths2,250 sq. ft.
76975 Roadrunner, Indian Wells, CA 92210
MLS# 219152946Listed by: COLDWELL BANKER REALTY - New
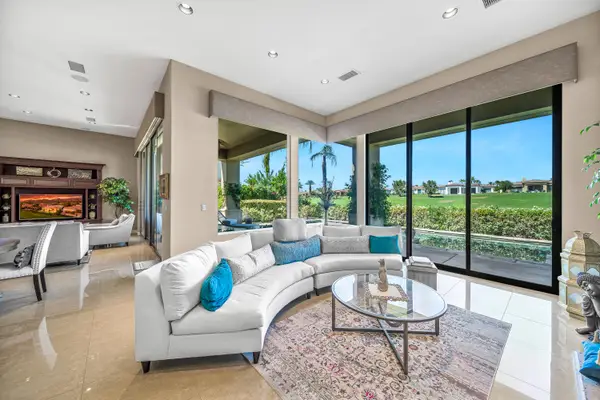 $2,399,999Active3 beds 4 baths3,554 sq. ft.
76447 Via Chianti, Indian Wells, CA 92210
MLS# 219152948Listed by: BETTER HOMES AND GARDENS REAL ESTATE - New
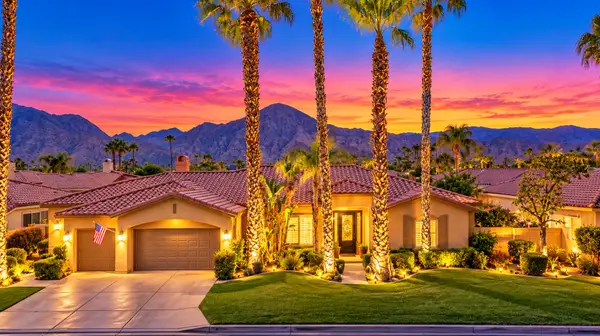 $895,000Active3 beds 4 baths2,604 sq. ft.
75927 Va Allegre, Indian Wells, CA 92210
MLS# 219152900Listed by: EQUITY UNION - New
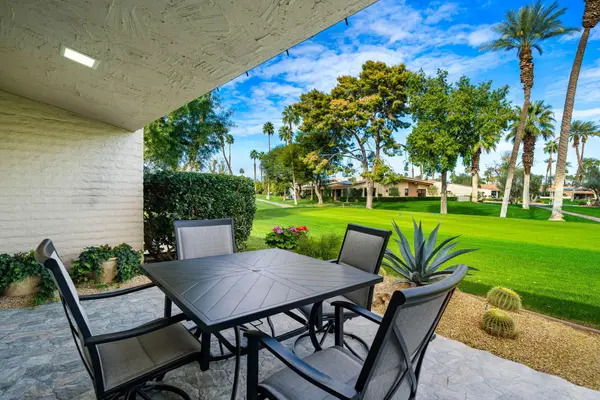 $759,000Active3 beds 3 baths2,600 sq. ft.
75762 Valle Vista, Indian Wells, CA 92210
MLS# 219152760Listed by: KELLER WILLIAMS REALTY - New
 $1,299,000Active4 beds 5 baths3,380 sq. ft.
75334 Saint Andrews Court, Indian Wells, CA 92210
MLS# 219152714Listed by: EQUITY UNION - New
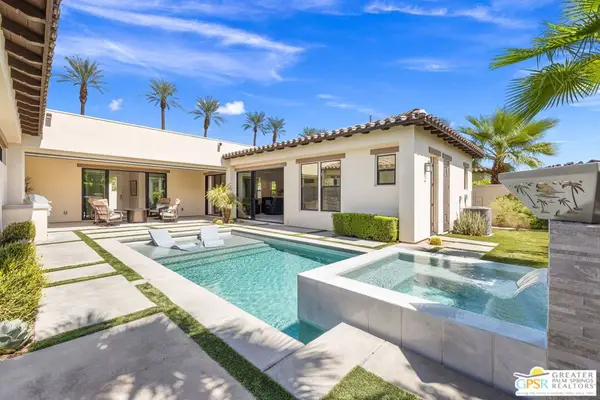 $2,349,000Active4 beds 6 baths3,539 sq. ft.
75087 Mansfield Drive, Indian Wells, CA 92210
MLS# 26985781PSListed by: KELLER WILLIAMS LUXURY HOMES - New
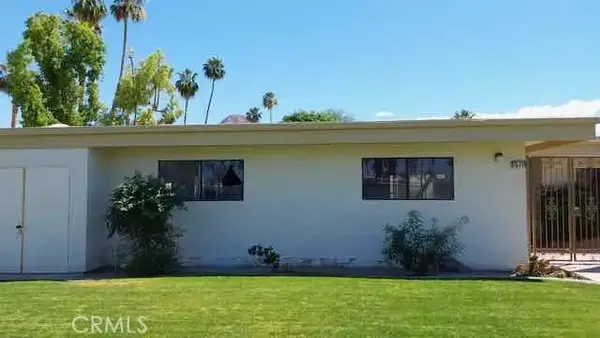 $479,000Active3 beds 3 baths2,024 sq. ft.
75711 Camino De Plata North, Indian Wells, CA 92210
MLS# IV26194497Listed by: GS STRATEGIES, INC.


Protect your home and budget from life's surprises with an Assurant Home Warranty, backed by a partner that supports you through every step of homeownership. Explore Plans.
© 2023 - 2026 ERA Franchise Systems LLC. All rights reserved. ERA Franchise Systems LLC fully supports the principles of the Fair Housing Act and the Equal Opportunity Act. ERA, ERA Real Estate powered, and their respective logos are registered service marks of ERA Franchise Systems LLC. Each office is independently owned and operated.