
45117 Avenida Paloma, Indian Wells, CA 92210
Local realty services provided by:ERA North Orange County Real Estate
45117 Avenida Paloma,Indian Wells, CA 92210
$817,000
- 3 Beds
- 3 Baths
- 2,064 sq. ft.
- Condominium
- Active
Listed by: karen c webster, eric d felty
Office: coldwell banker realty
MLS#:219155060
Source:CA_DAMLS
Price summary
- Price:$817,000
- Price per sq. ft.:$395.83
- Monthly HOA dues:$850
About this home
( * No showings until Open House Nov-5th 4pm to 6pm * ) Fabulous casual organic living. 3-bedroom one level end unit condominium with 2-car garage. Casa Dorado is a gated community offering an excellent location in the heart of Indian Wells. Panoramic mountain view, lake view. 6 pools and 4 spas, tennis, pickleball and features four short par-3 golf holes. Clubhouse. Moderate HOA fees under $1000 per month! Come find the magic!
Contact an agent
Home facts
- Year built:1964
- Subdivision & Development:Casa Dorado
- Listing ID #:219155060
- Added:1 day(s) ago
- Updated:October 28, 2026 at 08:31 PM
Rooms and interior
- Bedrooms:3
- Total bathrooms:3
- Full bathrooms:3
- Flooring:Carpet, Ceramic Tile
- Dining Description:Breakfast Counter/Bar, Dining Area
- Living area:2,064 sq. ft.
Heating and cooling
- Cooling:Air Conditioning, Ceiling Fan(s), Central Air
- Heating:Central, Fireplace(s), Forced Air, Natural Gas
Structure and exterior
- Roof:Flat
- Year built:1964
- Building area:2,064 sq. ft.
- Lot area:0.08 Acres
- Lot Features:On Golf Course
- Construction Materials:Stucco
- Exterior Features:Concrete Slab Patio, Covered Patio, Enclosed Patio, Sprinkler System, Sprinklers
- Foundation Description:Slab
- Levels:1 Story, One Level
Utilities
- Water:Water District
- Sewer:Connected and Paid, Connected on Bond, In
Finances and disclosures
- Price:$817,000
- Price per sq. ft.:$395.83
Features and amenities
- Laundry features:In Closet
- Amenities:24 Hour Security, Card/Code Access, Community, Gated Community
- Pool features:Community, In Ground
Parking
- Parking description:Detached Garage, Garage, Garage Door Opener
- Garage spaces:2
New listings near 45117 Avenida Paloma
- Coming Soon
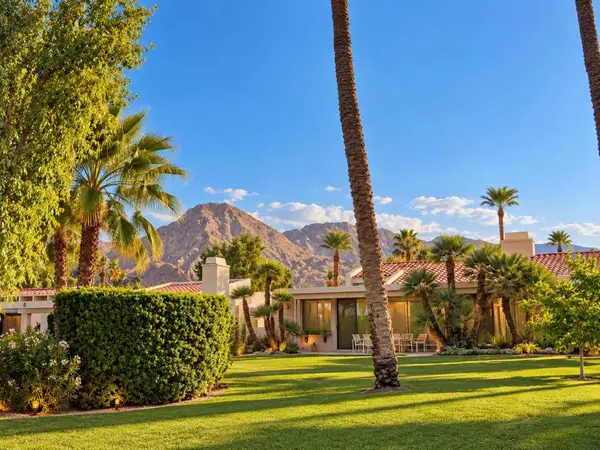 $995,000Coming Soon3 beds 3 baths2,399 sq. ft.
75139 Kiowa, Indian Wells, CA 92210
MLS# 219154866DAListed by: C 21 COACHELLA VALLEY RE - Coming Soon
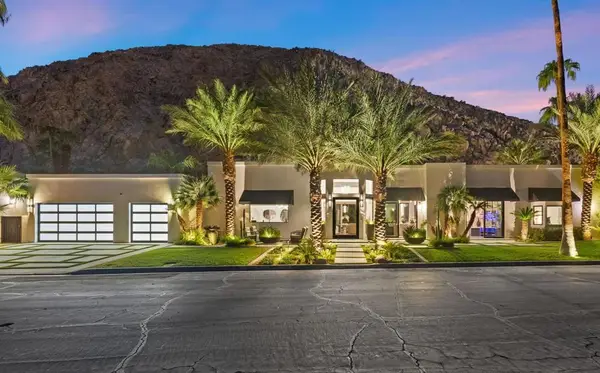 $4,600,000Coming Soon4 beds 5 baths3,588 sq. ft.
77013 Desi Drive, Indian Wells, CA 92210
MLS# 219154459DAListed by: EQUITY UNION - New
 $817,000Active3 beds 3 baths2,064 sq. ft.
45117 Avenida Paloma, Indian Wells, CA 92210
MLS# 219155060DAListed by: COLDWELL BANKER REALTY - New
 $745,000Active2 beds 2 baths1,864 sq. ft.
45890 Hopi Road, Indian Wells, CA 92210
MLS# 219155062DAListed by: GRAND LUXURY PROPERTIES - New
 $745,000Active2 beds 2 baths1,864 sq. ft.
45890 Hopi Road, Indian Wells, CA 92210
MLS# 219155062Listed by: GRAND LUXURY PROPERTIES - New
 $817,000Active3 beds 3 baths2,064 sq. ft.
45117 Avenida Paloma, Indian Wells, CA 92210
MLS# 219155060DAListed by: COLDWELL BANKER REALTY - New
 $745,000Active2 beds 2 baths1,864 sq. ft.
45890 Hopi Road, Indian Wells, CA 92210
MLS# 219155062DAListed by: GRAND LUXURY PROPERTIES - New
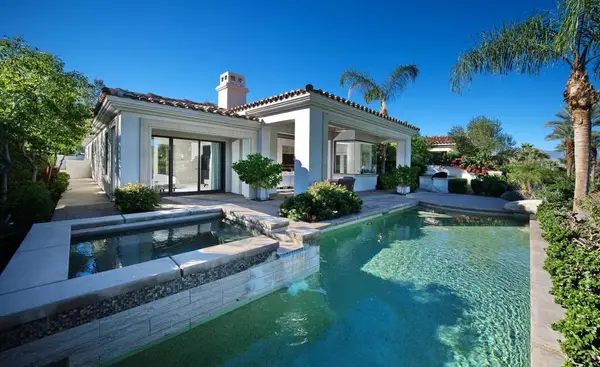 $2,295,000Active3 beds 4 baths2,590 sq. ft.
76362 Via Firenze, Indian Wells, CA 92210
MLS# 219155041DAListed by: TOSCANA HOMES, INC. - New
 $3,795,000Active4 beds 5 baths3,795 sq. ft.
49990 Desert Arroyo Trail, Indian Wells, CA 92210
MLS# 26104339Listed by: COLDWELL BANKER REALTY


Protect your home and budget from life's surprises with an Assurant Home Warranty, backed by a partner that supports you through every step of homeownership. Explore Plans.
© 2023 - 2026 ERA Franchise Systems LLC. All rights reserved. ERA Franchise Systems LLC fully supports the principles of the Fair Housing Act and the Equal Opportunity Act. ERA, ERA Real Estate powered, and their respective logos are registered service marks of ERA Franchise Systems LLC. Each office is independently owned and operated.