
76362 Via Firenze, Indian Wells, CA 92210
Local realty services provided by:ERA North Orange County Real Estate
Listed by: toscana team-ford,ginos, macmaster
Office: toscana homes, inc.
MLS#:219155041
Source:CA_DAMLS
Price summary
- Price:$2,295,000
- Price per sq. ft.:$886.1
- Monthly HOA dues:$750
About this home
This beautifully appointed Italianate-style home, formerly a Signature Home at Toscana Country Club, offers an exceptional desert retreat with stunning views overlooking the 7th hole of the Jack Nicklaus Signature South Course and its picturesque lake. A welcoming courtyard creates an inviting first impression, setting the stage for the refined architecture and effortless indoor-outdoor living found throughout the home.
Inside, the spacious great room is designed to embrace the surrounding landscape, with expansive disappearing doors opening to the outdoor living spaces and allowing the breathtaking golf course and lake views to take center stage. The open-concept living and dining areas flow seamlessly into the gourmet kitchen, creating an ideal setting for both everyday living and entertaining.
The primary suite provides a peaceful private retreat, complemented by a luxurious en-suite bath and beautiful views. Additional accommodations include a guest bedroom within the main residence and a private guesthouse with its own en-suite bath, offering comfort and privacy for family and guests.
Outside, the resort-style backyard is perfectly positioned to take advantage of the South Course views, creating an idyllic setting for relaxing and enjoying the spectacular desert surroundings. Offered partially furnished, this exceptional Toscana residence combines timeless Italianate architecture, sophisticated comfort and an enviable golf-course setting in one of the community's most desirable locations....
Contact an agent
Home facts
- Year built:2014
- Subdivision & Development:Toscana Country Club
- Listing ID #:219155041
- Added:1 day(s) ago
- Updated:October 28, 2026 at 08:33 PM
Rooms and interior
- Bedrooms:3
- Total bathrooms:4
- Full bathrooms:3
- Half bathrooms:1
- Flooring:Carpet, Tile
- Dining Description:Breakfast Counter/Bar, Living/Dining Combo
- Bathrooms Description:Low Flow Shower(s), Low Flow Toilet(s), Powder Room, Shower & Tub
- Kitchen Description:Granite Counters, Range Hood
- Bedroom Description:Walk In Closet
- Living area:2,590 sq. ft.
Heating and cooling
- Cooling:Air Conditioning, Ceiling Fan(s), Central Air, Electric, Zoned
- Heating:Central, Natural Gas, Zoned
Structure and exterior
- Roof:Tile
- Year built:2014
- Building area:2,590 sq. ft.
- Lot area:0.23 Acres
- Lot Features:Level, On Golf Course, Rectangular Lot, Utilities Underground
- Architectural Style:Mediterranean
- Construction Materials:Stucco
- Exterior Features:Covered Patio, Drip System, Sprinkler System, Sprinkler Timer, Sprinklers
- Foundation Description:Slab
- Levels:1 Story, One Level
Utilities
- Water:Water District
- Sewer:Connected and Paid, In
Finances and disclosures
- Price:$2,295,000
- Price per sq. ft.:$886.1
Features and amenities
- Appliances:Gas Oven, Gas Range, Microwave Oven, Refrigerator
- Laundry features:Laundry Area
- Amenities:24 Hour Security, Cable TV, Gated Community, Partially
- Pool features:Heated, In Ground, Pebble, Private
Parking
- Parking description:Attached Garage, Driveway, Garage, Golf Cart Garage
- Garage spaces:3
New listings near 76362 Via Firenze
- Coming Soon
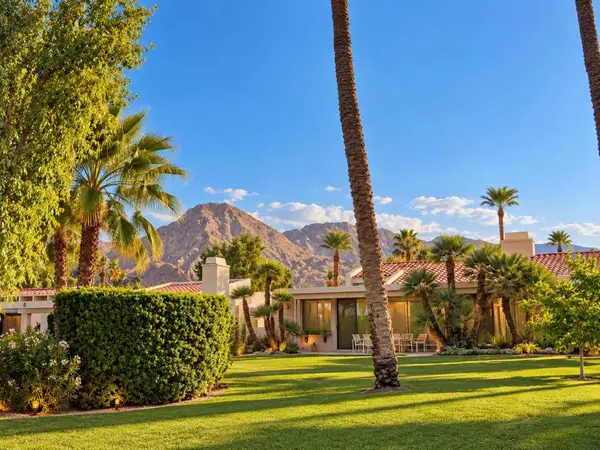 $995,000Coming Soon3 beds 3 baths2,399 sq. ft.
75139 Kiowa, Indian Wells, CA 92210
MLS# 219154866DAListed by: C 21 COACHELLA VALLEY RE - Coming Soon
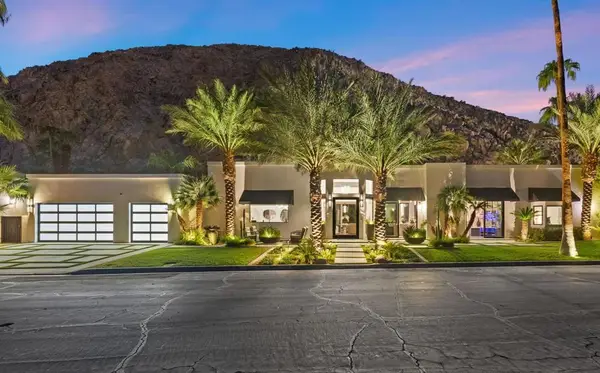 $4,600,000Coming Soon4 beds 5 baths3,588 sq. ft.
77013 Desi Drive, Indian Wells, CA 92210
MLS# 219154459DAListed by: EQUITY UNION - New
 $817,000Active3 beds 3 baths2,064 sq. ft.
45117 Avenida Paloma, Indian Wells, CA 92210
MLS# 219155060DAListed by: COLDWELL BANKER REALTY - New
 $745,000Active2 beds 2 baths1,864 sq. ft.
45890 Hopi Road, Indian Wells, CA 92210
MLS# 219155062DAListed by: GRAND LUXURY PROPERTIES - New
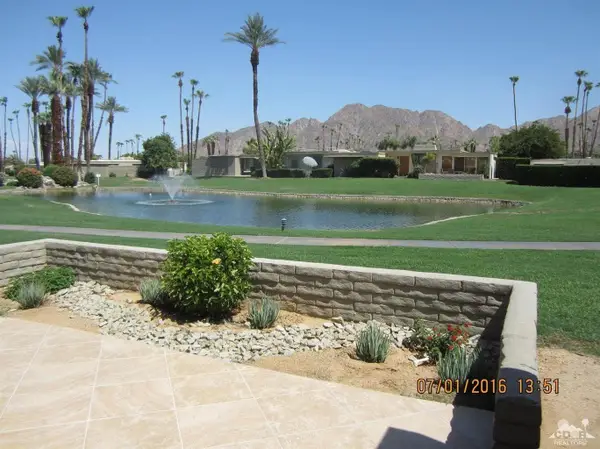 $817,000Active3 beds 3 baths2,064 sq. ft.
45117 Avenida Paloma, Indian Wells, CA 92210
MLS# 219155060Listed by: COLDWELL BANKER REALTY - New
 $745,000Active2 beds 2 baths1,864 sq. ft.
45890 Hopi Road, Indian Wells, CA 92210
MLS# 219155062Listed by: GRAND LUXURY PROPERTIES - New
 $817,000Active3 beds 3 baths2,064 sq. ft.
45117 Avenida Paloma, Indian Wells, CA 92210
MLS# 219155060DAListed by: COLDWELL BANKER REALTY - New
 $745,000Active2 beds 2 baths1,864 sq. ft.
45890 Hopi Road, Indian Wells, CA 92210
MLS# 219155062DAListed by: GRAND LUXURY PROPERTIES - New
 $3,795,000Active4 beds 5 baths3,795 sq. ft.
49990 Desert Arroyo Trail, Indian Wells, CA 92210
MLS# 26104339Listed by: COLDWELL BANKER REALTY


Protect your home and budget from life's surprises with an Assurant Home Warranty, backed by a partner that supports you through every step of homeownership. Explore Plans.
© 2023 - 2026 ERA Franchise Systems LLC. All rights reserved. ERA Franchise Systems LLC fully supports the principles of the Fair Housing Act and the Equal Opportunity Act. ERA, ERA Real Estate powered, and their respective logos are registered service marks of ERA Franchise Systems LLC. Each office is independently owned and operated.