
45890 Hopi Road, Indian Wells, CA 92210
Local realty services provided by:ERA Excel Realty
Listed by: bob m ross, sue ellen ross
Office: grand luxury properties
MLS#:219155062
Source:CA_DAMLS
Price summary
- Price:$745,000
- Price per sq. ft.:$399.68
- Monthly HOA dues:$760
About this home
Welcome to this beautifully furnished condominium in prestigious Indian Wells Country Club, where gracious desert living meets comfort, elegance, and spectacular mountain views!
One of this home's most enchanting features is its lovely setting overlooking a beautiful, serene, heated community pool, just a short, leisurely stroll away. Surrounded by expansive decking and attractive desert landscaping, this picturesque poolside retreat offers an inviting atmosphere for relaxation, entertaining, or simply enjoying the desert sunshine. The home's east-facing covered, tiled patio, complete with an outdoor ceiling fan, provides a wonderful setting to enjoy the peaceful pool views.
Step inside to discover a light, bright interior featuring beautiful neutral tile flooring, high ceilings in the great room and formal dining area, recessed lighting, and tasteful furnishings in soothing neutral tones. The spacious great room offers comfortable leather seating, a lovely gas fireplace with a flat-screen television above, and decorative alcoves ideal for displaying artwork and collectibles. The elegant dining area enjoys delightful views of the pool and desert landscape, while a mirrored wet bar adds a wonderful touch for entertaining.
The inviting kitchen features light granite countertops, a full granite backsplash, abundant cabinetry, generous storage, a breakfast bar, and a charming window overlooking the outdoors. Appliances include an electric range, stainless steel Whirlpool refrigerator, Maytag dishwasher, and microwave.
The spacious primary suite opens directly onto a private tiled patio showcasing magnificent west and southwest mountain views. Its beautifully appointed bath features dual sinks, a separate seated vanity, a spacious tiled shower, and a generous walk-in closet with organizers.
The lovely guest bedroom also enjoys direct patio access and spectacular south-facing mountain views. A ceiling fan, walk-in closet, and adjoining bath with a seated vanity and glass-enclosed tiled shower complete this welcoming retreat.
Additional highlights include a double-door entry, mirrored accents, ample interior storage, a separate laundry room with washer, dryer, and cabinetry, and an immaculate, conveniently located two-car garage featuring attractive epoxy flooring and built-in storage cabinetry....
Contact an agent
Home facts
- Year built:1967
- Subdivision & Development:Indian Wells Country Club
- Listing ID #:219155062
- Added:1 day(s) ago
- Updated:October 28, 2026 at 08:31 PM
Rooms and interior
- Bedrooms:2
- Total bathrooms:2
- Full bathrooms:2
- Flooring:Carpet, Ceramic Tile
- Dining Description:Breakfast Counter/Bar, Dining Area
- Bathrooms Description:Double Vanity(s), Shower Stall
- Kitchen Description:Granite Counters, Granite Tile Counters, Island, Range Hood
- Bedroom Description:All Bedrooms Down, Dressing Area, Main Floor Bedroom, Walk In Closet
- Living area:1,864 sq. ft.
Heating and cooling
- Cooling:Air Conditioning, Ceiling Fan(s), Central Air
- Heating:Central, Fireplace(s), Forced Air, Hot Water, Natural Gas
Structure and exterior
- Roof:Foam, Tar/Gravel
- Year built:1967
- Building area:1,864 sq. ft.
- Lot area:0.05 Acres
- Lot Features:Close to Clubhouse, Greenbelt, Street Public, Utilities Underground
- Architectural Style:Traditional
- Construction Materials:Hard Coat Stucco, Stucco
- Exterior Features:Concrete Slab Patio, Covered Patio, Deck Patio, Drip System, Manual Irrigation, Sprinkler System, Sprinkler Timer, Sprinklers
- Foundation Description:Slab
- Levels:1 Story, One Level
Utilities
- Water:Water District
- Sewer:Connected and Paid, In, In Street Paid
Finances and disclosures
- Price:$745,000
- Price per sq. ft.:$399.68
Features and amenities
- Appliances:Microwave Oven, Refrigerator, Washer, Water Line to Refrigerator
- Laundry features:Individual Room, Laundry Area
- Amenities:24 Hour Security, Cable TV, Custom Window Covering, Furnished, Gated Community, Prewired For Alarm, Skylight(s)
- Pool features:Community, Exercise, Gunite, Heated, In Ground
Parking
- Parking description:Detached Garage, Garage, Garage Door Opener, Guest, Guest Parking, On Street, Side By Side
- Garage spaces:2
New listings near 45890 Hopi Road
- Coming Soon
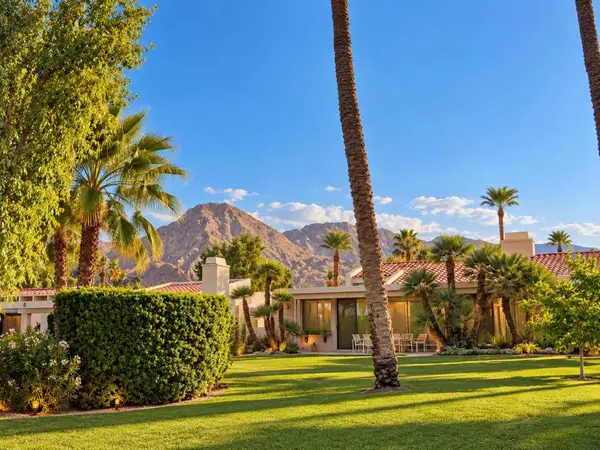 $995,000Coming Soon3 beds 3 baths2,399 sq. ft.
75139 Kiowa, Indian Wells, CA 92210
MLS# 219154866DAListed by: C 21 COACHELLA VALLEY RE - Coming Soon
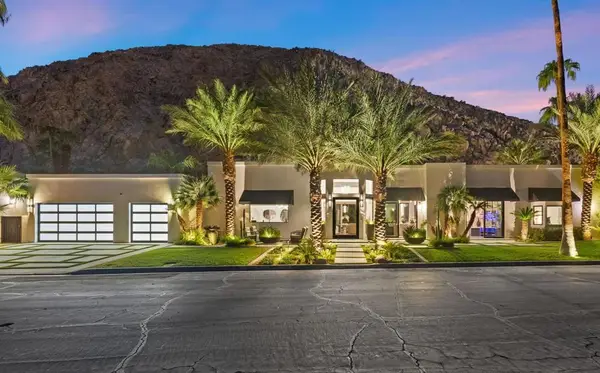 $4,600,000Coming Soon4 beds 5 baths3,588 sq. ft.
77013 Desi Drive, Indian Wells, CA 92210
MLS# 219154459DAListed by: EQUITY UNION - New
 $817,000Active3 beds 3 baths2,064 sq. ft.
45117 Avenida Paloma, Indian Wells, CA 92210
MLS# 219155060DAListed by: COLDWELL BANKER REALTY - New
 $745,000Active2 beds 2 baths1,864 sq. ft.
45890 Hopi Road, Indian Wells, CA 92210
MLS# 219155062DAListed by: GRAND LUXURY PROPERTIES - New
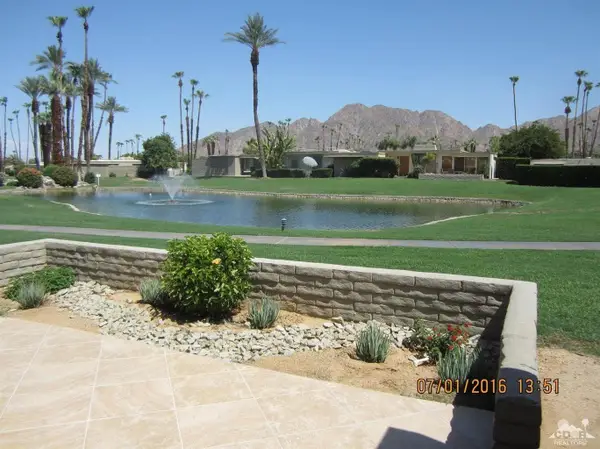 $817,000Active3 beds 3 baths2,064 sq. ft.
45117 Avenida Paloma, Indian Wells, CA 92210
MLS# 219155060Listed by: COLDWELL BANKER REALTY - New
 $817,000Active3 beds 3 baths2,064 sq. ft.
45117 Avenida Paloma, Indian Wells, CA 92210
MLS# 219155060DAListed by: COLDWELL BANKER REALTY - New
 $745,000Active2 beds 2 baths1,864 sq. ft.
45890 Hopi Road, Indian Wells, CA 92210
MLS# 219155062DAListed by: GRAND LUXURY PROPERTIES - New
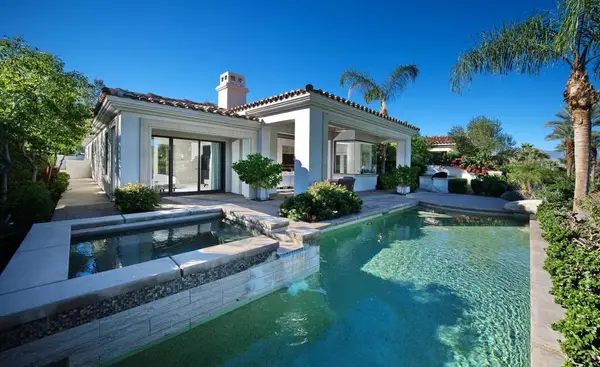 $2,295,000Active3 beds 4 baths2,590 sq. ft.
76362 Via Firenze, Indian Wells, CA 92210
MLS# 219155041DAListed by: TOSCANA HOMES, INC. - New
 $3,795,000Active4 beds 5 baths3,795 sq. ft.
49990 Desert Arroyo Trail, Indian Wells, CA 92210
MLS# 26104339Listed by: COLDWELL BANKER REALTY


Protect your home and budget from life's surprises with an Assurant Home Warranty, backed by a partner that supports you through every step of homeownership. Explore Plans.
© 2023 - 2026 ERA Franchise Systems LLC. All rights reserved. ERA Franchise Systems LLC fully supports the principles of the Fair Housing Act and the Equal Opportunity Act. ERA, ERA Real Estate powered, and their respective logos are registered service marks of ERA Franchise Systems LLC. Each office is independently owned and operated.