
74293 Desert Arroyo Trail, Indian Wells, CA 92210
Local realty services provided by:ERA Donahoe Realty
Listed by: lance p tuazon
Office: bennion deville homes
MLS#:219149569
Source:CA_DAMLS
Price summary
- Price:$4,350,000
- Price per sq. ft.:$740.3
- Monthly HOA dues:$1,544
About this home
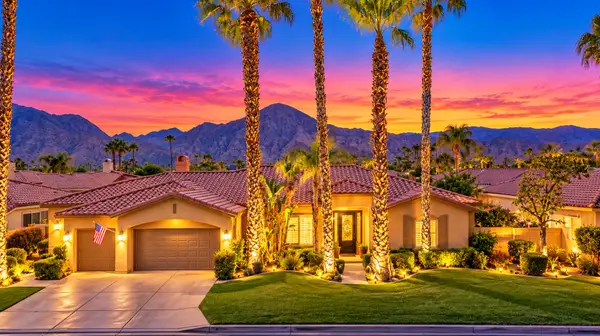
Situated inside the prestigious Reserve Club, this estate sits on a rare, expansive 0.82-acre lot, offering privacy and scale for a desert oasis. The property is masterfully positioned directly against a serene stream, offering breathtaking unobstructed 180-degree Santa Rosa mountain views. Designed seamlessly for high-end entertaining, the grounds feature a resort-style pool area and an attached guest casita. In total, the property accommodates 4 bedrooms, 5 bathrooms, and 5,876 square feet of sophisticated living space, complemented by a 3-car garage with dedicated golf cart parking. Inside, the expansive great room features exposed wood beamed tray ceilings, a formal dining area and wet bar with sitting area as well as a a hidden bookcase door that swings open to reveal a secret private wine room. The primary suite includes a formal den/study with tray ceilings, spa-like en suite that houses separate his and her walk in closets, a massive walk-in shower, a jetted tub as well as his and her vanities. A gourmet kitchen anchors the home, complete with a massive island, premium appliances, and a walk-in pantry. The estate sits within the safety of The Reserve's premier 24-hour guard-gated and protected community. Elite world-class club privileges, including championship golf, tennis, pickleball, and fine dining are available through separate membership options. Contact your Realtor to schedule a private tour today!...
Contact an agent
Home facts
- Year built:2001
- Subdivision & Development:The Reserve
- Listing ID #:219149569
- Added:95 day(s) ago
- Updated:September 28, 2026 at 03:00 PM
Rooms and interior
- Bedrooms:4
- Total bathrooms:6
- Full bathrooms:4
- Half bathrooms:2
- Flooring:Carpet, Stone Tile, Travertine
- Dining Description:Breakfast, Breakfast Counter/Bar, Breakfast Nook, Dining Area, Dining Room, Formal Dining Room, Living/Dining Combo
- Bathrooms Description:Bidet, Double Shower, Double Vanity(s), Linen Closet, Powder Room, Shower & Tub, Shower Stall, Travertine, Tub With Jets
- Kitchen Description:Gourmet Kitchen, Island, Pantry, Stone Counters
- Bedroom Description:All Bedrooms Down, Dressing Area, Main Floor Bedroom, Walk In Closet
- Living area:5,876 sq. ft.
Heating and cooling
- Cooling:Air Conditioning, Ceiling Fan(s), Central Air, Dual, Electric, Zoned
- Heating:Central, Fireplace(s), Forced Air, Natural Gas, Zoned
Structure and exterior
- Roof:Clay Tile, Fire Retardant, Tile
- Year built:2001
- Building area:5,876 sq. ft.
- Lot area:0.82 Acres
- Lot Features:Level, Private, Single Lot, Utilities Underground, Waterfront
- Architectural Style:Contemporary, Mediterranean
- Construction Materials:Glass, Stone Veneer, Stucco
- Exterior Features:Concrete Slab Patio, Covered Patio, Drip System, Rock - Stone Patio, Sprinkler System, Sprinkler Timer, Sprinklers
- Foundation Description:Slab
- Levels:1 Story, One Level
Utilities
- Water:Water District
- Sewer:Connected and Paid, In
Finances and disclosures
- Price:$4,350,000
- Price per sq. ft.:$740.3
Features and amenities
- Appliances:Microwave Oven, Refrigerator, Self Cleaning Oven
- Laundry features:Individual Room
- Amenities:24 Hour Security, Cable TV, Community, Custom Window Covering, Double Pane Windows, Drapes, Fire Alarm, Gated Community, Prewired For Alarm, Screens, Security System Owned, Shutters, Skylight(s)
- Pool features:Heated, In Ground, Infinity, Pebble, Private, Tile, Waterfall
Parking
- Parking description:Attached Garage, Covered, Direct Entrance, Driveway, Garage, Garage Door Opener, Golf Cart Garage, Guest, Guest Parking
- Garage spaces:3
New listings near 74293 Desert Arroyo Trail
- New
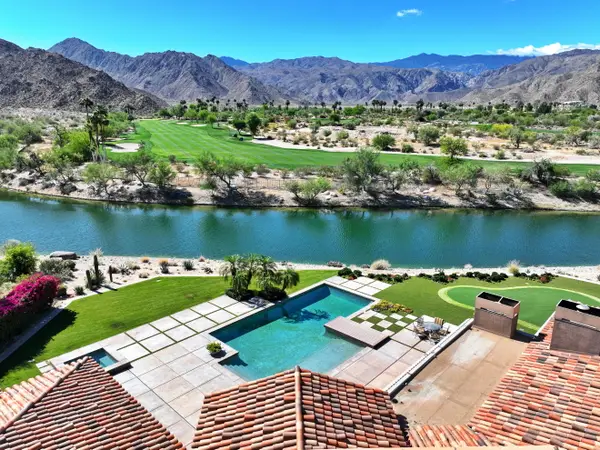 $5,850,000Active4 beds 5 baths5,761 sq. ft.
74359 Desert Arroyo Trail, Indian Wells, CA 92210
MLS# 219153296Listed by: RESERVE REALTY - New
 $999,000Active3 beds 3 baths2,110 sq. ft.
78511 Yavapa, Indian Wells, CA 92210
MLS# 219153186Listed by: COLDWELL BANKER REALTY - New
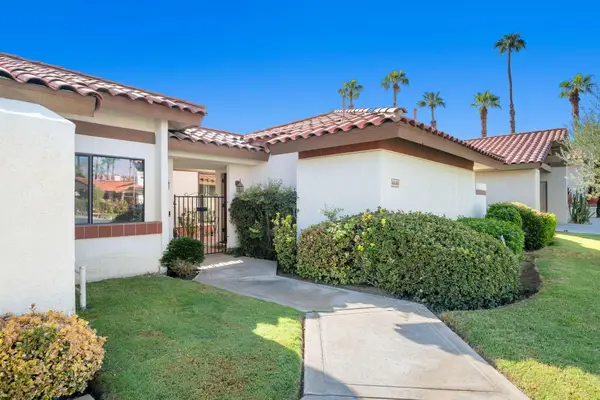 $749,900Active3 beds 3 baths2,368 sq. ft.
44380 Ontario Court, Indian Wells, CA 92210
MLS# 219153102Listed by: KELLER WILLIAMS LUXURY HOMES - New
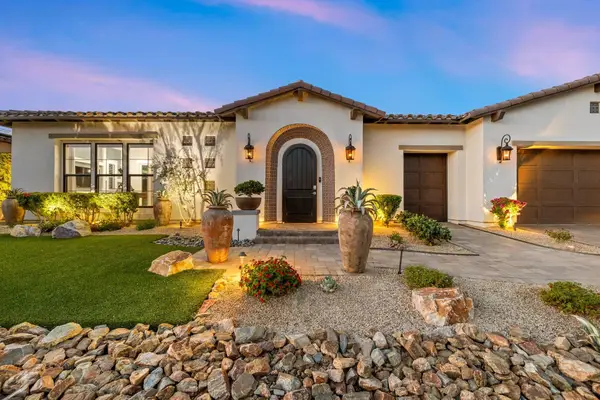 $2,750,000Active4 beds 5 baths3,606 sq. ft.
75194 Palisades Place, Indian Wells, CA 92210
MLS# 219153074Listed by: DESERT SOTHEBY'S INTERNATIONAL REALTY - New
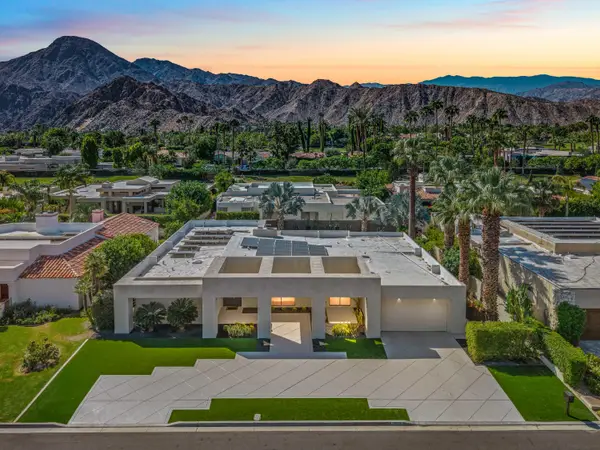 $1,850,000Active3 beds 3 baths3,158 sq. ft.
75325 Purple Hills Road, Indian Wells, CA 92210
MLS# 219153027Listed by: EQUITY UNION - New
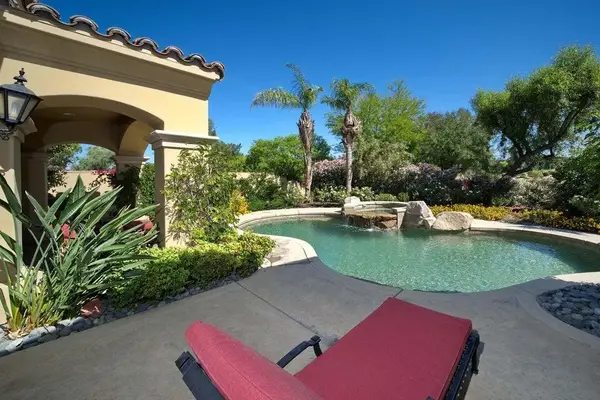 $2,095,000Active3 beds 4 baths2,850 sq. ft.
76132 Via Volterra, Indian Wells, CA 92210
MLS# 219152967Listed by: TOSCANA HOMES, INC. - New
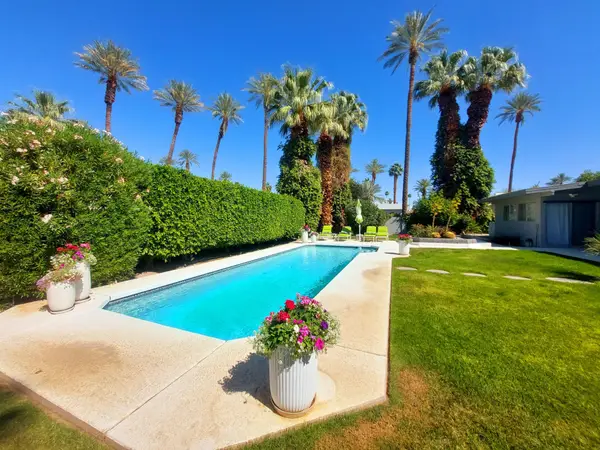 $1,195,000Active3 beds 2 baths1,632 sq. ft.
75452 Palm Shadow, Indian Wells, CA 92210
MLS# 219152971Listed by: COLDWELL BANKER REALTY - New
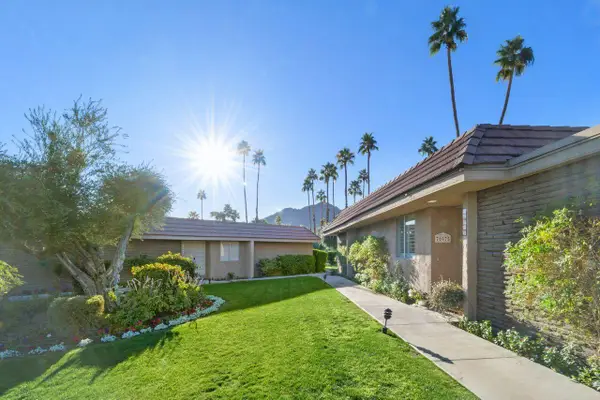 $745,000Active3 beds 3 baths2,250 sq. ft.
76975 Roadrunner, Indian Wells, CA 92210
MLS# 219152946Listed by: COLDWELL BANKER REALTY - New
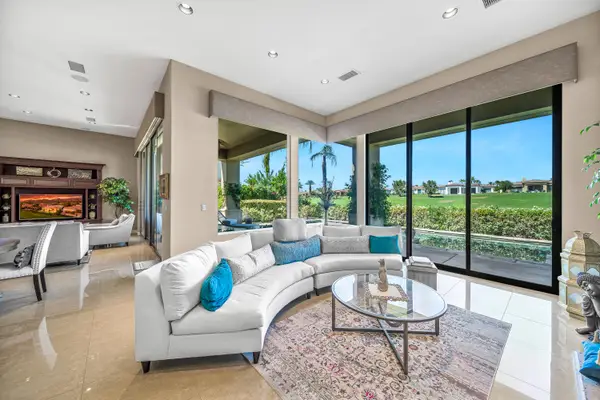 $2,399,999Active3 beds 4 baths3,554 sq. ft.
76447 Via Chianti, Indian Wells, CA 92210
MLS# 219152948Listed by: BETTER HOMES AND GARDENS REAL ESTATE - New
 $895,000Active3 beds 4 baths2,604 sq. ft.
75927 Va Allegre, Indian Wells, CA 92210
MLS# 219152900Listed by: EQUITY UNION


Protect your home and budget from life's surprises with an Assurant Home Warranty, backed by a partner that supports you through every step of homeownership. Explore Plans.
© 2023 - 2026 ERA Franchise Systems LLC. All rights reserved. ERA Franchise Systems LLC fully supports the principles of the Fair Housing Act and the Equal Opportunity Act. ERA, ERA Real Estate powered, and their respective logos are registered service marks of ERA Franchise Systems LLC. Each office is independently owned and operated.