
75194 Palisades Place, Indian Wells, CA 92210
Local realty services provided by:ERA Donahoe Realty
Listed by: craig c chorpenning
Office: desert sotheby's international realty
MLS#:219153074
Source:CA_DAMLS
Price summary
- Price:$2,750,000
- Price per sq. ft.:$762.62
- Monthly HOA dues:$250
About this home
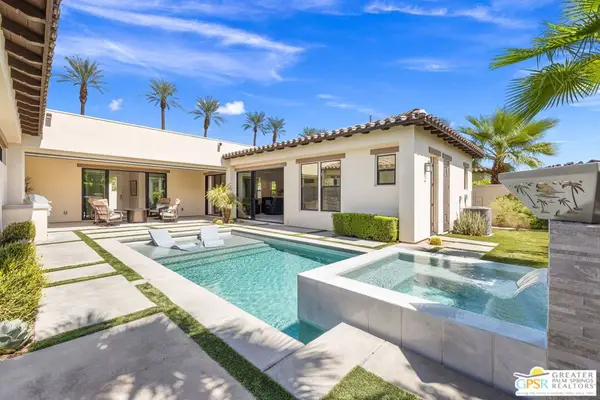
Centered around an extraordinary private courtyard, this beautifully appointed Indian Wells residence is designed as much for the experience of daily living as it is for entertaining. Beyond a distinctive tiled arched entry, the home unfolds around its own private outdoor world, where a sparkling pool and spa, dramatic fire features, and generous gathering areas create an atmosphere that feels like a luxury retreat. Walls of glass and expansive openings dissolve the boundaries between indoors and out, allowing the courtyard to become a natural extension of the living spaces. The chef's kitchen and adjoining living and dining areas open effortlessly to the outdoors, while a dramatic pass through wet bar, with a double drawer refrigerator and ice maker, also serves the covered dining terrace and pool beyond. Originally showcased as the developer's model at The Province, the residence reflects an exceptional level of finish throughout. Custom cabinetry, premium appliances, statement lighting, power shades, and carefully considered architectural details give each room its own character while maintaining a beautifully cohesive aesthetic. The flexible floor plan offers exceptional versatility. In addition to the primary and guest accommodations, a dedicated office with a striking turquoise tiled wall provides a private workspace while offering the potential to transition to an additional bedroom. The attached casita, currently enjoyed as a game room, provides another opportunity for guest accommodations, allowing the home to accommodate up to five bedrooms. Owned solar, whole-home smart technology, a climate controlled golf cart garage, epoxy finished garage floors, and generous storage further enhance the home's thoughtful approach to desert living. From sunlit mornings beside the pool to evenings gathered around the fire beneath a changing desert sky, this is a home that invites you to live both inside and out, beautifully and effortlessly....
Contact an agent
Home facts
- Year built:2023
- Subdivision & Development:The Province
- Listing ID #:219153074
- Added:1 day(s) ago
- Updated:September 22, 2026 at 11:29 PM
Rooms and interior
- Bedrooms:4
- Total bathrooms:5
- Full bathrooms:4
- Half bathrooms:1
- Flooring:Ceramic Tile
- Dining Description:Dining Area, Dining Room, Living/Dining Combo
- Bathrooms Description:Double Vanity(s), Shower Stall, Tub Only
- Kitchen Description:Gourmet Kitchen, Quartz Counters
- Bedroom Description:Walk In Closet
- Living area:3,606 sq. ft.
Heating and cooling
- Cooling:Air Conditioning, Central Air
- Heating:Central, Zoned
Structure and exterior
- Year built:2023
- Building area:3,606 sq. ft.
- Lot area:0.22 Acres
- Exterior Features:Covered Patio, Sprinkler System, Sprinklers
- Levels:1 Story, One Level
Utilities
- Sewer:Connected and Paid, In
Finances and disclosures
- Price:$2,750,000
- Price per sq. ft.:$762.62
Features and amenities
- Appliances:Gas Oven, Gas Range, Refrigerator, Washer
- Laundry features:Individual Room
- Amenities:Custom Window Covering, Gated Community
- Pool features:In Ground, Private
Parking
- Parking description:Attached Garage, Garage, Garage Door Opener
- Garage spaces:2
New listings near 75194 Palisades Place
- New
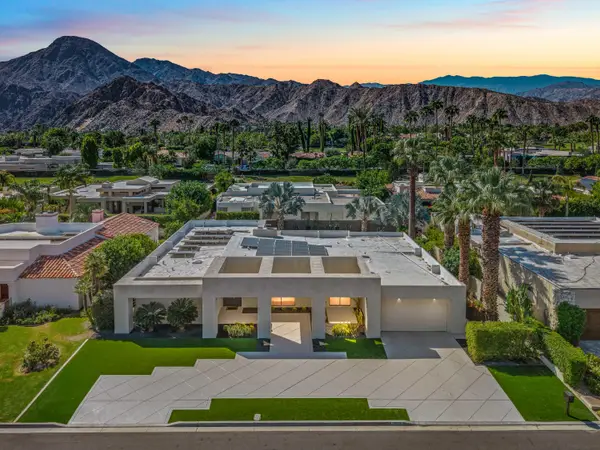 $1,850,000Active3 beds 3 baths3,158 sq. ft.
75325 Purple Hills Road, Indian Wells, CA 92210
MLS# 219153027Listed by: EQUITY UNION - New
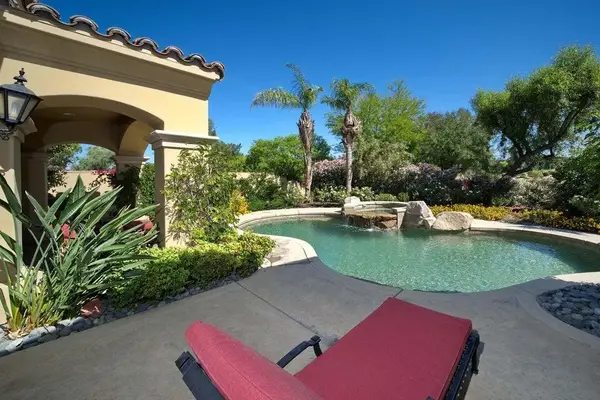 $2,095,000Active3 beds 4 baths2,850 sq. ft.
76132 Via Volterra, Indian Wells, CA 92210
MLS# 219152967Listed by: TOSCANA HOMES, INC. - New
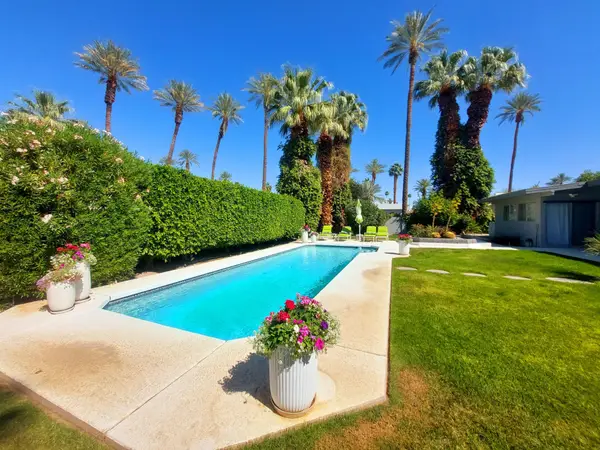 $1,195,000Active3 beds 2 baths1,632 sq. ft.
75452 Palm Shadow, Indian Wells, CA 92210
MLS# 219152971Listed by: COLDWELL BANKER REALTY - New
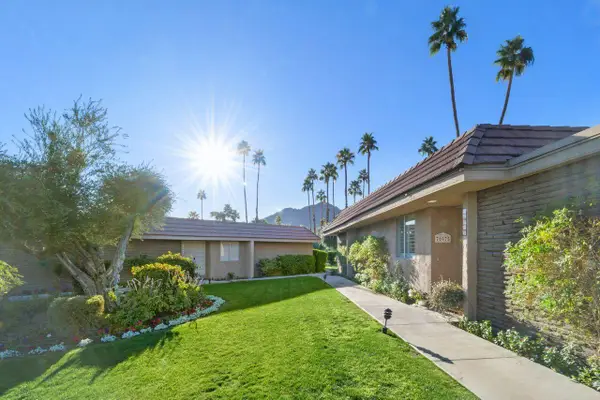 $745,000Active3 beds 3 baths2,250 sq. ft.
76975 Roadrunner, Indian Wells, CA 92210
MLS# 219152946Listed by: COLDWELL BANKER REALTY - New
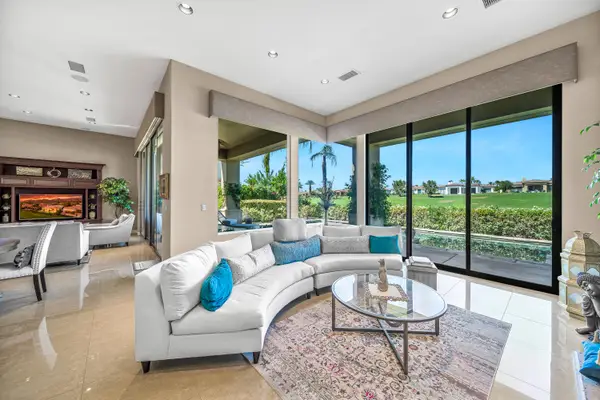 $2,399,999Active3 beds 4 baths3,554 sq. ft.
76447 Via Chianti, Indian Wells, CA 92210
MLS# 219152948Listed by: BETTER HOMES AND GARDENS REAL ESTATE - New
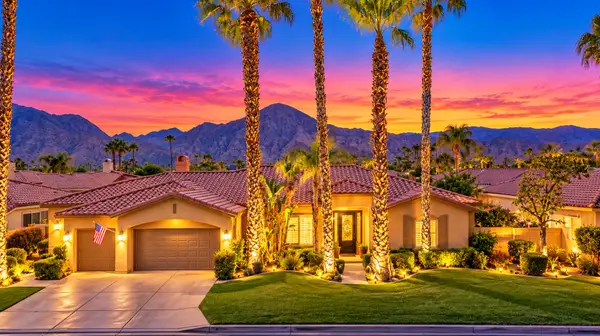 $895,000Active3 beds 4 baths2,604 sq. ft.
75927 Va Allegre, Indian Wells, CA 92210
MLS# 219152900Listed by: EQUITY UNION - New
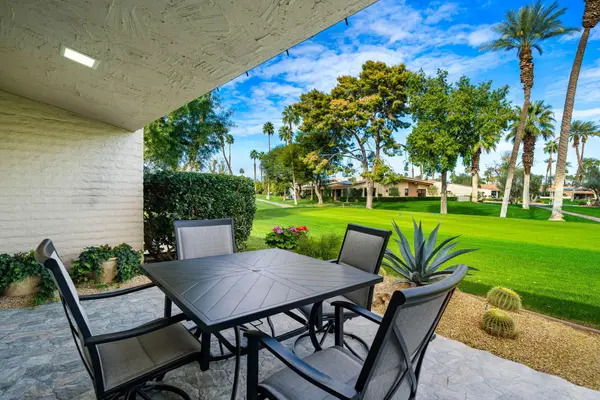 $759,000Active3 beds 3 baths2,600 sq. ft.
75762 Valle Vista, Indian Wells, CA 92210
MLS# 219152760Listed by: KELLER WILLIAMS REALTY - New
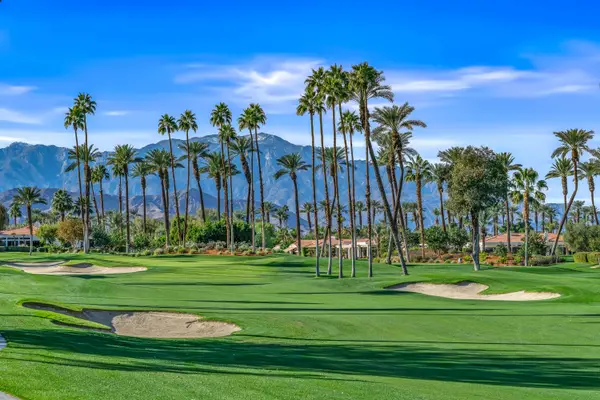 $1,299,000Active4 beds 5 baths3,380 sq. ft.
75334 Saint Andrews Court, Indian Wells, CA 92210
MLS# 219152714Listed by: EQUITY UNION - Open Fri, 10am to 12pmNew
 $2,349,000Active4 beds 6 baths3,539 sq. ft.
75087 Mansfield Drive, Indian Wells, CA 92210
MLS# 26985781PSListed by: KELLER WILLIAMS LUXURY HOMES


Protect your home and budget from life's surprises with an Assurant Home Warranty, backed by a partner that supports you through every step of homeownership. Explore Plans.
© 2023 - 2026 ERA Franchise Systems LLC. All rights reserved. ERA Franchise Systems LLC fully supports the principles of the Fair Housing Act and the Equal Opportunity Act. ERA, ERA Real Estate powered, and their respective logos are registered service marks of ERA Franchise Systems LLC. Each office is independently owned and operated.