
75325 Purple Hills Road, Indian Wells, CA 92210
Local realty services provided by:ERA Donahoe Realty
75325 Purple Hills Road,Indian Wells, CA 92210
$1,850,000
- 3 Beds
- 3 Baths
- 3,158 sq. ft.
- Single family
- Active
Listed by: michelle white
Office: equity union
MLS#:219153027
Source:CA_DAMLS
Price summary
- Price:$1,850,000
- Price per sq. ft.:$585.81
- Monthly HOA dues:$5
About this home
Discover Contemporary Elegance... Mid- Century Magic Awaits... Set in Indian Wells, one of the desert's most coveted enclaves, this magnificent mid-century contemporary residence pairs coveted southern exposure with timeless architectural elegance and light-filled, resort-style living. Manicured landscaping and classic clean lines create a memorable first impression, setting the stage for refined interiors and effortless indoor-outdoor living. Designed for entertaining beneath the desert sky, the great room and kitchen flow seamlessly to an expansive covered veranda with new ceiling fans, generous dining and lounge areas, and an outdoor television. A dramatic black Pebble Tec pool framed by white terrazzo decking anchors the private grounds, complemented by an inviting fire pit, putting green, stately Bismarck palms, and decorative stone accents. A spacious side yard with new artificial turf and an outdoor shower completes this serene retreat. The designer-inspired kitchen showcases exquisite cabinetry, quartz countertops, high-end appliances sizeable built in wine refrigerator, and a skylight that fills the space with natural light. Nearby, a newly tiled exercise room offers versatility as a home office, hobby room, or art studio. Fresh paint, tinted windows, and window coverings in select rooms and a La Grand whole home lighting system give the interior a crisp, current finish. High ceilings, transom windows, walls of sliding glass, and a welcoming fireplace enhance the gracious dining area and great room. The east wing includes two guest bedrooms and a freshly tiled bathroom with a walk-in shower and soaking tub and guest powder room. The primary suite is a tranquil sanctuary with direct pool and spa access, a generous walk-in closet, and a spa-inspired bathroom with dual vanities, a shower, and a tub. The west wing offers a beautifully tiled family/game room, a home office that may serve as a fourth bedroom, and a convenient laundry area. A 47-panel solar system supports efficient living, while the oversized garage--freshly drywalled and painted--adds polished functionality. Exceptionally low HOA dues of just $60 per year make ownership even more appealing. Residents enjoy coveted Indian Wells privileges, including resort-course discounts, complimentary Hyatt gym access, tennis benefits, and the prestige of one of the desert's most exclusive addresses. Here, mid-century soul, modern elegance, and an extraordinary desert lifestyle can become YOURS!...
Contact an agent
Home facts
- Year built:1973
- Subdivision & Development:Not Applicable
- Listing ID #:219153027
- Added:1 day(s) ago
- Updated:September 22, 2026 at 09:30 PM
Rooms and interior
- Bedrooms:3
- Total bathrooms:3
- Full bathrooms:2
- Half bathrooms:1
- Flooring:Carpet, Ceramic Tile, Tile
- Dining Description:Breakfast Counter/Bar, Dining Area, Living/Dining Combo
- Bathrooms Description:Double Vanity(s), Linen Closet, Powder Room, Remodeled, Shower & Tub, Shower Stall, Tub Only
- Kitchen Description:Gourmet Kitchen, Island, Quartz Counters, Range Hood, Skylight(s)
- Bedroom Description:Dressing Area, Walk In Closet
- Living area:3,158 sq. ft.
Heating and cooling
- Cooling:Air Conditioning, Ceiling Fan(s), Central Air, Dual, Zoned
- Heating:Central, Fireplace(s), Forced Air, Natural Gas
Structure and exterior
- Roof:Elastomeric, Flat
- Year built:1973
- Building area:3,158 sq. ft.
- Lot area:0.28 Acres
- Lot Features:Park Nearby, Utilities Underground
- Architectural Style:Contemporary, Mid Century, Modern
- Construction Materials:Stucco
- Exterior Features:Concrete Slab Patio, Drip System, Enclosed Patio, Patio Awning(s), Sprinkler Timer, Sprinklers
- Foundation Description:Slab
- Levels:1 Story, One Level
Utilities
- Water:Water District
- Sewer:Connected and Paid, In
Finances and disclosures
- Price:$1,850,000
- Price per sq. ft.:$585.81
Features and amenities
- Appliances:Electric Range, Microwave Oven, Refrigerator, Washer, Water Line to Refrigerator
- Laundry features:Laundry Area
- Amenities:Cable TV, Double Pane Windows, Screens, Skylight(s), Tinted Windows
- Pool features:Heated, In Ground, Pebble, Private, Salt Water, Waterfall
Parking
- Parking description:Attached Garage, Direct Entrance, Driveway, Garage, Garage Door Opener
- Garage spaces:2
New listings near 75325 Purple Hills Road
- New
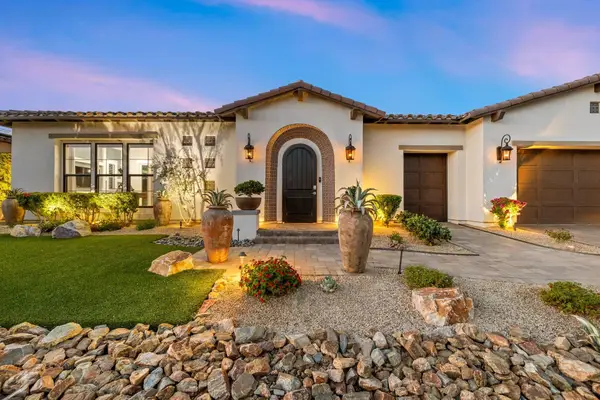 $2,750,000Active4 beds 5 baths3,606 sq. ft.
75194 Palisades Place, Indian Wells, CA 92210
MLS# 219153074Listed by: DESERT SOTHEBY'S INTERNATIONAL REALTY - New
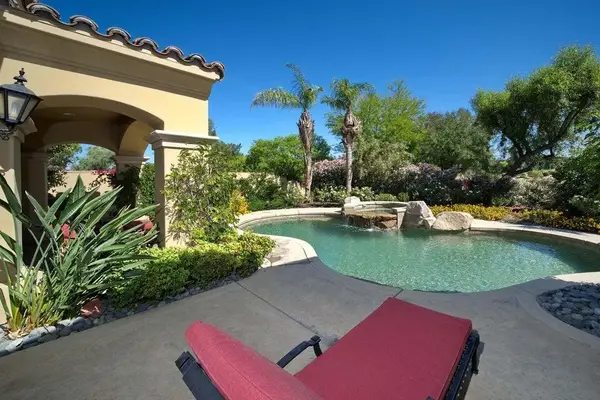 $2,095,000Active3 beds 4 baths2,850 sq. ft.
76132 Via Volterra, Indian Wells, CA 92210
MLS# 219152967Listed by: TOSCANA HOMES, INC. - New
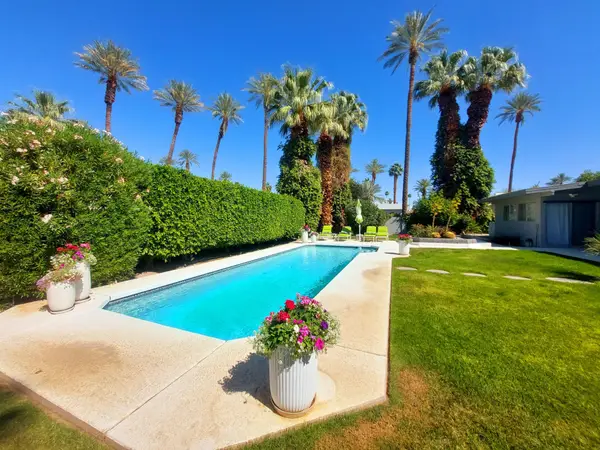 $1,195,000Active3 beds 2 baths1,632 sq. ft.
75452 Palm Shadow, Indian Wells, CA 92210
MLS# 219152971Listed by: COLDWELL BANKER REALTY - New
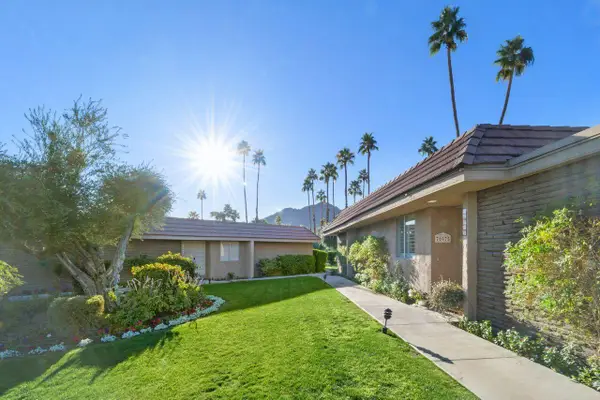 $745,000Active3 beds 3 baths2,250 sq. ft.
76975 Roadrunner, Indian Wells, CA 92210
MLS# 219152946Listed by: COLDWELL BANKER REALTY - New
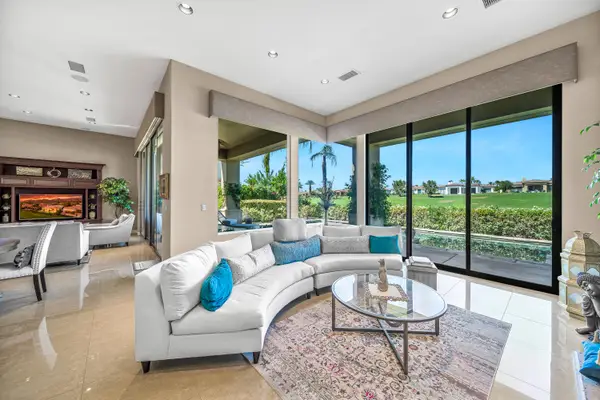 $2,399,999Active3 beds 4 baths3,554 sq. ft.
76447 Via Chianti, Indian Wells, CA 92210
MLS# 219152948Listed by: BETTER HOMES AND GARDENS REAL ESTATE - New
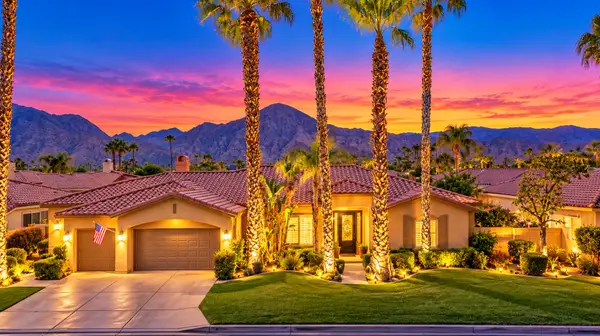 $895,000Active3 beds 4 baths2,604 sq. ft.
75927 Va Allegre, Indian Wells, CA 92210
MLS# 219152900Listed by: EQUITY UNION - New
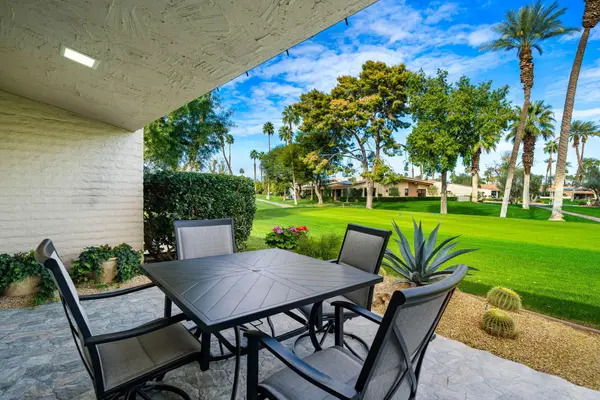 $759,000Active3 beds 3 baths2,600 sq. ft.
75762 Valle Vista, Indian Wells, CA 92210
MLS# 219152760Listed by: KELLER WILLIAMS REALTY - New
 $1,299,000Active4 beds 5 baths3,380 sq. ft.
75334 Saint Andrews Court, Indian Wells, CA 92210
MLS# 219152714Listed by: EQUITY UNION - Open Fri, 10am to 12pmNew
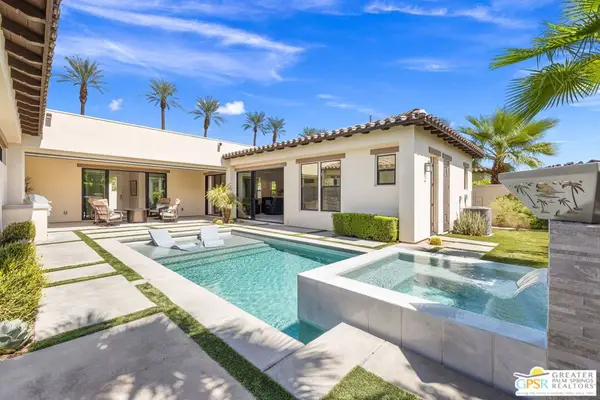 $2,349,000Active4 beds 6 baths3,539 sq. ft.
75087 Mansfield Drive, Indian Wells, CA 92210
MLS# 26985781PSListed by: KELLER WILLIAMS LUXURY HOMES


Protect your home and budget from life's surprises with an Assurant Home Warranty, backed by a partner that supports you through every step of homeownership. Explore Plans.
© 2023 - 2026 ERA Franchise Systems LLC. All rights reserved. ERA Franchise Systems LLC fully supports the principles of the Fair Housing Act and the Equal Opportunity Act. ERA, ERA Real Estate powered, and their respective logos are registered service marks of ERA Franchise Systems LLC. Each office is independently owned and operated.