
41153 Danforth Court, Indio, CA 92203
Local realty services provided by:ERA North Orange County Real Estate
41153 Danforth Court,Indio, CA 92203
$675,000
- 4 Beds
- 2 Baths
- 2,969 sq. ft.
- Single family
- Pending
Listed by: jessica p blanchard
Office: coldwell banker realty
MLS#:219151628
Source:CA_DAMLS
Price summary
- Price:$675,000
- Price per sq. ft.:$227.35
- Monthly HOA dues:$144
About this home
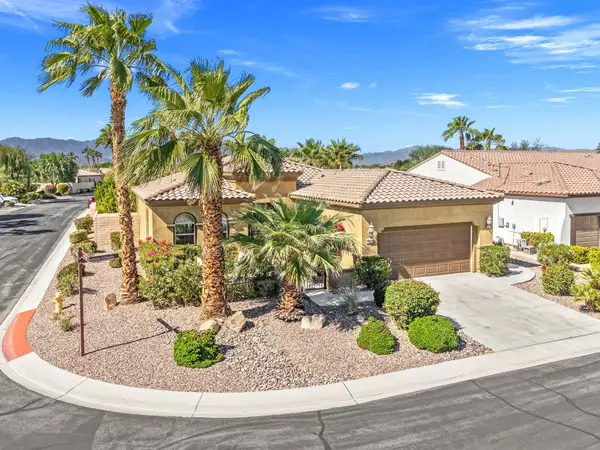
Entertainer's dream! This clean, bright, and beautifully maintained 3-bedroom + den, 2 bath home offers 2,969 SF of spacious living in the highly desirable gated community of Foxstone. Soaring ceilings, abundant natural light, and an open-concept floor plan create an airy, inviting atmosphere ideal for both everyday living and entertaining.
A welcoming entry opens to expansive living and dining spaces, complemented by vinyl wood-plank flooring and custom closet systems throughout. The oversized den provides the perfect space for a home office, media room, or guest retreat. The spacious kitchen features granite countertops, a large center island, stainless steel appliances, abundant cabinetry, and opens to the family room with built-in shelving and a cozy fireplace.
The private primary suite offers a large walk-in closet and well-appointed ensuite bath, while the additional bedrooms provide plenty of space for family and guests.
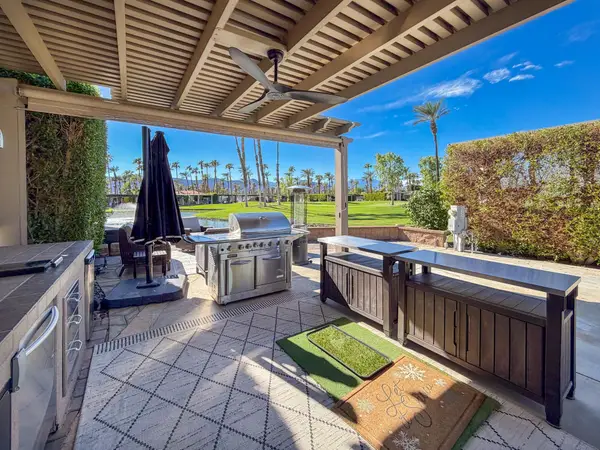
Step outside to your own resort-style backyard oasis, featuring a custom 18' x 35' saltwater pool with a raised spa, water features, therapeutic calf and foot jets, dual 400K BTU heaters, and app-controlled IntelliCenter technology. Entertain with ease with a built-in BBQ, fire pit, and Bluetooth-enabled outdoor sound system. Additional highlights include a 47' x 15' RV pad with 30-amp hookups and sewer, climate-controlled garage, and mature landscaping. Garage has epoxy flooring, tankless water heater, Split AC unit, and Tesla charger.
Loaded with upgrades and designed for exceptional indoor-outdoor living, this Foxstone gem truly offers the ultimate desert lifestyle....
Contact an agent
Home facts
- Year built:2006
- Subdivision & Development:Foxstone
- Listing ID #:219151628
- Added:59 day(s) ago
- Updated:October 18, 2026 at 08:11 AM
Rooms and interior
- Bedrooms:4
- Total bathrooms:2
- Full bathrooms:2
- Flooring:Tile, Vinyl
- Dining Description:Living/Dining Combo
- Bathrooms Description:Shower & Tub
- Kitchen Description:Island
- Bedroom Description:All Bedrooms Down, Walk In Closet
- Living area:2,969 sq. ft.
Heating and cooling
- Cooling:Air Conditioning, Central Air
- Heating:Fireplace(s), Forced Air
Structure and exterior
- Year built:2006
- Building area:2,969 sq. ft.
- Lot area:0.21 Acres
- Lot Features:Private, Private Road, Street Public
- Exterior Features:Drip System, Sprinkler System, Sprinklers
- Levels:1 Story, One Level
Utilities
- Sewer:In Street on Bond
Finances and disclosures
- Price:$675,000
- Price per sq. ft.:$227.35
Features and amenities
- Appliances:Gas Oven, Microwave Oven, Refrigerator, Washer
- Laundry features:Individual Room
- Amenities:Gated Community
- Pool features:Heated, Pebble, Private, Waterfall
Parking
- Parking description:Attached Garage, Driveway, Garage
- Garage spaces:2
New listings near 41153 Danforth Court
- Coming Soon
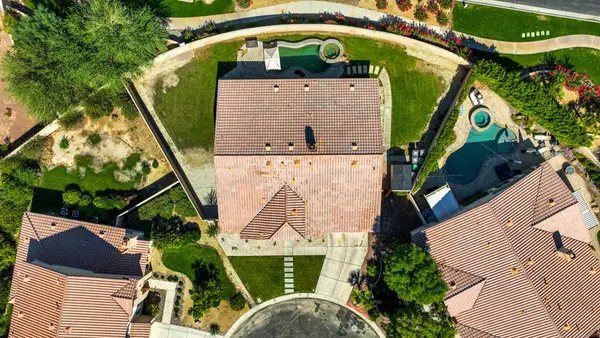 $639,999Coming Soon5 beds 3 baths2,741 sq. ft.
41397 Stafford Court, Indio, CA 92203
MLS# 219154521DAListed by: EQUITY UNION - Coming Soon
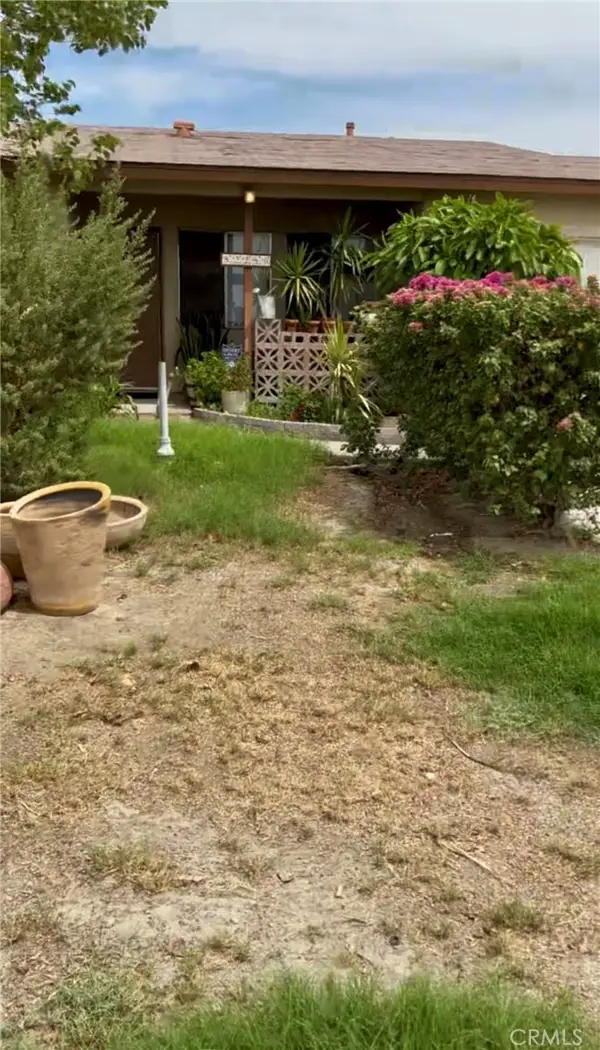 $295,000Coming Soon4 beds 2 baths1,250 sq. ft.
82280 Garden, Indio, CA 92201
MLS# IG26223107Listed by: ROA CALIFORNIA INC. - New
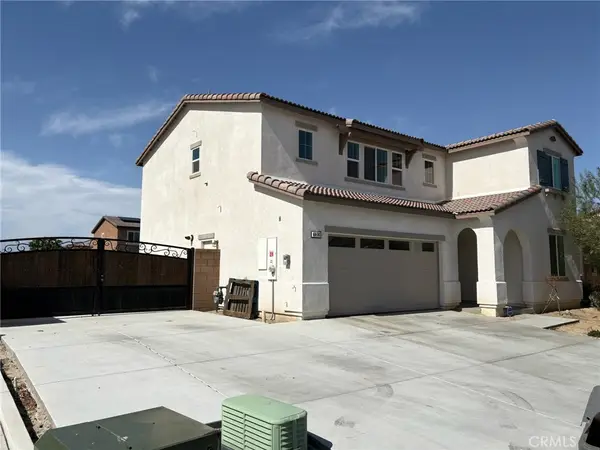 $615,000Active4 beds 3 baths2,241 sq. ft.
44743 Beringer, Indio, CA 92203
MLS# IV26225125Listed by: SOLR REALTY - New
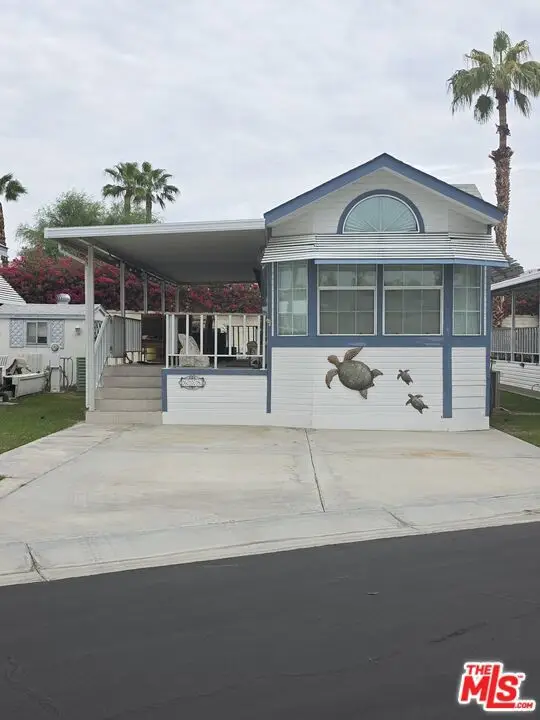 $99,999Active1 beds 1 baths400 sq. ft.
84136 Avenue 44 #608, Indio, CA 92203
MLS# 26102969Listed by: POWER BROKERS - New
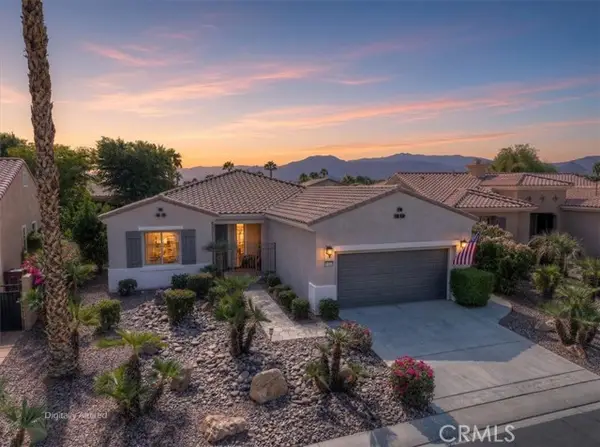 $450,000Active2 beds 2 baths1,763 sq. ft.
81653 Camino Los Milagros, Indio, CA 92203
MLS# IG26225514Listed by: KELLER WILLIAMS BIG BEAR
- New
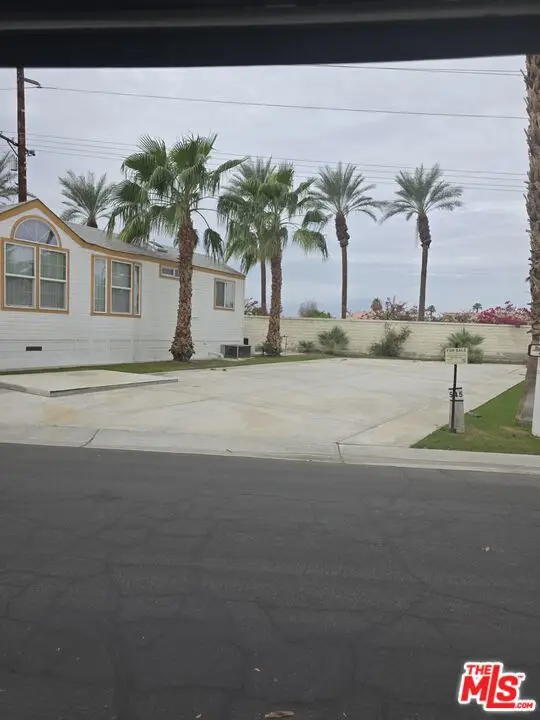 $20,000Active0.05 Acres
84136 Avenue 44 #545, Indio, CA 92203
MLS# 26102933Listed by: POWER BROKERS - New
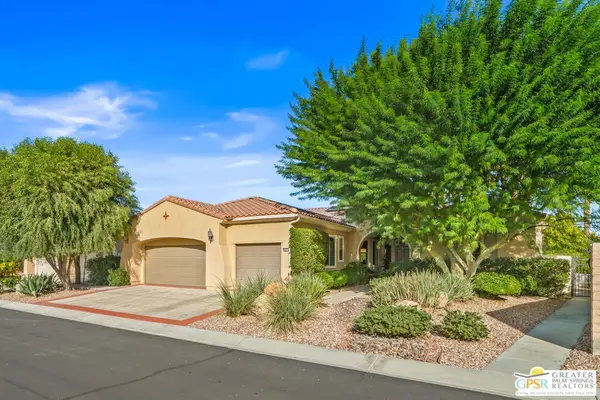 $649,000Active2 beds 3 baths2,610 sq. ft.
40514 Calle Estela, Indio, CA 92203
MLS# 26102954PSListed by: EQUITY UNION - Open Fri, 11am to 2pmNew
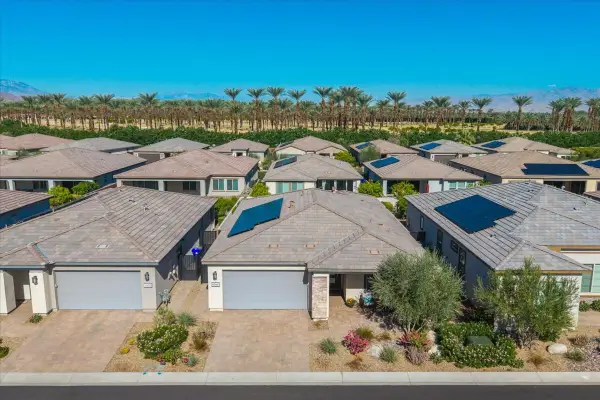 $768,000Active3 beds 2 baths1,847 sq. ft.
82460 Crane Drive, Indio, CA 92201
MLS# 219154527Listed by: COMPASS - New
 $160,000Active-- beds -- baths
80394 Ave 48 #42, Indio, CA 92201
MLS# 219154517Listed by: LPT REALTY - New
 $535,000Active2 beds 2 baths1,763 sq. ft.
39857 Camino Arbusto, Indio, CA 92203
MLS# 219154488Listed by: DESERT ELITE PROPERTIES, INC.


Protect your home and budget from life's surprises with an Assurant Home Warranty, backed by a partner that supports you through every step of homeownership. Explore Plans.
© 2023 - 2026 ERA Franchise Systems LLC. All rights reserved. ERA Franchise Systems LLC fully supports the principles of the Fair Housing Act and the Equal Opportunity Act. ERA, ERA Real Estate powered, and their respective logos are registered service marks of ERA Franchise Systems LLC. Each office is independently owned and operated.