
50845 Harps Canyon Drive, Indio, CA 92201
Local realty services provided by:ERA North Orange County Real Estate
50845 Harps Canyon Drive,Indio, CA 92201
$810,000
- 2 Beds
- 3 Baths
- 2,071 sq. ft.
- Single family
- Active
Listed by: lori ebeling
Office: coldwell banker realty
MLS#:219153758
Source:CA_DAMLS
Price summary
- Price:$810,000
- Price per sq. ft.:$391.12
- Monthly HOA dues:$280
About this home
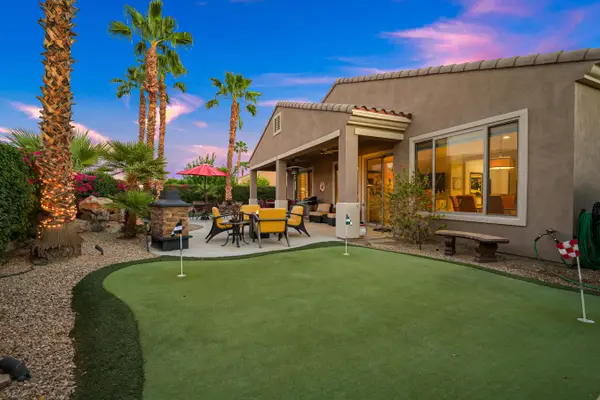
SPECTACULAR MOUNTAIN VIEWS AND PRIVACY! This lot STANDS OUT at TRILOGY POLO CLUB! Offering 2 bedrooms PLUS a versatile 3rd bedroom option with an included wardrobe closet, and 2.5 baths, this stunning home captures spectacular mountain views from both INSIDE and OUT. The light and bright open floor plan features two oversized glass sliders that frame the mountains from the interior while seamlessly connecting indoor and outdoor living. Plank tile flooring throughout (no carpet), shutters, abundant recessed lighting and natural light complete the inviting interior. The backyard is a private desert paradise with panoramic mountain views and colorful sunsets, a soothing water fountain, fire pit, pavers and professional putting green surrounded by palm trees and lush greenery. Greenbelts at BOTH the front and rear of the home enhance the privacy and open setting, making this a truly rare lot within the community. The large covered patio features a ceiling fan, motorized screen and misters, plus an invisible retractable screen at the great room. The impressive gourmet kitchen features quartz countertops, upgraded tile backsplash, GE Café stainless steel appliances, farm sink and ample storage. Additional features include a whole-house water softening system, and REVERSE Osmosis in kitchen! French door in the primary suite, tankless water heater, and a two-car garage with golf cart space, air conditioning and epoxy flooring.
Trilogy Polo Club offers a staffed Resort Club with dining, fitness, an oversized resort-style pool, separate lap pool, endless walking and biking paths, social golf club, bocce ball, pickleball and tennis courts, plus a full calendar of social events. It's like living at a resort you never have to leave. Come join the fun!...
Contact an agent
Home facts
- Year built:2019
- Subdivision & Development:Trilogy Polo Club
- Listing ID #:219153758
- Added:1 day(s) ago
- Updated:October 09, 2026 at 12:40 AM
Rooms and interior
- Bedrooms:2
- Total bathrooms:3
- Full bathrooms:2
- Half bathrooms:1
- Flooring:Ceramic Tile
- Dining Description:Breakfast Counter/Bar, Dining Area
- Bathrooms Description:Double Vanity(s), Linen Closet, Powder Room
- Kitchen Description:Gourmet Kitchen, Island, Pantry, Quartz Counters, Range Hood
- Bedroom Description:Walk In Closet
- Living area:2,071 sq. ft.
Heating and cooling
- Cooling:Air Conditioning, Ceiling Fan(s), Central Air, Electric, Wall/Window Unit(s)
- Heating:Forced Air, Natural Gas
Structure and exterior
- Roof:Tile
- Year built:2019
- Building area:2,071 sq. ft.
- Lot area:0.16 Acres
- Lot Features:Close to Clubhouse, Greenbelt, Private
- Architectural Style:Contemporary
- Construction Materials:Stone Veneer, Stucco
- Exterior Features:Brick - Tile Patio, Covered Patio, Misters Patio, Screened Patio, Sprinkler System, Sprinklers
- Levels:1 Story, One Level
Utilities
- Water:Water District
- Sewer:Connected and Paid, In
Finances and disclosures
- Price:$810,000
- Price per sq. ft.:$391.12
Features and amenities
- Appliances:Microwave Oven, Refrigerator, Washer, Water Softener
- Laundry features:Individual Room
- Amenities:24 Hour Security, Cable TV, Community, Gated Community, Security System Owned, Shutters
- Pool features:Community, Heated, In Ground, Lap, Safety Gate
Parking
- Parking description:Attached Garage, Direct Entrance, Garage, Garage Door Opener, Guest Parking
- Garage spaces:3
New listings near 50845 Harps Canyon Drive
- Open Fri, 4 to 7pmNew
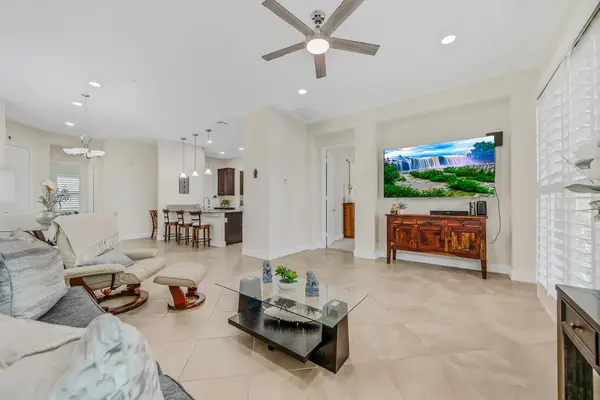
 $495,000Active2 beds 2 baths1,763 sq. ft.
81120 Avenida Castelar, Indio, CA 92203
MLS# 219154030Listed by: KW COACHELLA VALLEY - New
 $435,000Active2 beds 2 baths1,321 sq. ft.
38469 Camino Aguacero, Indio, CA 92203
MLS# 219154048Listed by: BPO HOMES - New
 $575,000Active3 beds 2 baths1,524 sq. ft.
82134 Dunn Drive, Indio, CA 92203
MLS# 219154018Listed by: DESERT PROPERTIES REALTORS - New
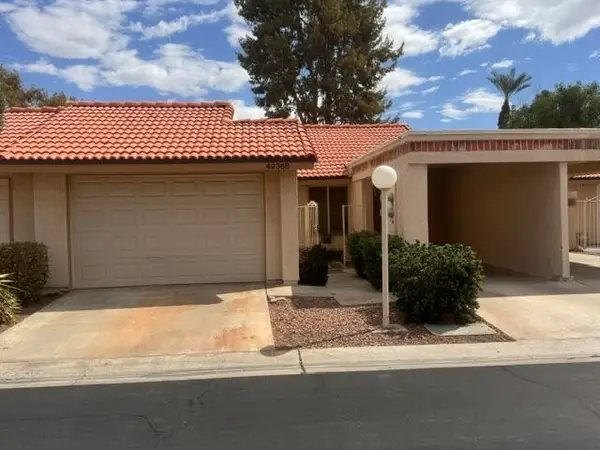 $324,900Active2 beds 2 baths1,168 sq. ft.
49368 Eisenhower Drive, Indio, CA
MLS# 219153655Listed by: KELLER WILLIAMS LUXURY HOMES INTL. - New
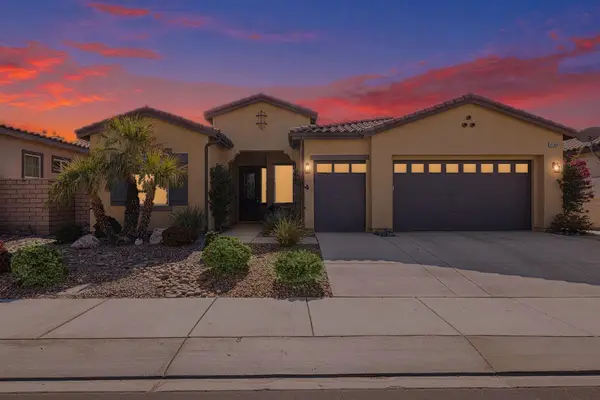 $609,000Active3 beds 3 baths2,411 sq. ft.
43086 Borretti Way, Indio, CA 92203
MLS# 219154001Listed by: EQUITY UNION - New
 $1,149,000Active4 beds 3 baths3,618 sq. ft.
80579 Plum Lane, Indio, CA 92201
MLS# 219154003Listed by: EQUITY UNION - New
 $799,000Active4 beds 3 baths2,338 sq. ft.
84020 Colibri Court, Indio, CA 92203
MLS# 219153976Listed by: LPT REALTY - Open Sat, 12 to 2pmNew
 $550,000Active2 beds 2 baths1,854 sq. ft.
40175 Calle Loma Entrada, Indio, CA 92203
MLS# 219153972DAListed by: EQUITY UNION - New
 $429,000Active2 beds 2 baths1,602 sq. ft.
43890 Treviso Drive, Indio, CA 92203
MLS# 219153970Listed by: SIMPLE SALES AGENT CORP.


Protect your home and budget from life's surprises with an Assurant Home Warranty, backed by a partner that supports you through every step of homeownership. Explore Plans.
© 2023 - 2026 ERA Franchise Systems LLC. All rights reserved. ERA Franchise Systems LLC fully supports the principles of the Fair Housing Act and the Equal Opportunity Act. ERA, ERA Real Estate powered, and their respective logos are registered service marks of ERA Franchise Systems LLC. Each office is independently owned and operated.