
80579 Plum Lane, Indio, CA 92201
Local realty services provided by:ERA Donahoe Realty
80579 Plum Lane,Indio, CA 92201
$1,149,000
- 4 Beds
- 3 Baths
- 3,618 sq. ft.
- Single family
- Active
Listed by: brittany read, michael j read
Office: equity union
MLS#:219154003
Source:CA_DAMLS
Price summary
- Price:$1,149,000
- Price per sq. ft.:$317.58
- Monthly HOA dues:$225
About this home
Welcome to this captivating, private south-facing residence in the gated community of The Orchard. Offered turnkey furnished, this beautifully appointed two-story home features over 3,600 sq. ft. of living space with 4 spacious bedrooms, 3 baths, a formal dining room, two living areas and a dedicated office.
Natural light fills the thoughtfully designed interior, creating a warm and inviting atmosphere. The gourmet kitchen features stainless steel appliances, slab granite countertops, a center island and generous walk-in pantry. An inviting fireplace anchors the living room, while the spacious primary suite offers two walk-in closets, French doors opening to a private balcony with beautiful views, and a spa-inspired bath with dual vanities, soaking tub and separate tiled shower.
Set on an impressive 13,000+ sq. ft. lot, the lush backyard is a private desert oasis surrounded by mature ficus and fruit trees. A spacious covered patio, saltwater pool and raised spa create an exceptional setting for relaxing or entertaining.
A 4-car tandem garage provides abundant space for vehicles and storage, complemented by a self-contained storage room. Most major appliances have been replaced within the past 1½ years. A wonderful opportunity to enjoy privacy, generous living spaces and indoor-outdoor desert living in The Orchard....
Contact an agent
Home facts
- Year built:2005
- Subdivision & Development:The Orchard
- Listing ID #:219154003
- Added:1 day(s) ago
- Updated:October 09, 2026 at 12:40 AM
Rooms and interior
- Bedrooms:4
- Total bathrooms:3
- Full bathrooms:3
- Flooring:Carpet, Tile
- Dining Description:Breakfast Counter/Bar, Dining Area
- Bathrooms Description:Double Vanity(s), Shower & Tub, Shower Over Tub, Tile Shower
- Kitchen Description:Granite Slab Counters, Island, Pantry
- Bedroom Description:Walk In Closet
- Living area:3,618 sq. ft.
Heating and cooling
- Cooling:Air Conditioning, Ceiling Fan(s), Central Air
- Heating:Forced Air, Natural Gas
Structure and exterior
- Roof:Tile
- Year built:2005
- Building area:3,618 sq. ft.
- Lot area:0.31 Acres
- Lot Features:Utilities Underground
- Architectural Style:Traditional
- Construction Materials:Stucco
- Exterior Features:Concrete Slab Patio, Covered Patio, Drip System, Sprinkler Timer, Sprinklers
- Foundation Description:Slab
- Levels:2 Story, Two Levels
Utilities
- Sewer:Connected and Paid, In
Finances and disclosures
- Price:$1,149,000
- Price per sq. ft.:$317.58
Features and amenities
- Appliances:Microwave Oven, Refrigerator, Washer
- Laundry features:Individual Room
- Amenities:Blinds, Cable TV, Custom Window Covering, Furnished, Gated Community, Security System Owned
- Pool features:Heated, In Ground, Private, Salt Water
Parking
- Parking description:Attached Garage, Driveway, Garage, Garage Door Opener, Side By Side, Tandem
- Garage spaces:4
New listings near 80579 Plum Lane
- New
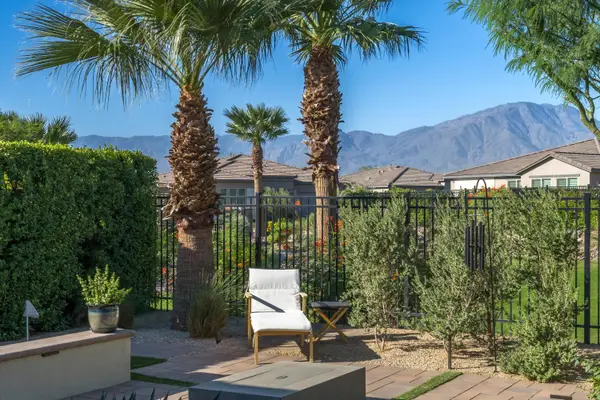 $810,000Active2 beds 3 baths2,071 sq. ft.
50845 Harps Canyon Drive, Indio, CA 92201
MLS# 219153758Listed by: COLDWELL BANKER REALTY - Open Fri, 4 to 7pmNew
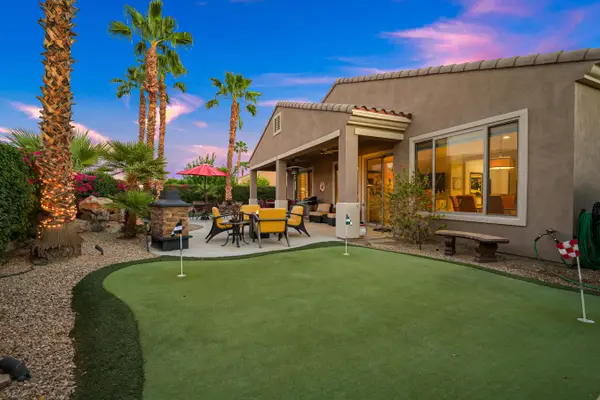 $495,000Active2 beds 2 baths1,763 sq. ft.
81120 Avenida Castelar, Indio, CA 92203
MLS# 219154030Listed by: KW COACHELLA VALLEY - New
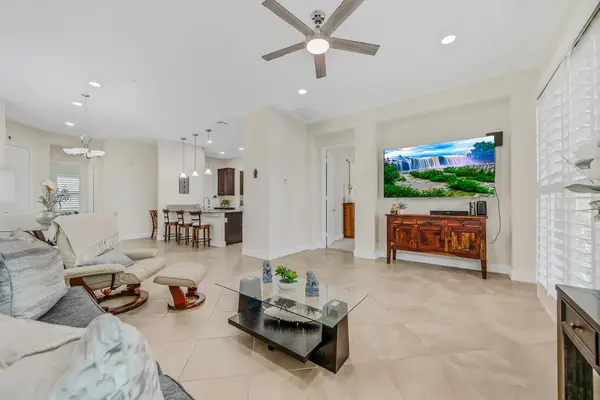 $435,000Active2 beds 2 baths1,321 sq. ft.
38469 Camino Aguacero, Indio, CA 92203
MLS# 219154048Listed by: BPO HOMES - New
 $575,000Active3 beds 2 baths1,524 sq. ft.
82134 Dunn Drive, Indio, CA 92203
MLS# 219154018Listed by: DESERT PROPERTIES REALTORS - New
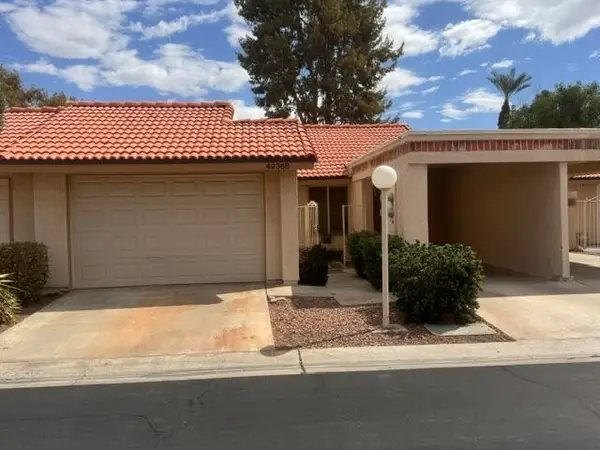 $324,900Active2 beds 2 baths1,168 sq. ft.
49368 Eisenhower Drive, Indio, CA
MLS# 219153655Listed by: KELLER WILLIAMS LUXURY HOMES INTL. - New
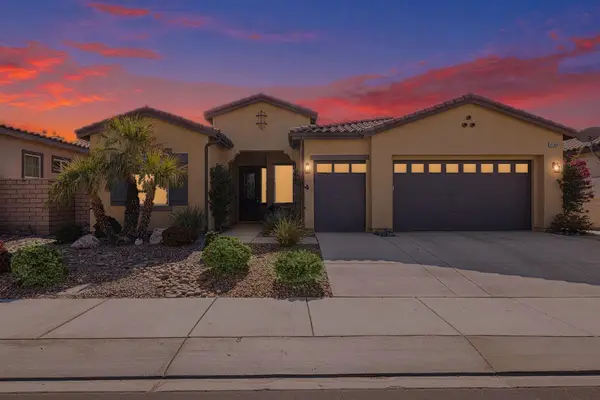 $609,000Active3 beds 3 baths2,411 sq. ft.
43086 Borretti Way, Indio, CA 92203
MLS# 219154001Listed by: EQUITY UNION - New
 $799,000Active4 beds 3 baths2,338 sq. ft.
84020 Colibri Court, Indio, CA 92203
MLS# 219153976Listed by: LPT REALTY - Open Sat, 12 to 2pmNew
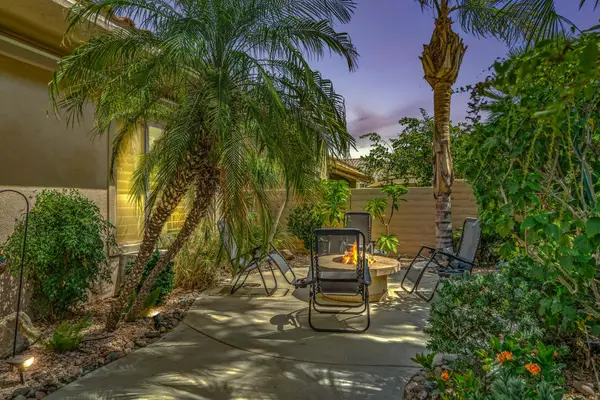 $550,000Active2 beds 2 baths1,854 sq. ft.
40175 Calle Loma Entrada, Indio, CA 92203
MLS# 219153972DAListed by: EQUITY UNION - New
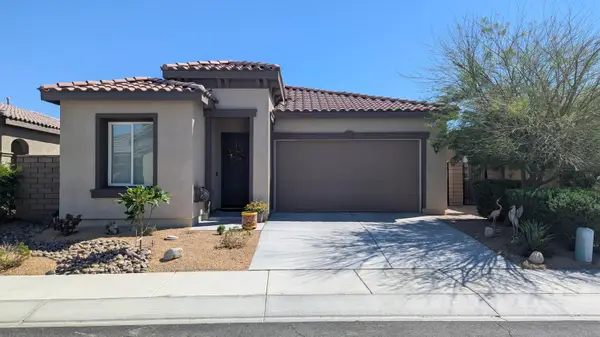 $429,000Active2 beds 2 baths1,602 sq. ft.
43890 Treviso Drive, Indio, CA 92203
MLS# 219153970Listed by: SIMPLE SALES AGENT CORP.


Protect your home and budget from life's surprises with an Assurant Home Warranty, backed by a partner that supports you through every step of homeownership. Explore Plans.
© 2023 - 2026 ERA Franchise Systems LLC. All rights reserved. ERA Franchise Systems LLC fully supports the principles of the Fair Housing Act and the Equal Opportunity Act. ERA, ERA Real Estate powered, and their respective logos are registered service marks of ERA Franchise Systems LLC. Each office is independently owned and operated.