
81120 Avenida Castelar, Indio, CA 92203
Local realty services provided by:Nelson Shelton Real Estate ERA Powered
81120 Avenida Castelar,Indio, CA 92203
$495,000
- 2 Beds
- 2 Baths
- 1,763 sq. ft.
- Single family
- Active
Upcoming open houses
- Sat, Oct 1011:00 am - 03:00 pm
Listed by: jelmberg team
Office: kw coachella valley760-669-2969
MLS#:219154030DA
Source:CRMLS
Price summary
- Price:$495,000
- Price per sq. ft.:$280.77
- Monthly HOA dues:$398
About this home
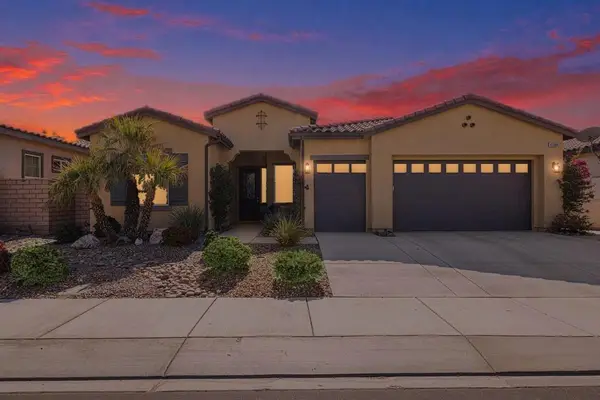
Your own private desert oasis awaits in Sun City Shadow Hills! This beautifully appointed Avalino floor plan offers 1,763 square feet of thoughtfully designed living space with 2 bedrooms, a versatile den, 2 bathrooms, and an exceptional outdoor entertaining area situated on a generous 7,841 square foot lot. From the moment you arrive, inviting curb appeal and an elegant decorative glass entry door set the tone for what awaits inside. Step into a bright, open-concept floor plan featuring tile flooring throughout the main living areas, crown molding, and a seamless flow between the great room, kitchen, and dining area. The spacious kitchen is designed for both everyday living and entertaining, showcasing granite slab countertops, stainless steel appliances, double ovens, a gas cooktop, a designer tile backsplash, decorative stonework on the breakfast bar, convenient pull-out cabinetry, and a generous pantry. The adjoining dining area and breakfast bar provide plenty of space for gathering with family and friends. The spacious primary suite offers a comfortable retreat, while the guest bedroom and versatile den provide flexibility for visitors, a home office, or hobbies. Engineered wood-look flooring in the bedrooms and den adds warmth and style. Step outside and discover the true showstopper of this home! The expansive backyard has been thoughtfully designed to embrace the best of desert living, featuring your very own private putting green, a beautiful cascading rock waterfall, lush landscaping, and multiple outdoor seating and entertaining areas. Practice your short game, relax to the soothing sounds of the waterfall, or gather around the fire pit beneath the desert stars. An extended patio with a covered outdoor living area provides the perfect setting for morning coffee, afternoon relaxation, or evening entertaining. Mature palm trees, colorful flowering plants, and low-maintenance landscaping complete this inviting outdoor retreat. Located within the highly sought-after 55+ community of Sun City Shadow Hills, residents enjoy access to golf, clubhouses, fitness facilities, swimming pools, pickleball, tennis, and a vibrant calendar of social activities....
Contact an agent
Home facts
- Year built:2006
- Subdivision & Development:Sun City Shadow Hills (30921)
- Listing ID #:219154030DA
- Added:1 day(s) ago
- Updated:October 09, 2026 at 01:38 AM
Rooms and interior
- Bedrooms:2
- Total bathrooms:2
- Full bathrooms:2
- Flooring:Tile, Vinyl
- Kitchen Description:Dishwasher, Disposal, Gas Cooktop, Gas Oven, Microwave, Refrigerator
- Living area:1,763 sq. ft.
Heating and cooling
- Cooling:Central Air
- Heating:Central, Forced Air, Natural Gas
- Central air:Yes
Structure and exterior
- Roof:Tile
- Year built:2006
- Building area:1,763 sq. ft.
- Lot area:0.18 Acres
- Lot Features:Back Yard, Drip Irrigation/Bubblers, Front Yard, Landscaped, Planned Unit Development
- Construction Materials:Stucco
- Exterior Features:Covered
- Foundation Description:Slab
- Levels:1 Story
Finances and disclosures
- Price:$495,000
- Price per sq. ft.:$280.77
Features and amenities
- Appliances:Dishwasher, Disposal
- Amenities:Crown Molding, Gas Water Heater, High Ceilings, Open Floor Plan, Recessed Lighting, Shutters, Walk In Closets, Walk In Pantry
Parking
- Total parking spaces:4
- Parking description:Direct Access, Driveway, Garage, Garage Door Opener
- Garage:Yes
- Garage spaces:2
New listings near 81120 Avenida Castelar
- New
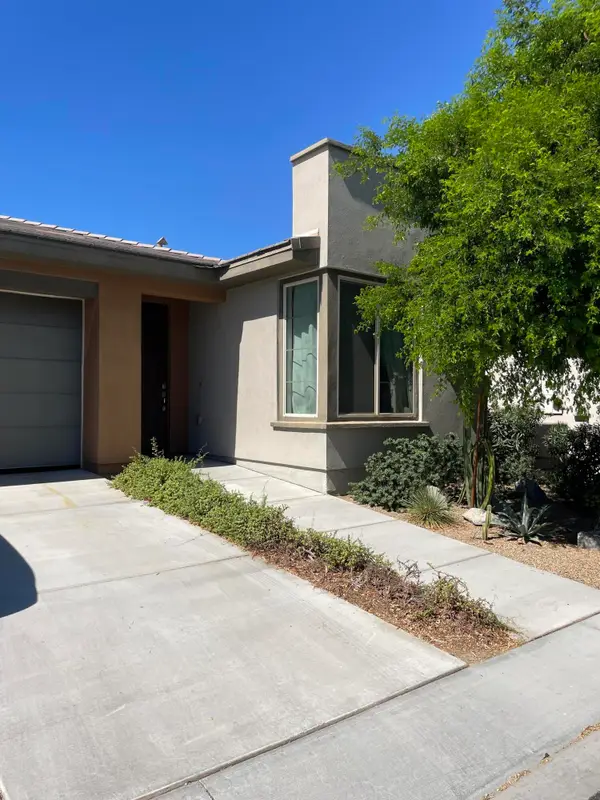 $399,000Active2 beds 2 baths1,294 sq. ft.
51875 Ponderosa Drive, Indio, CA 92201
MLS# 219154053Listed by: MARY CHRISTINE CHAMPION - New
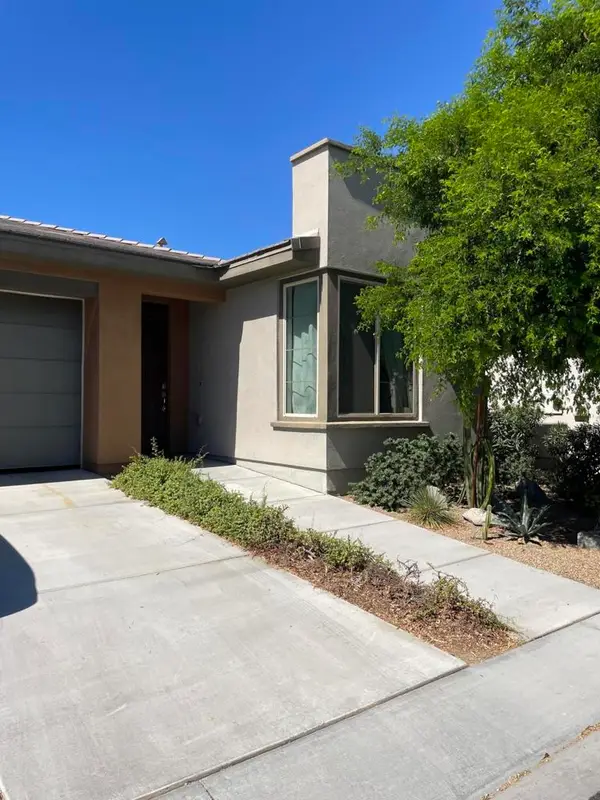 $399,000Active2 beds 2 baths1,294 sq. ft.
51875 Ponderosa Drive, Indio, CA 92201
MLS# 219154053PSListed by: MARY CHRISTINE CHAMPION - New
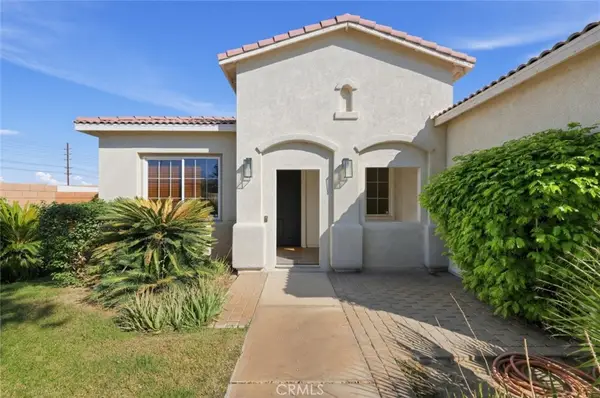 $715,000Active4 beds 2 baths1,898 sq. ft.
80708 Foxglove Lane, Indio, CA 92201
MLS# GD26219247Listed by: JOHNHART REAL ESTATE - New
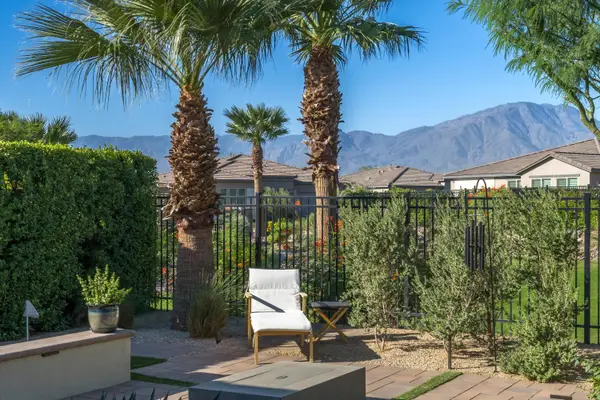 $810,000Active2 beds 3 baths2,071 sq. ft.
50845 Harps Canyon Drive, Indio, CA 92201
MLS# 219153758Listed by: COLDWELL BANKER REALTY - New
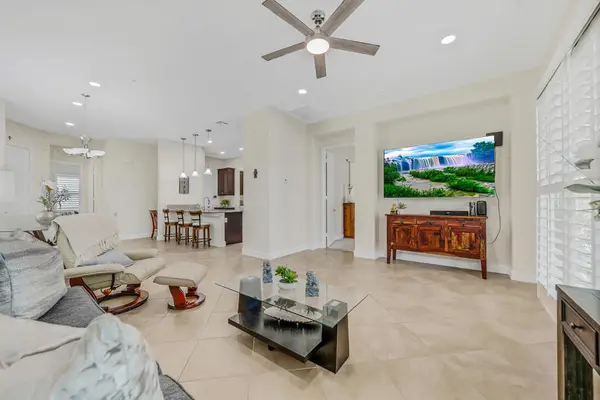 $435,000Active2 beds 2 baths1,321 sq. ft.
38469 Camino Aguacero, Indio, CA 92203
MLS# 219154048DAListed by: BPO HOMES - New
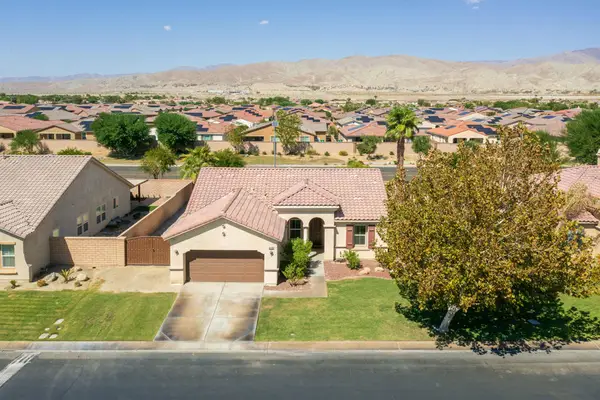 $575,000Active3 beds 2 baths1,524 sq. ft.
82134 Dunn Drive, Indio, CA 92203
MLS# 219154018DAListed by: DESERT PROPERTIES REALTORS - New
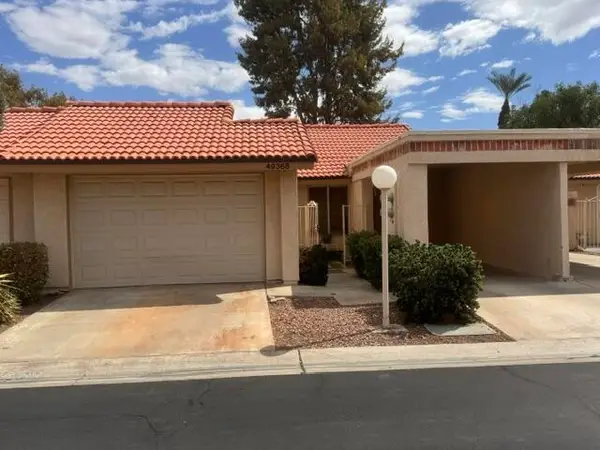 $324,900Active2 beds 2 baths1,168 sq. ft.
49368 Eisenhower Drive, Indio, CA
MLS# 219153655PSListed by: KELLER WILLIAMS LUXURY HOMES INTL. - New
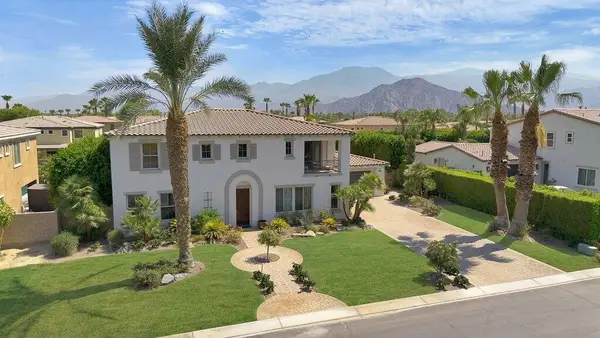 $1,149,000Active4 beds 3 baths3,618 sq. ft.
80579 Plum Lane, Indio, CA 92201
MLS# 219154003DAListed by: EQUITY UNION - New
 $609,000Active3 beds 3 baths2,411 sq. ft.
43086 Borretti Way, Indio, CA 92203
MLS# 219154001DAListed by: EQUITY UNION


Protect your home and budget from life's surprises with an Assurant Home Warranty, backed by a partner that supports you through every step of homeownership. Explore Plans.
© 2023 - 2026 ERA Franchise Systems LLC. All rights reserved. ERA Franchise Systems LLC fully supports the principles of the Fair Housing Act and the Equal Opportunity Act. ERA, ERA Real Estate powered, and their respective logos are registered service marks of ERA Franchise Systems LLC. Each office is independently owned and operated.