
81515 Camino Vallecita, Indio, CA 92203
Local realty services provided by:ERA North Orange County Real Estate
81515 Camino Vallecita,Indio, CA 92203
$695,000
- 2 Beds
- 3 Baths
- 2,446 sq. ft.
- Single family
- Active
Listed by: yolanda meza-marzo
Office: homesmart
MLS#:219148257
Source:CA_DAMLS
Price summary
- Price:$695,000
- Price per sq. ft.:$284.14
- Monthly HOA dues:$398
About this home
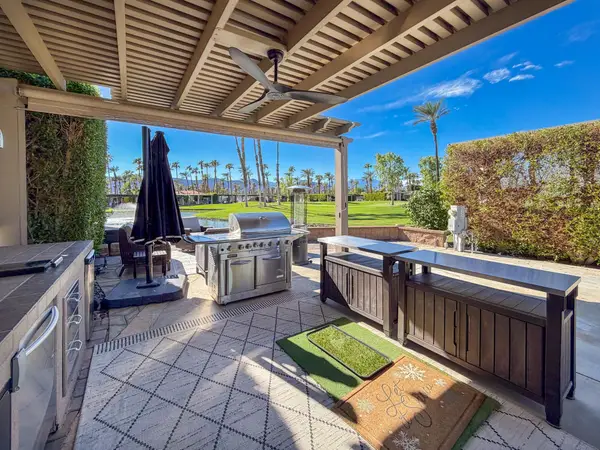
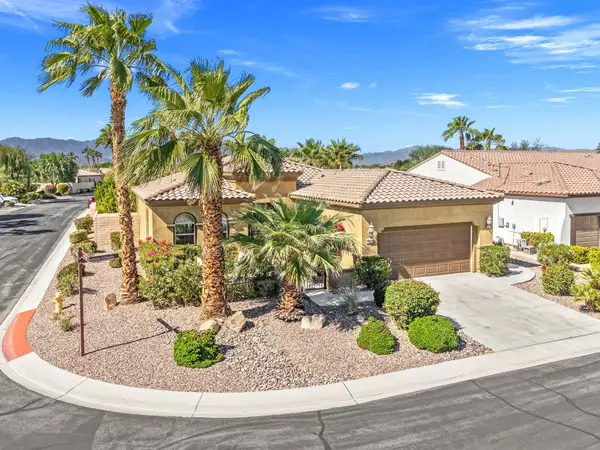
PREMIUM CORNER GOLF COURSE VIEW! This beautiful Dorado Model sits on the 6th green of the S. Golf Course. Features 2446 sf, Corner Lot, Gated Entry, 2 beds + Den, 3 Baths. 2024 AC, Heater & Duct work, Upgraded Kitchen, Dining/Great Room combo, Fireplace. Panoramic Golf Course View, Pet friendly. Hear that? Opportunity is knocking...
Contact an agent
Home facts
- Year built:2008
- Subdivision & Development:Sun City Shadow Hills
- Listing ID #:219148257
- Added:148 day(s) ago
- Updated:October 18, 2026 at 02:35 PM
Rooms and interior
- Bedrooms:2
- Total bathrooms:3
- Full bathrooms:3
- Flooring:Carpet, Tile
- Dining Description:Breakfast, Breakfast Counter/Bar, Breakfast Nook, Dining Area, Living/Dining Combo
- Bathrooms Description:Low Flow Toilet(s), Remodeled, Shower & Tub
- Kitchen Description:Gourmet Kitchen, Granite Counters, Island, Range Hood
- Bedroom Description:Walk In Closet
- Living area:2,446 sq. ft.
Heating and cooling
- Cooling:Ceiling Fan(s), Central Air
- Heating:Fireplace(s), Forced Air, Natural Gas
Structure and exterior
- Roof:Clay Tile
- Year built:2008
- Building area:2,446 sq. ft.
- Lot area:0.2 Acres
- Lot Features:Corner Lot, On Golf Course, Single Lot, Utilities Underground
- Architectural Style:Traditional
- Construction Materials:Stucco
- Exterior Features:Concrete Slab Patio, Covered Patio, Patio Awning(s)
- Foundation Description:Slab
- Levels:1 Story, One Level
Schools
- High school:Shadow Hills
- Middle school:Desert Ridge
- Elementary school:Ronald Reagan
Utilities
- Water:Water District
- Sewer:In Street Paid
Finances and disclosures
- Price:$695,000
- Price per sq. ft.:$284.14
Features and amenities
- Appliances:Gas Range, Microwave Oven, Refrigerator, Self Cleaning Oven, Washer, Water Line to Refrigerator
- Laundry features:Laundry Area
- Amenities:24 Hour Security, Blinds, Closed Circuit Camera(s), Double Pane Windows, Fire Alarm, Gated Community, Screens, Shutters
Parking
- Parking description:Attached Garage, Driveway, Garage, Garage Door Opener, Golf Cart Garage
- Garage spaces:3
New listings near 81515 Camino Vallecita
- Coming Soon
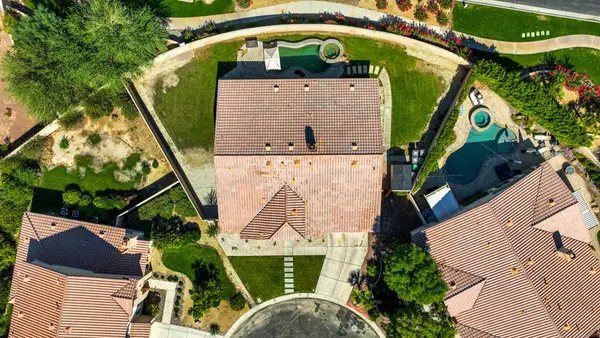 $639,999Coming Soon5 beds 3 baths2,741 sq. ft.
41397 Stafford Court, Indio, CA 92203
MLS# 219154521DAListed by: EQUITY UNION - Coming Soon
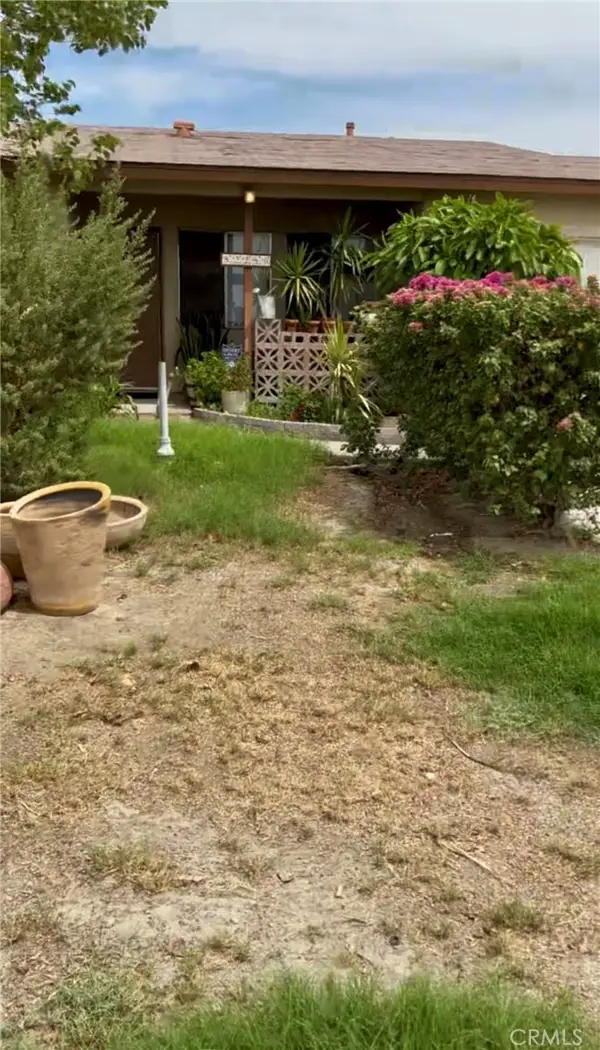 $295,000Coming Soon4 beds 2 baths1,250 sq. ft.
82280 Garden, Indio, CA 92201
MLS# IG26223107Listed by: ROA CALIFORNIA INC. - New
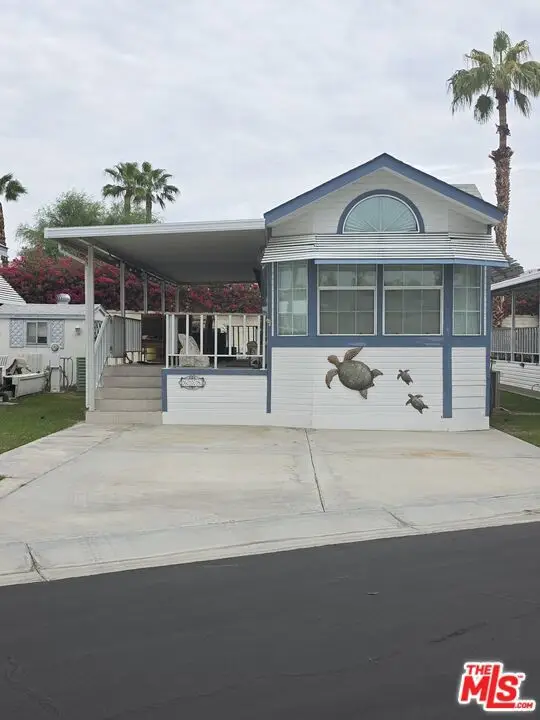 $99,999Active1 beds 1 baths400 sq. ft.
84136 Avenue 44 #608, Indio, CA 92203
MLS# 26102969Listed by: POWER BROKERS - New
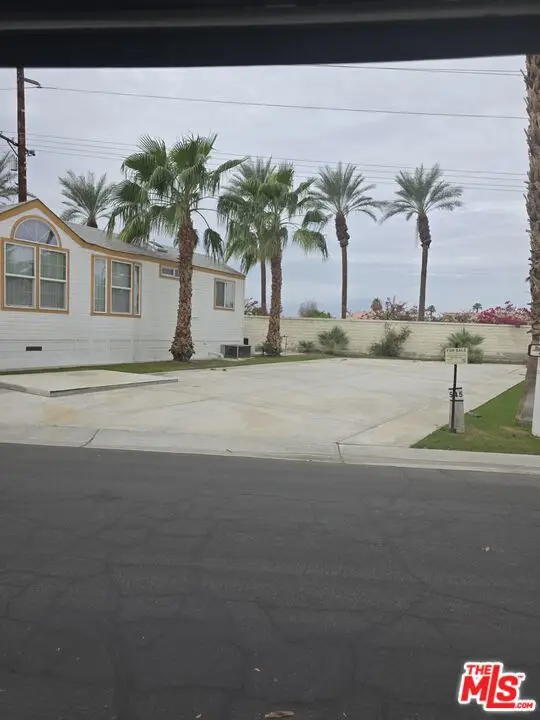 $20,000Active0.05 Acres
84136 Avenue 44 #545, Indio, CA 92203
MLS# 26102933Listed by: POWER BROKERS - New
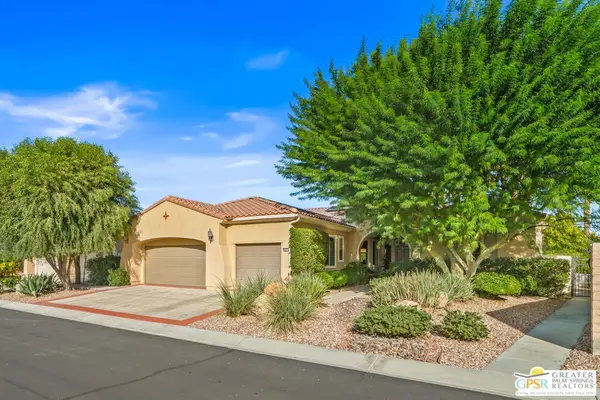 $649,000Active2 beds 3 baths2,610 sq. ft.
40514 Calle Estela, Indio, CA 92203
MLS# 26102954PSListed by: EQUITY UNION - New
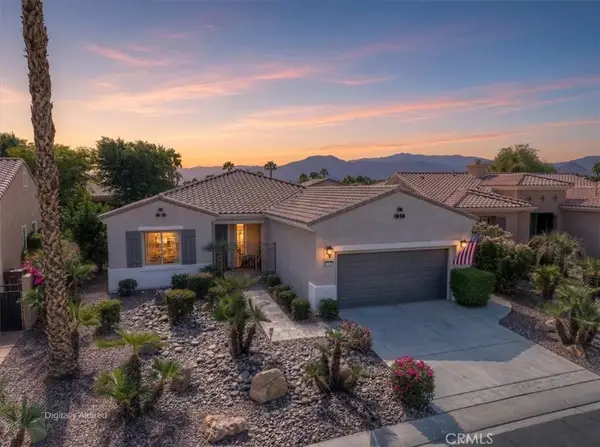 $450,000Active2 beds 2 baths1,763 sq. ft.
81653 Camino Los Milagros, Indio, CA 92203
MLS# IG26225514Listed by: KELLER WILLIAMS BIG BEAR - Open Fri, 11am to 2pmNew
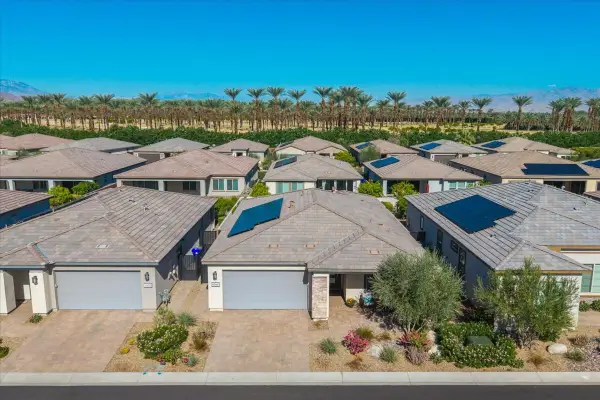 $768,000Active3 beds 2 baths1,847 sq. ft.
82460 Crane Drive, Indio, CA 92201
MLS# 219154527Listed by: COMPASS - New
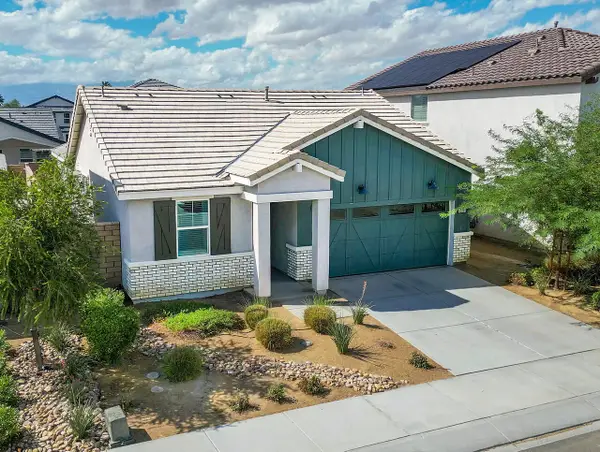 $559,000Active3 beds 2 baths1,780 sq. ft.
42411 Canneto Way, Indio, CA 92203
MLS# 219154492Listed by: KELLER WILLIAMS REALTY - New
 $160,000Active-- beds -- baths
80394 Ave 48 #42, Indio, CA 92201
MLS# 219154517Listed by: LPT REALTY - New
 $535,000Active2 beds 2 baths1,763 sq. ft.
39857 Camino Arbusto, Indio, CA 92203
MLS# 219154488Listed by: DESERT ELITE PROPERTIES, INC.


Protect your home and budget from life's surprises with an Assurant Home Warranty, backed by a partner that supports you through every step of homeownership. Explore Plans.
© 2023 - 2026 ERA Franchise Systems LLC. All rights reserved. ERA Franchise Systems LLC fully supports the principles of the Fair Housing Act and the Equal Opportunity Act. ERA, ERA Real Estate powered, and their respective logos are registered service marks of ERA Franchise Systems LLC. Each office is independently owned and operated.