
82405 Cathedral Canyon Drive, Indio, CA 92201
Local realty services provided by:ERA North Orange County Real Estate
82405 Cathedral Canyon Drive,Indio, CA 92201
$1,224,900
- 3 Beds
- 4 Baths
- 2,919 sq. ft.
- Single family
- Active
Listed by: blakelindsay kinkele, amber g haaland
Office: real brokerage technologies
MLS#:219154183
Source:CA_DAMLS
Price summary
- Price:$1,224,900
- Price per sq. ft.:$419.63
- Monthly HOA dues:$280
About this home
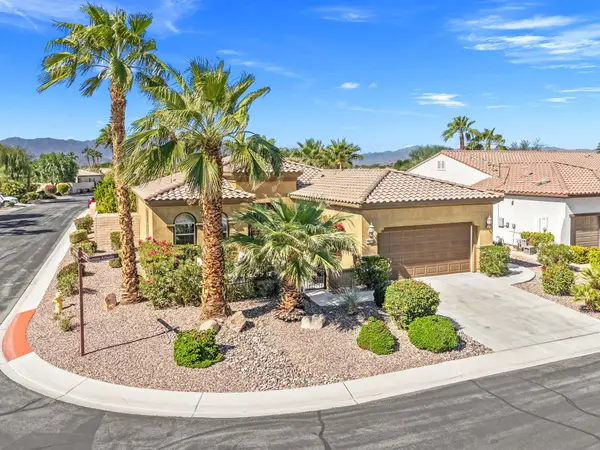
A RARE FIND AT TRILOGY AT THE POLO CLUB! Located on one of the community's coveted all-ages streets, this exceptional Immaginare model is part of Trilogy's original collection and among its rare two-story floor plans. Built in 2017 and meticulously maintained by its original owner, this upgraded home feels practically new!
Bright, spacious and inviting, the open-concept interior features soaring ceilings, tile flooring, crisp white cabinetry and thoughtful finishes throughout. Two expansive sliding glass walls bring in natural light and create a seamless connection to the outdoors. The open kitchen features granite countertops, GE appliances including a gas range and oven and a microwave/convection oven, a new refrigerator, abundant cabinetry and a generous island with open shelving and seating for four.
The flexible layout includes a primary suite, den and attached casita with its own kitchenette, living room and bathroom, accessible from inside the home. Upstairs, an expansive bonus room with its own full bath and mirrored wall was previously used as a gym, but also offers space for guests, a home office or media room. An oversized closet sits just outside its door. Storage is plentiful throughout, including a laundry room with built-in desk and extensive cabinetry, plus a three-car garage.
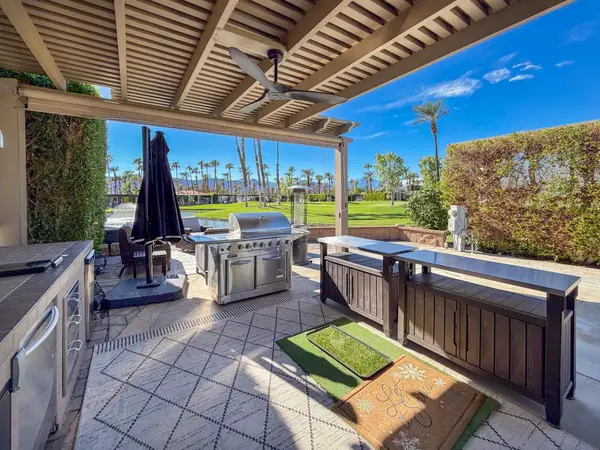
Outside, a private pool and spa and wraparound covered patio invite year-round relaxation and entertaining. Open fencing looks onto the adjoining greenbelt, with views of the greenery and nearby mountains.
And then there's the Trilogy lifestyle! Just three blocks from the clubhouse, enjoy resort-style and lap pools, a spa, poolside food and beverage service, dining at June Hill's Table, fitness classes and an active calendar of clubs and social events. A ballroom, card room, billiards, shuffleboard, art studio, demonstration kitchen and golf simulator round out the amenities. With its rare layout, versatile spaces and prime setting, this home is a special opportunity to enjoy resort living at Trilogy at the Polo Club!...
Contact an agent
Home facts
- Year built:2017
- Subdivision & Development:Trilogy Polo Club
- Listing ID #:219154183
- Added:5 day(s) ago
- Updated:October 18, 2026 at 02:35 PM
Rooms and interior
- Bedrooms:3
- Total bathrooms:4
- Full bathrooms:3
- Half bathrooms:1
- Flooring:Carpet, Ceramic Tile
- Dining Description:Breakfast Counter/Bar, Dining Area
- Bathrooms Description:Double Vanity(s), Linen Closet, Shower & Tub
- Kitchen Description:Granite Counters, Range Hood
- Bedroom Description:Walk In Closet
- Living area:2,919 sq. ft.
Heating and cooling
- Cooling:Ceiling Fan(s), Central Air
- Heating:Central
Structure and exterior
- Roof:Tile
- Year built:2017
- Building area:2,919 sq. ft.
- Lot area:0.18 Acres
- Lot Features:Close to Clubhouse, Greenbelt, Private
- Construction Materials:Stucco
- Exterior Features:Covered Patio, Sprinkler Timer, Sprinklers, Wrap Around Patio
- Levels:2 Story, Two Levels
Utilities
- Sewer:Connected and Paid, In
Finances and disclosures
- Price:$1,224,900
- Price per sq. ft.:$419.63
Features and amenities
- Appliances:Gas Oven, Gas Range, Microwave Oven, Refrigerator
- Laundry features:Individual Room
- Amenities:Drapes, Furnished, Gated Community, Shutters
- Pool features:Community, In Ground, Private
Parking
- Parking description:Attached Garage, Driveway, Garage, Garage Door Opener, Guest Parking, On Street
- Garage spaces:3
New listings near 82405 Cathedral Canyon Drive
- Coming Soon
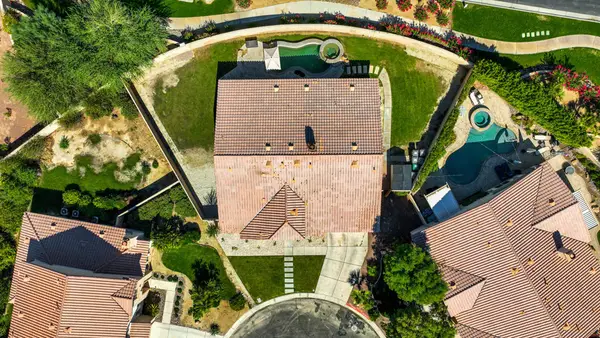 $639,999Coming Soon5 beds 3 baths2,741 sq. ft.
41397 Stafford Court, Indio, CA 92203
MLS# 219154521DAListed by: EQUITY UNION - Coming Soon
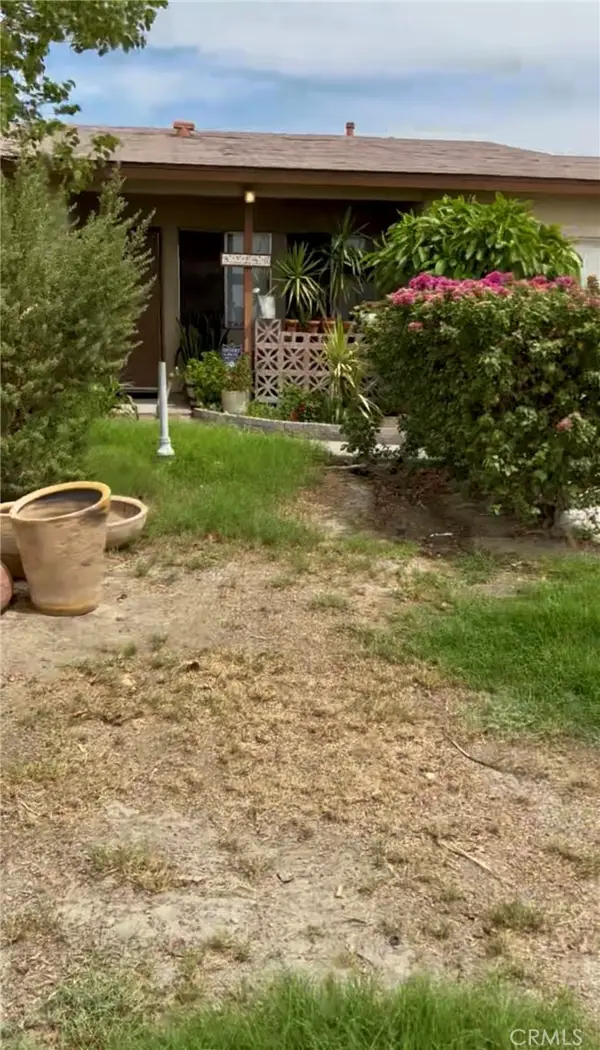 $295,000Coming Soon4 beds 2 baths1,250 sq. ft.
82280 Garden, Indio, CA 92201
MLS# IG26223107Listed by: ROA CALIFORNIA INC. - New
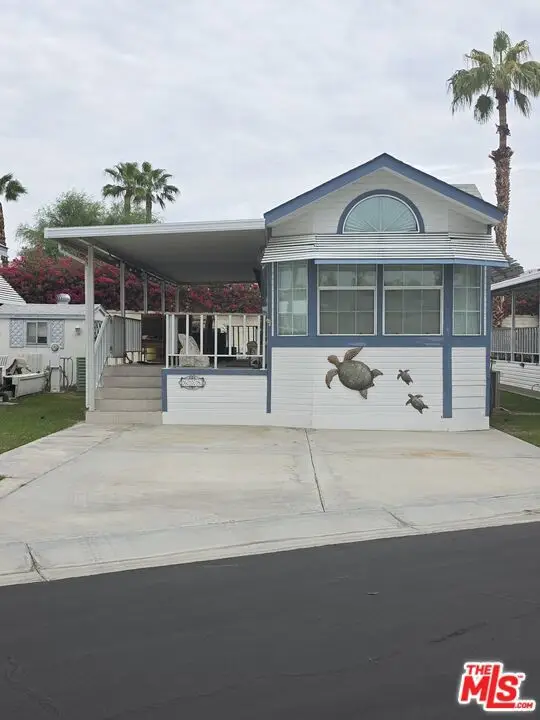 $99,999Active1 beds 1 baths400 sq. ft.
84136 Avenue 44 #608, Indio, CA 92203
MLS# 26102969Listed by: POWER BROKERS - New
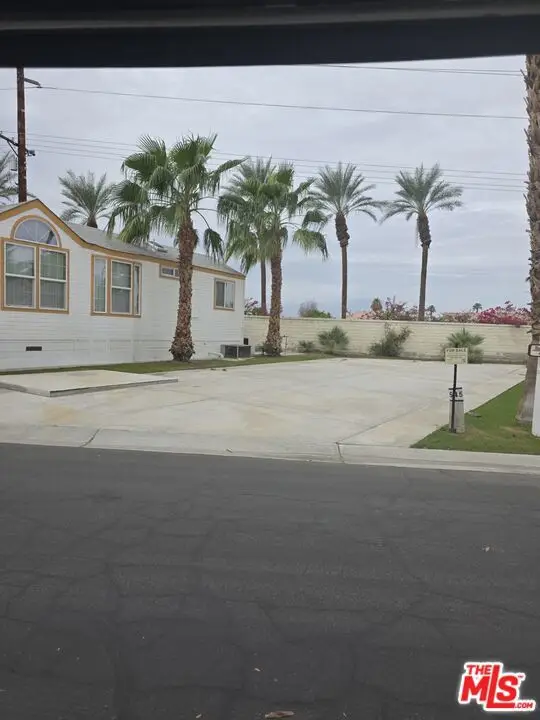 $20,000Active0.05 Acres
84136 Avenue 44 #545, Indio, CA 92203
MLS# 26102933Listed by: POWER BROKERS - New
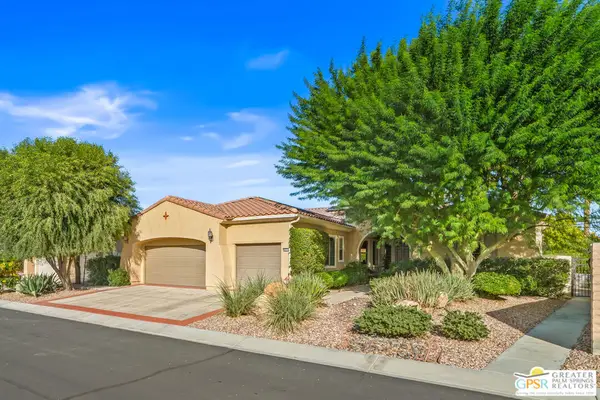 $649,000Active2 beds 3 baths2,610 sq. ft.
40514 Calle Estela, Indio, CA 92203
MLS# 26102954PSListed by: EQUITY UNION - New
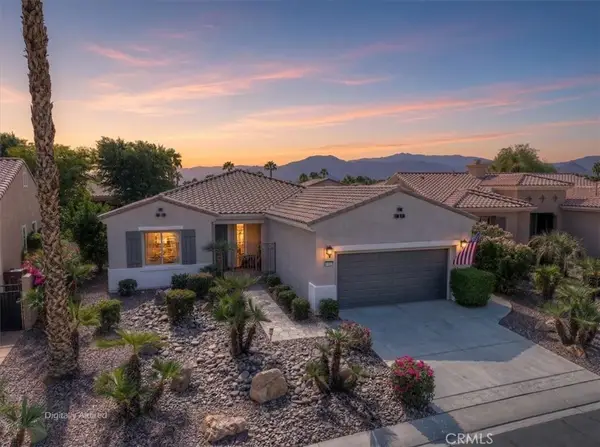 $450,000Active2 beds 2 baths1,763 sq. ft.
81653 Camino Los Milagros, Indio, CA 92203
MLS# IG26225514Listed by: KELLER WILLIAMS BIG BEAR - Open Fri, 11am to 2pmNew
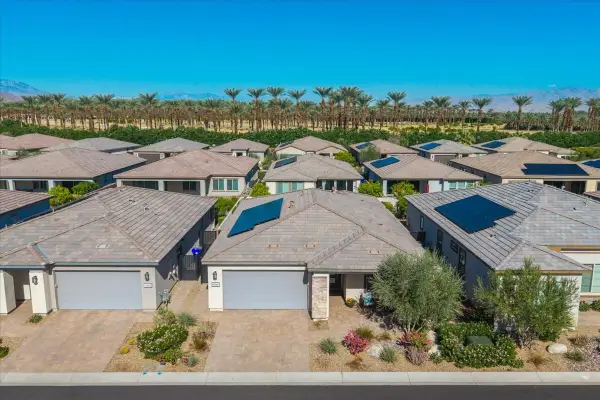 $768,000Active3 beds 2 baths1,847 sq. ft.
82460 Crane Drive, Indio, CA 92201
MLS# 219154527Listed by: COMPASS - New
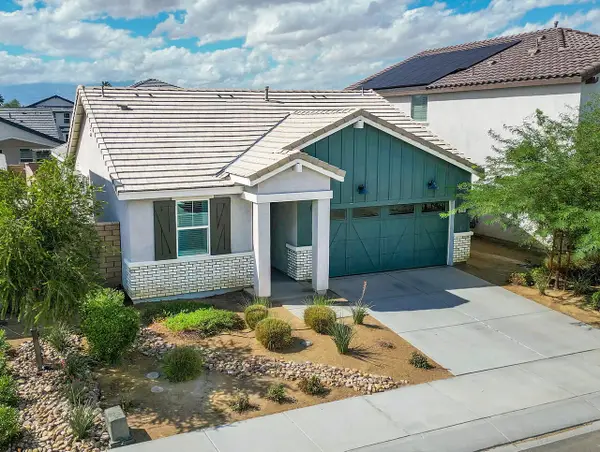 $559,000Active3 beds 2 baths1,780 sq. ft.
42411 Canneto Way, Indio, CA 92203
MLS# 219154492Listed by: KELLER WILLIAMS REALTY - New
 $160,000Active-- beds -- baths
80394 Ave 48 #42, Indio, CA 92201
MLS# 219154517Listed by: LPT REALTY - New
 $535,000Active2 beds 2 baths1,763 sq. ft.
39857 Camino Arbusto, Indio, CA 92203
MLS# 219154488Listed by: DESERT ELITE PROPERTIES, INC.


Protect your home and budget from life's surprises with an Assurant Home Warranty, backed by a partner that supports you through every step of homeownership. Explore Plans.
© 2023 - 2026 ERA Franchise Systems LLC. All rights reserved. ERA Franchise Systems LLC fully supports the principles of the Fair Housing Act and the Equal Opportunity Act. ERA, ERA Real Estate powered, and their respective logos are registered service marks of ERA Franchise Systems LLC. Each office is independently owned and operated.