
82445 W Murray Canyon Drive, Indio, CA 92201
Local realty services provided by:ERA North Orange County Real Estate
82445 W Murray Canyon Drive,Indio, CA 92201
$609,900
- 2 Beds
- 2 Baths
- 1,613 sq. ft.
- Single family
- Active
Upcoming open houses
- Sun, Oct 1812:00 pm - 03:00 pm
Listed by: steve kealer
Office: bennion deville homes
MLS#:219152132
Source:CA_DAMLS
Price summary
- Price:$609,900
- Price per sq. ft.:$378.12
- Monthly HOA dues:$280
About this home
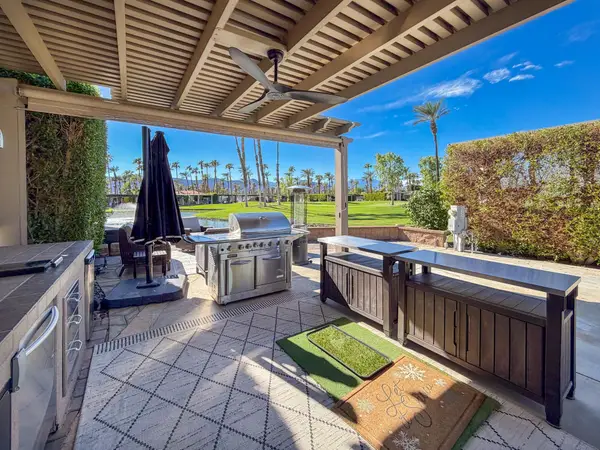
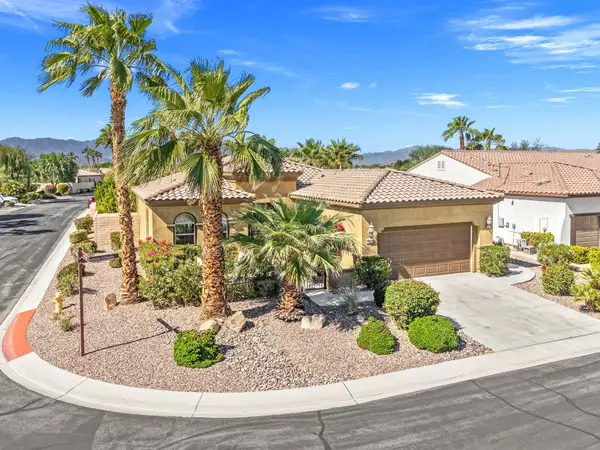
Experience resort-style living in this beautifully maintained Monaco floor plan located behind the gates of the highly sought-after adult community of Trilogy at the Polo Club (55+). Perfectly positioned to capture breathtaking mountain views, this exceptional home showcases stunning Santa Rosa vistas from the great room, den and primary suite, while the front courtyard and kitchen offer picturesque San Bernardino Mountain views. An inviting courtyard with perennial flower beds and privacy hedge creates an impressive welcome. Located within walking distance to the Polo Club. Inside the open -concept design is filled with natural light and offers comfortable living spaces ideal for entertaining and everyday enjoyment. The Monaco plan includes unique architectural details and oversized windows to bring the indoor/outdoor feeling to every room. The spacious great room with dining area is accessed through the entry foyer and flows seamlessly to into the gourmet kitchen with upgraded built-in GE cook top and oven, featuring a large center island, counter seating, abundant cabinetry with under lights and a casual dining space with curved linear widows overlooking the front courtyard. The den with oversized windows captures mountain views and provides flexible space for an office, sitting or hobby area. The primary suite is a peaceful retreat with spectacular mountain views, a large walk-in closet, a beautifully appointed ensuite bathroom dual vanity and large shower with integrated seat. A separate versatile guest bedroom with adjacent full bathroom provides flexible space for visitors. Step outside to the expansive south facing backyard designed for year-round living. Enjoy the covered patio with ceiling fan, attractive paver landscape, accented by planters and gas BBQ connection; all framed by Santa Rosa Mountain views and vibrant sunrises & sunsets. Additional features include an indoor laundry room, attached two car garage with ample storage, energy efficient construction including a tankless hot water heater along with low maintenance landscaping allowing you to spend more time enjoying the community exceptional amenities. Trilogy at the Polo Club offers an unmatched active adult lifestyle with a spectacular clubhouse including June Hill's Table Restaurant overlooking the lake and Santa Rosa Mountains. The Polo Club offers a vibrant calendar of club activities and social events. Polo Club membership is available to transfer for $3,000....
Contact an agent
Home facts
- Year built:2018
- Subdivision & Development:Trilogy Polo Club
- Listing ID #:219152132
- Added:46 day(s) ago
- Updated:October 18, 2026 at 02:35 PM
Rooms and interior
- Bedrooms:2
- Total bathrooms:2
- Full bathrooms:2
- Flooring:Carpet, Ceramic Tile
- Dining Description:Breakfast, Breakfast Counter/Bar, Breakfast Nook, Dining Area, Dining Room, Living/Dining Combo
- Bathrooms Description:Double Vanity(s), Shower Over Tub, Shower Stall
- Kitchen Description:Granite Counters, Island, Pantry
- Bedroom Description:Walk In Closet
- Living area:1,613 sq. ft.
Heating and cooling
- Cooling:Air Conditioning, Ceiling Fan(s), Central Air
- Heating:Central, Electric, Forced Air, Natural Gas
Structure and exterior
- Roof:Flat, Tile
- Year built:2018
- Building area:1,613 sq. ft.
- Lot area:0.13 Acres
- Lot Features:Close to Clubhouse, Level, Private, Single Lot, Utilities Underground
- Architectural Style:Contemporary
- Construction Materials:Plaster, Stucco
- Exterior Features:Covered Patio, Drip System, Sprinkler System, Sprinkler Timer, Sprinklers
- Foundation Description:Slab
- Levels:1 Story, One Level
Utilities
- Water:Water District
- Sewer:Connected and Paid, In
Finances and disclosures
- Price:$609,900
- Price per sq. ft.:$378.12
Features and amenities
- Appliances:Microwave Oven, Refrigerator, Self Cleaning Oven, Washer, Water Line to Refrigerator
- Laundry features:Individual Room
- Amenities:Cable TV, Custom Window Covering, Double Pane Windows, Fire Alarm, Fire Sprinkler System, Gated Community, Screens
Parking
- Parking description:Attached Garage, Direct Entrance, Driveway, Garage, Garage Door Opener, Side By Side
- Garage spaces:2
New listings near 82445 W Murray Canyon Drive
- Coming Soon
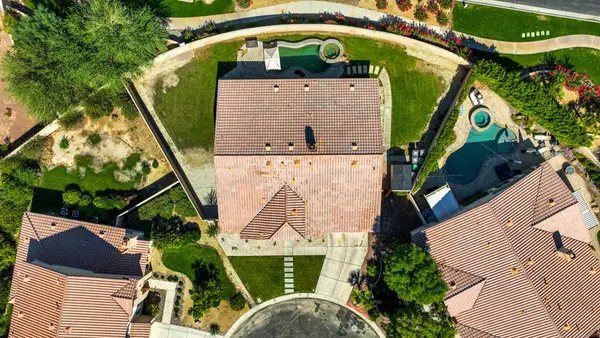 $639,999Coming Soon5 beds 3 baths2,741 sq. ft.
41397 Stafford Court, Indio, CA 92203
MLS# 219154521DAListed by: EQUITY UNION - Coming Soon
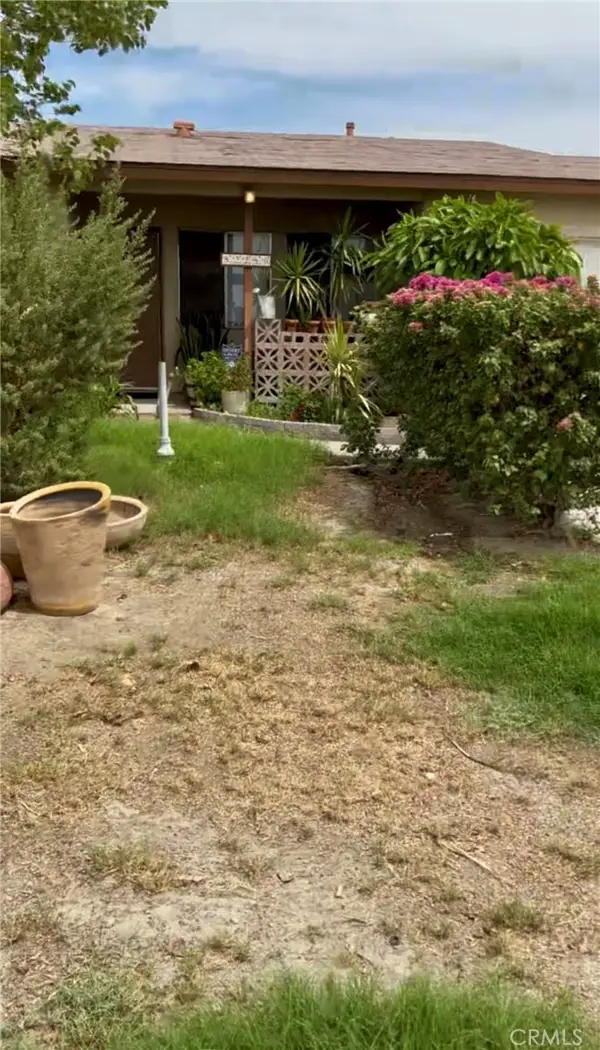 $295,000Coming Soon4 beds 2 baths1,250 sq. ft.
82280 Garden, Indio, CA 92201
MLS# IG26223107Listed by: ROA CALIFORNIA INC. - New
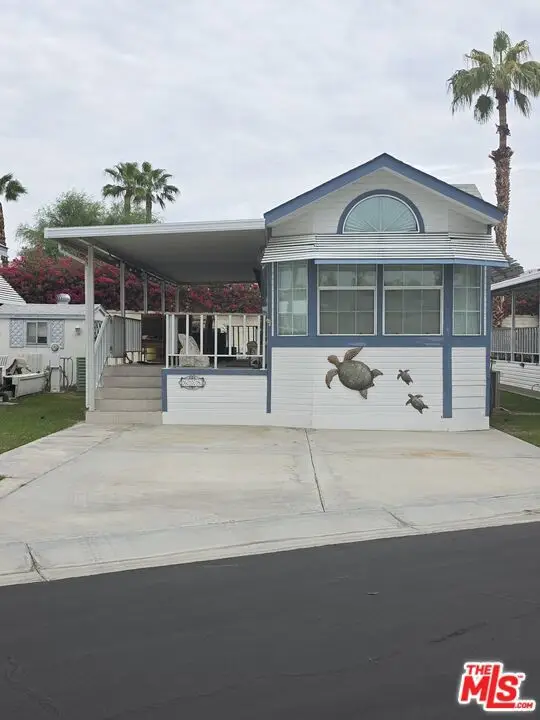 $99,999Active1 beds 1 baths400 sq. ft.
84136 Avenue 44 #608, Indio, CA 92203
MLS# 26102969Listed by: POWER BROKERS - New
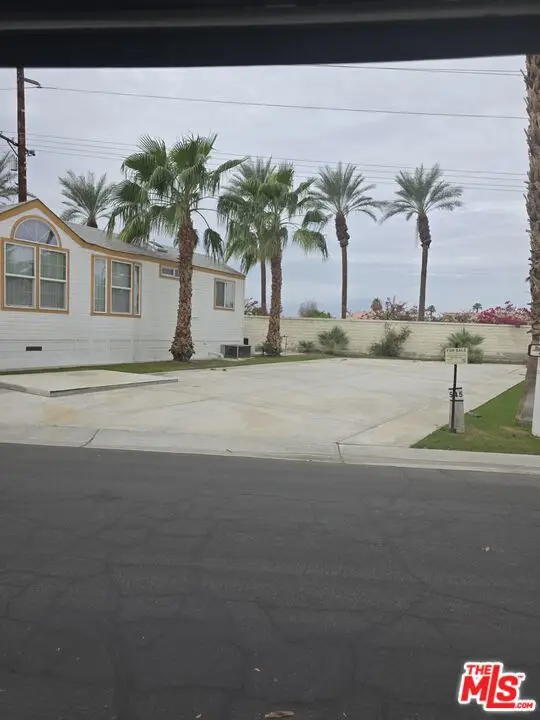 $20,000Active0.05 Acres
84136 Avenue 44 #545, Indio, CA 92203
MLS# 26102933Listed by: POWER BROKERS - New
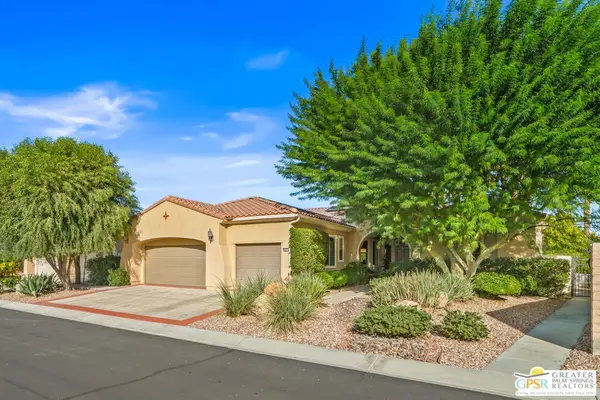 $649,000Active2 beds 3 baths2,610 sq. ft.
40514 Calle Estela, Indio, CA 92203
MLS# 26102954PSListed by: EQUITY UNION - New
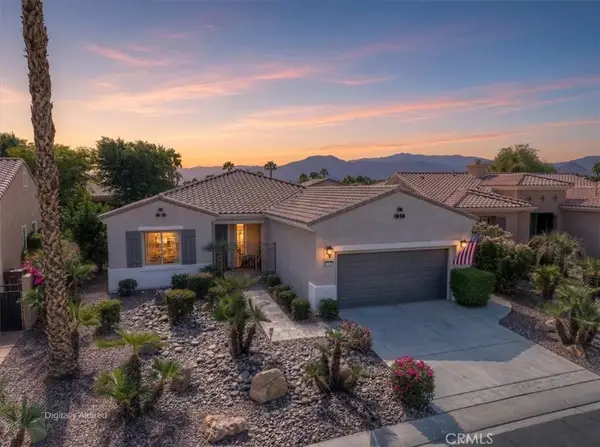 $450,000Active2 beds 2 baths1,763 sq. ft.
81653 Camino Los Milagros, Indio, CA 92203
MLS# IG26225514Listed by: KELLER WILLIAMS BIG BEAR - Open Fri, 11am to 2pmNew
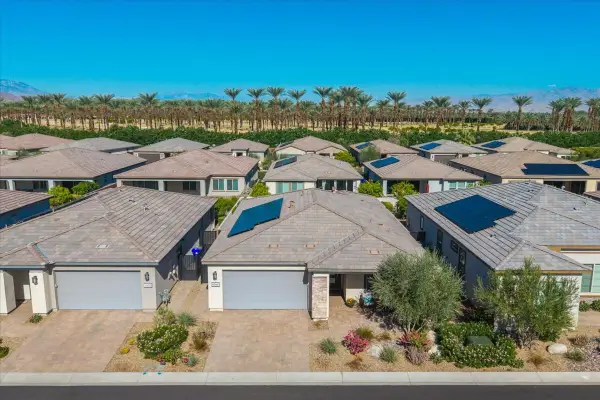 $768,000Active3 beds 2 baths1,847 sq. ft.
82460 Crane Drive, Indio, CA 92201
MLS# 219154527Listed by: COMPASS - New
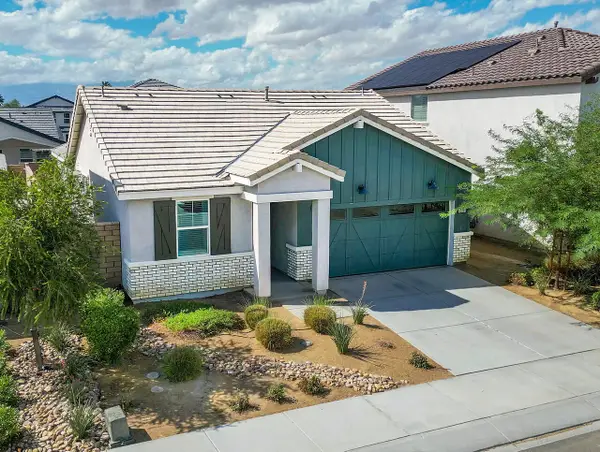 $559,000Active3 beds 2 baths1,780 sq. ft.
42411 Canneto Way, Indio, CA 92203
MLS# 219154492Listed by: KELLER WILLIAMS REALTY - New
 $160,000Active-- beds -- baths
80394 Ave 48 #42, Indio, CA 92201
MLS# 219154517Listed by: LPT REALTY - New
 $535,000Active2 beds 2 baths1,763 sq. ft.
39857 Camino Arbusto, Indio, CA 92203
MLS# 219154488Listed by: DESERT ELITE PROPERTIES, INC.


Protect your home and budget from life's surprises with an Assurant Home Warranty, backed by a partner that supports you through every step of homeownership. Explore Plans.
© 2023 - 2026 ERA Franchise Systems LLC. All rights reserved. ERA Franchise Systems LLC fully supports the principles of the Fair Housing Act and the Equal Opportunity Act. ERA, ERA Real Estate powered, and their respective logos are registered service marks of ERA Franchise Systems LLC. Each office is independently owned and operated.