
82639 Castleton Drive, Indio, CA 92203
Local realty services provided by:ERA North Orange County Real Estate
Listed by: cathi walter
Office: bennion deville homes
MLS#:219146843
Source:CA_DAMLS
Price summary
- Price:$665,000
- Price per sq. ft.:$189.08
- Monthly HOA dues:$230
About this home
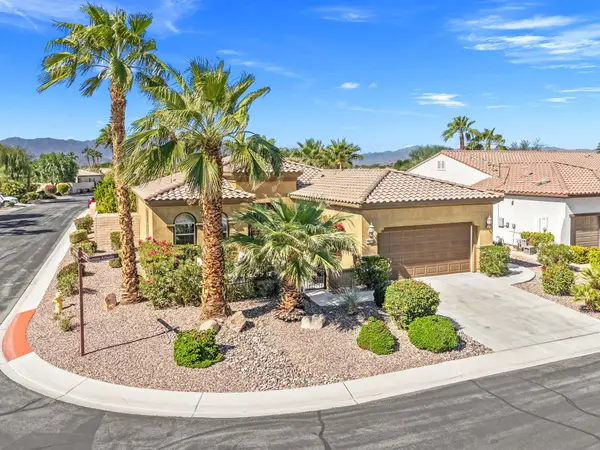
Set behind the gates of Sonora Wells, this expansive home delivers the space, flexibility, and everyday livability that's hard to find. With over 3,500 square feet, 5 bedrooms, and a generous bonus room/loft, the layout adapts easily to multi-generational living, work-from-home needs, or a dedicated retreat for guests.
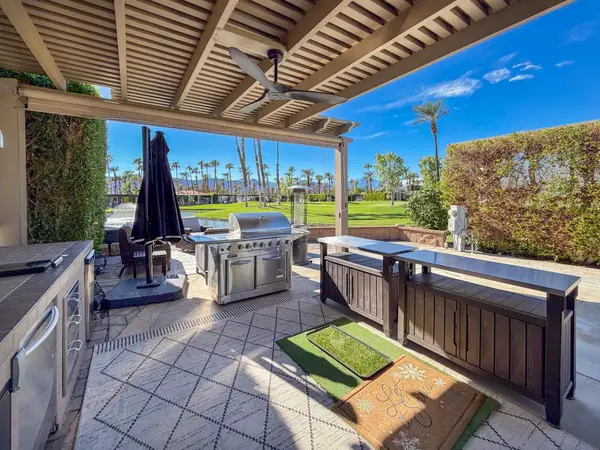
At the center of the home, an oversized kitchen opens seamlessly to the family room with fireplace--designed for gathering, entertaining, and daily life. Step outside to a covered patio that extends your living space, complete with a built-in BBQ, pergola, and raised planters for a polished outdoor setting.
Thoughtful upgrades enhance comfort, including repositioned A/C units for a quieter interior environment, with one system recently replaced. A detached guest house with its own bath offers privacy and versatility--ideal for visitors, extended stays, or creative use.
The tandem garage adds another layer of functionality, with extra depth for a third vehicle, workshop, or home gym.
Located within Sonora Wells, residents enjoy low HOA dues, a community pool, and park, all just moments from Oliphant Elementary School, shopping, and convenient freeway access....
Contact an agent
Home facts
- Year built:2006
- Subdivision & Development:Sonora Wells
- Listing ID #:219146843
- Added:177 day(s) ago
- Updated:October 18, 2026 at 02:35 PM
Rooms and interior
- Bedrooms:5
- Total bathrooms:4
- Full bathrooms:3
- Half bathrooms:1
- Flooring:Carpet, Tile
- Dining Description:Dining Area, Dining Room
- Bathrooms Description:Double Vanity(s), Powder Room, Shower Over Tub, Shower Stall
- Kitchen Description:Gourmet Kitchen, Island, Pantry
- Bedroom Description:Walk In Closet
- Living area:3,517 sq. ft.
Heating and cooling
- Cooling:Air Conditioning, Central Air, Electric
- Heating:Central, Fireplace(s), Forced Air, Natural Gas
Structure and exterior
- Roof:Tile
- Year built:2006
- Building area:3,517 sq. ft.
- Lot area:0.17 Acres
- Lot Features:Level
- Architectural Style:Mediterranean
- Construction Materials:Stucco
- Exterior Features:Concrete Slab Patio
- Foundation Description:Slab
- Levels:2 Story, Two Levels
Schools
- High school:Shadow Hills
- Middle school:Desert Ridge
- Elementary school:Richard R. Oliphant
Utilities
- Sewer:Connected and Paid, In
Finances and disclosures
- Price:$665,000
- Price per sq. ft.:$189.08
Features and amenities
- Appliances:Refrigerator, Washer
- Laundry features:Individual Room
- Amenities:Cable TV, Double Pane Windows, Gated Community
Parking
- Parking description:Attached Garage, Driveway, Garage, Garage Door Opener
- Garage spaces:2
New listings near 82639 Castleton Drive
- Coming Soon
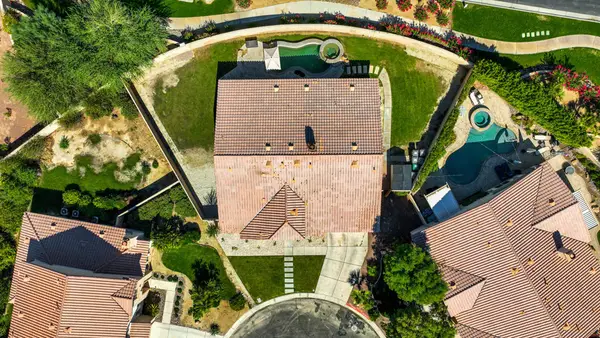 $639,999Coming Soon5 beds 3 baths2,741 sq. ft.
41397 Stafford Court, Indio, CA 92203
MLS# 219154521DAListed by: EQUITY UNION - Coming Soon
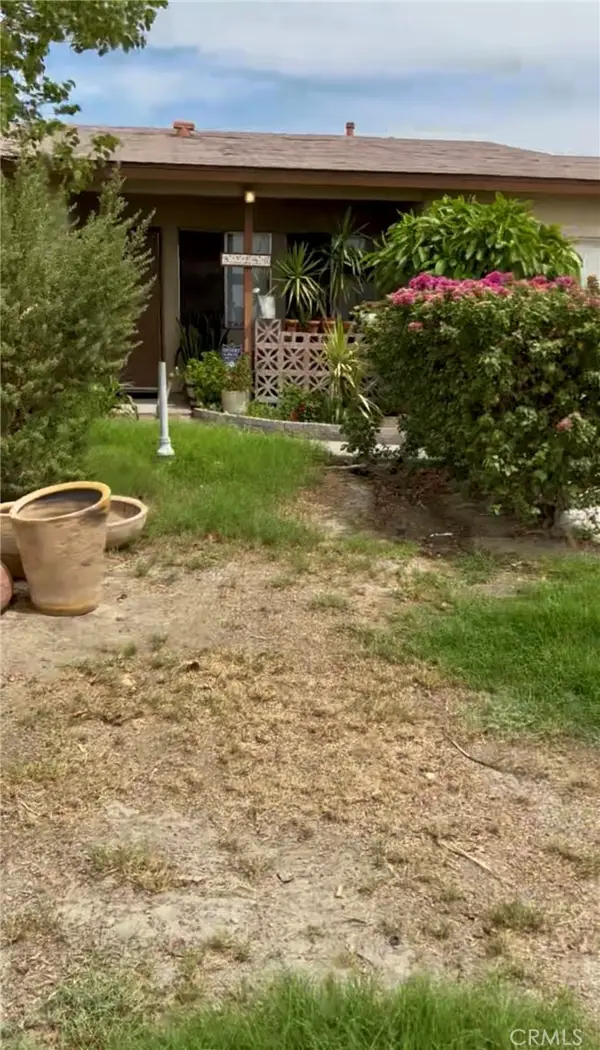 $295,000Coming Soon4 beds 2 baths1,250 sq. ft.
82280 Garden, Indio, CA 92201
MLS# IG26223107Listed by: ROA CALIFORNIA INC. - New
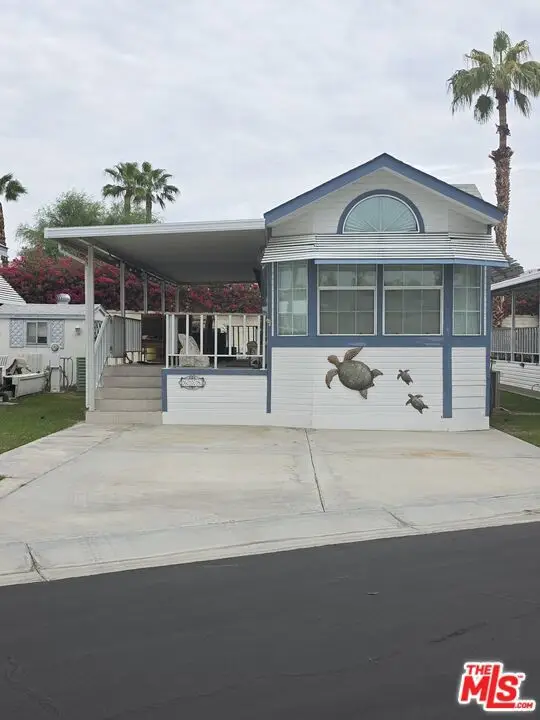 $99,999Active1 beds 1 baths400 sq. ft.
84136 Avenue 44 #608, Indio, CA 92203
MLS# 26102969Listed by: POWER BROKERS - New
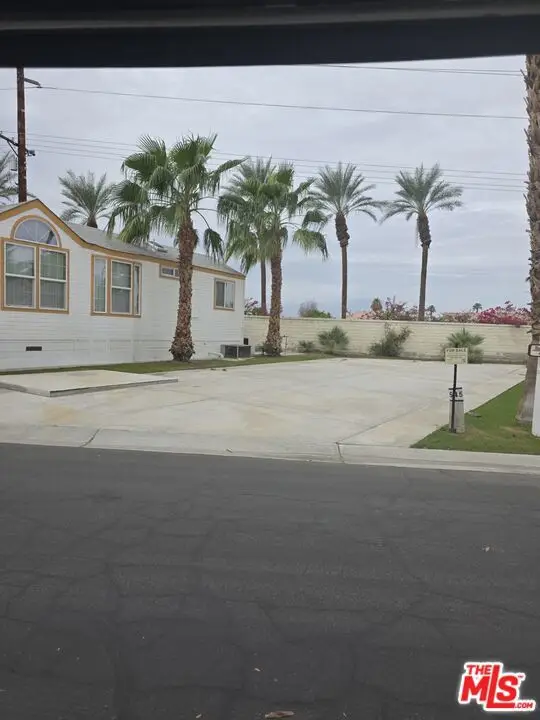 $20,000Active0.05 Acres
84136 Avenue 44 #545, Indio, CA 92203
MLS# 26102933Listed by: POWER BROKERS - New
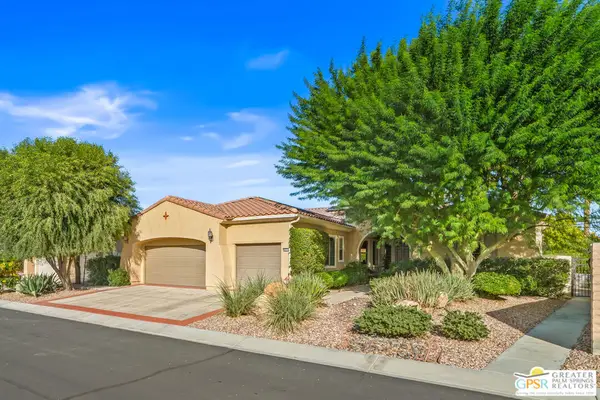 $649,000Active2 beds 3 baths2,610 sq. ft.
40514 Calle Estela, Indio, CA 92203
MLS# 26102954PSListed by: EQUITY UNION - New
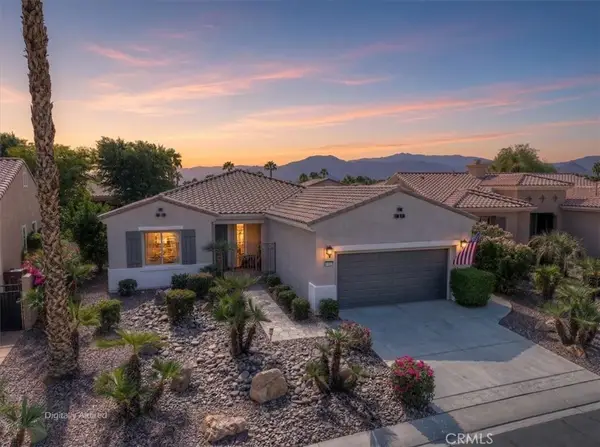 $450,000Active2 beds 2 baths1,763 sq. ft.
81653 Camino Los Milagros, Indio, CA 92203
MLS# IG26225514Listed by: KELLER WILLIAMS BIG BEAR - Open Fri, 11am to 2pmNew
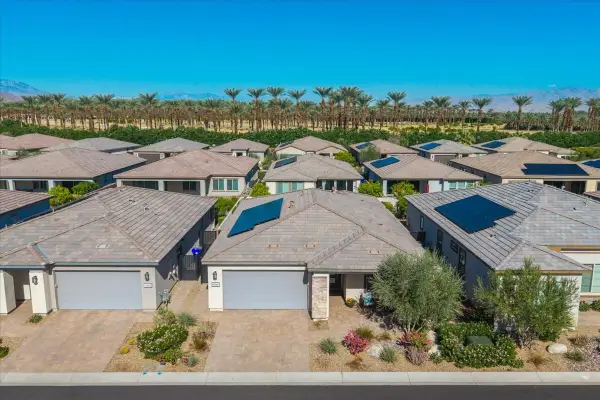 $768,000Active3 beds 2 baths1,847 sq. ft.
82460 Crane Drive, Indio, CA 92201
MLS# 219154527Listed by: COMPASS - New
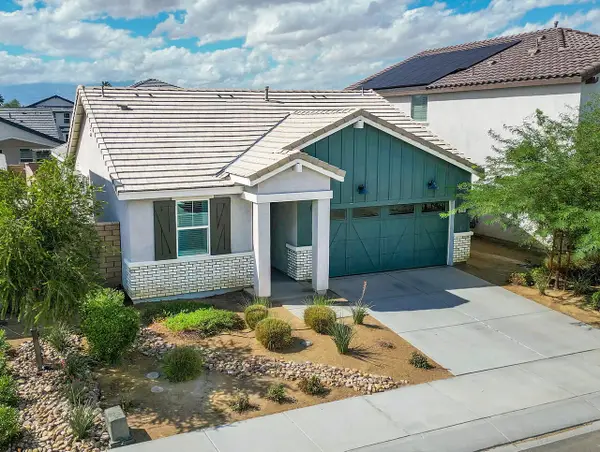 $559,000Active3 beds 2 baths1,780 sq. ft.
42411 Canneto Way, Indio, CA 92203
MLS# 219154492Listed by: KELLER WILLIAMS REALTY - New
 $160,000Active-- beds -- baths
80394 Ave 48 #42, Indio, CA 92201
MLS# 219154517Listed by: LPT REALTY - New
 $535,000Active2 beds 2 baths1,763 sq. ft.
39857 Camino Arbusto, Indio, CA 92203
MLS# 219154488Listed by: DESERT ELITE PROPERTIES, INC.


Protect your home and budget from life's surprises with an Assurant Home Warranty, backed by a partner that supports you through every step of homeownership. Explore Plans.
© 2023 - 2026 ERA Franchise Systems LLC. All rights reserved. ERA Franchise Systems LLC fully supports the principles of the Fair Housing Act and the Equal Opportunity Act. ERA, ERA Real Estate powered, and their respective logos are registered service marks of ERA Franchise Systems LLC. Each office is independently owned and operated.