
1 Bayberry Way, Irvine, CA 92612
Local realty services provided by:ERA North Orange County Real Estate
1 Bayberry Way,Irvine, CA 92612
$1,390,000
- 4 Beds
- 3 Baths
- 2,304 sq. ft.
- Single family
- Active
Listed by: paolo lee
Office: soca real estate group
MLS#:OC26172706
Source:San Diego MLS via CRMLS
Price summary
- Price:$1,390,000
- Price per sq. ft.:$603.3
- Monthly HOA dues:$210
About this home
Welcome to a rare opportunity in Irvines highly sought-after University Park. This rare, ATTACHED, light-filled residence in Village II features spacious 4-bedroom, 2&3/4-bath residence with one bedroom and bathroom downstairs offering approximately 2,300 square feet of living space at a corner lot location. This property offers two garages and two separate driveways, providing exceptional parking and storage. Coming with a private gated courtyard entry, the home integrates a generous living area by a cozy fireplace. Open floor plan in the family room and the kitchen area with granite countertop throughout and a granite island. Recessed lighting, the first floor is tile; from the stairs, up is a laminated floor. It is very bright everywhere in the house. The master suite serves as a peaceful retreat, highlighting dramatic vaulted ceilings and a private balcony overlooking the scenic greenbelt and back yard. Enjoy a spacious backyard thats perfect for family gatherings, outdoor games and entertainment. Its location is easy to access 405 and I-5. Close to John Wayne airport. The local library, Montessori school, University Park Elementary School, and parks/playgrounds are all located just a short block away. University Park Community also offers several pools, parks, lush greenbelts, scenic walking paths, open spaces and nearby shopping, creating a peaceful, walkable environment. Just a short drive from many golf courses including Rancho San Joaquin Golf Course and Strawberry Farms Golf Club and to The Racquet Club of Irvine, UC Irvine. It has so much to offer and is in high...
Contact an agent
Home facts
- Year built:1967
- Subdivision & Development:Village II (V2)
- Listing ID #:OC26172706
- Added:6 day(s) ago
- Updated:August 14, 2026 at 02:57 PM
Rooms and interior
- Bedrooms:4
- Total bathrooms:3
- Full bathrooms:3
- Flooring:Laminate, Tile
- Kitchen Description:Dishwasher, Disposal, Electric Oven, Electric Range, Refrigerator
- Living area:2,304 sq. ft.
Heating and cooling
- Cooling:Central Forced Air, Electric
- Heating:Forced Air Unit
Structure and exterior
- Roof:Shingle
- Year built:1967
- Building area:2,304 sq. ft.
- Architectural Style:Traditional
- Construction Materials:Stucco
- Levels:2 Story
Utilities
- Water:Public, Water Connected
- Sewer:Public Sewer, Sewer Connected
Finances and disclosures
- Price:$1,390,000
- Price per sq. ft.:$603.3
Features and amenities
- Appliances:Dishwasher, Disposal, Dryer, Electric Oven, Electric Range, Refrigerator, Washer
- Laundry features:Dryer, Gas & Electric Dryer HU, Washer
- Pool features:Association, Community/Common, Pool
Parking
- Total parking spaces:2
- Parking description:Direct Garage Access, Garage
- Garage spaces:2
 This information is deemed reliable but not guaranteed. You should rely on this information only to decide whether or not to further investigate a particular property. BEFORE MAKING ANY OTHER DECISION, YOU SHOULD PERSONALLY INVESTIGATE THE FACTS (e.g. square footage and lot size) with the assistance of an appropriate professional. You may use this information only to identify properties you may be interested in investigating further. All uses except for personal, non-commercial use in accordance with the foregoing purpose are prohibited. Redistribution or copying of this information, any photographs or video tours is strictly prohibited. This information is derived from the Internet Data Exchange (IDX) service provided by San Diego MLS®. Displayed property listings may be held by a brokerage firm other than the broker and/or agent responsible for this display. The information and any photographs and video tours and the compilation from which they are derived is protected by copyright. Compilation © 2020 San Diego MLS®, Inc.
New listings near 1 Bayberry Way
- New
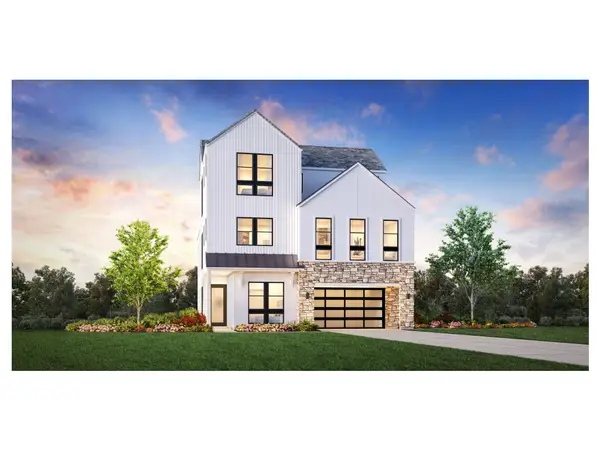 $2,690,000Active5 beds 5 baths3,485 sq. ft.
421 Mila, Irvine, CA 92618
MLS# OC26177810Listed by: TOLL BROTHERS REAL ESTATE, INC - New
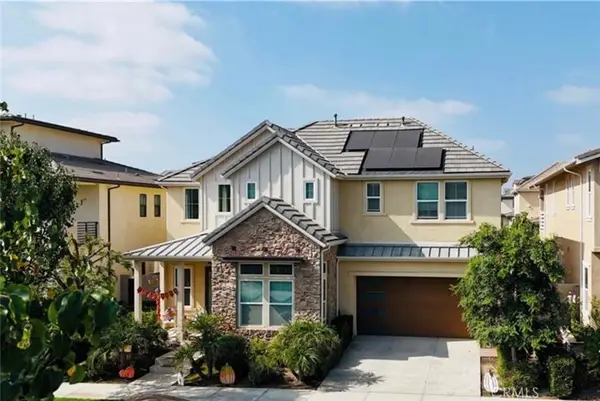 $2,890,000Active4 beds 4 baths3,192 sq. ft.
77 Gravity, Irvine, CA 92618
MLS# OC26177900Listed by: REAL BROKER - Open Sat, 11am to 3pmNew
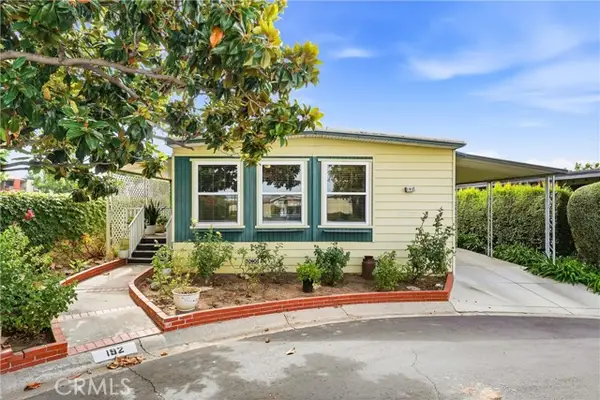 $220,000Active2 beds 2 baths1,440 sq. ft.
14851 Jeffrey Rd #192, Irvine, CA 92618
MLS# OC26176250Listed by: EXP REALTY OF CALIFORNIA INC - New
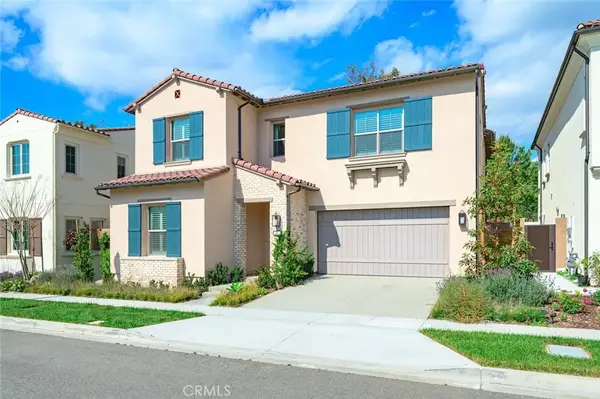 $3,299,000Active4 beds 5 baths3,270 sq. ft.
57 Suede, Irvine, CA 92602
MLS# OC26177632Listed by: JC PACIFIC CORP - Coming Soon
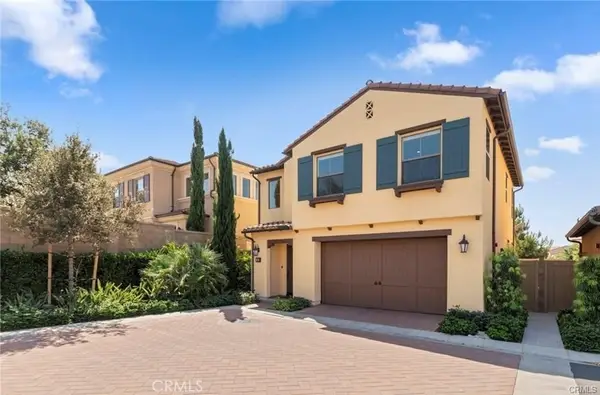 $1,750,000Coming Soon3 beds 3 baths
56 Island Coral, Irvine, CA 92620
MLS# OC26173714Listed by: IRN REALTY - Open Sat, 1 to 4pmNew
 $3,088,000Active4 beds 5 baths2,982 sq. ft.
107 Lattice, Irvine, CA 92603
MLS# OC26176468Listed by: COLDWELL BANKER REALTY - Open Sat, 2 to 4pmNew
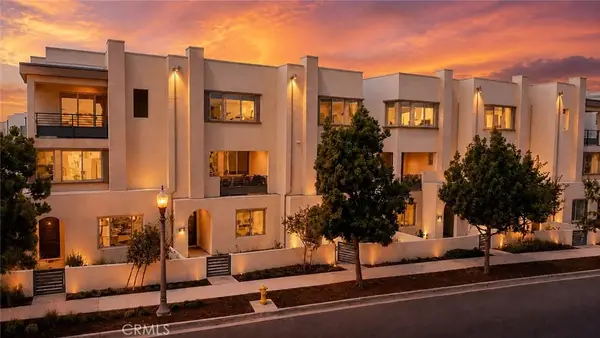 $1,365,000Active3 beds 4 baths1,932 sq. ft.
111 Episode, Irvine, CA 92618
MLS# WS26178038Listed by: JC PACIFIC CORP - Open Sat, 12 to 3pmNew
 $1,775,000Active4 beds 3 baths2,086 sq. ft.
15432 Cherbourg Avenue, Irvine, CA 92604
MLS# 219151388Listed by: EQUITY UNION - Open Sat, 1 to 4pmNew
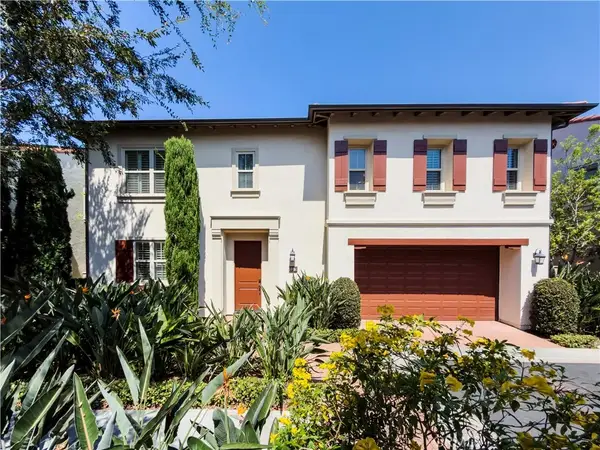 $1,590,000Active3 beds 3 baths2,064 sq. ft.
320 Bronze, Irvine, CA 92618
MLS# WS26175961Listed by: WETRUST REALTY - New
 $1,699,000Active3 beds 3 baths1,953 sq. ft.
46 Pawprint, Irvine, CA 92618
MLS# OC26177679Listed by: AUTHENTIC PARTNERS


Protect your home and budget from life's surprises with an Assurant Home Warranty, backed by a partner that supports you through every step of homeownership. Explore Plans.
© 2023 - 2026 ERA Franchise Systems LLC. All rights reserved. ERA Franchise Systems LLC fully supports the principles of the Fair Housing Act and the Equal Opportunity Act. ERA, ERA Real Estate powered, and their respective logos are registered service marks of ERA Franchise Systems LLC. Each office is independently owned and operated.