
106 Yellow Iris, Irvine, CA 92618
Local realty services provided by:ERA North Orange County Real Estate
106 Yellow Iris,Irvine, CA 92618
$2,028,000
- 4 Beds
- 4 Baths
- 2,646 sq. ft.
- Single family
- Active
Listed by: gege xu
Office: harvest realty development626-593-7456
MLS#:OC26161640
Source:CRMLS
Price summary
- Price:$2,028,000
- Price per sq. ft.:$766.44
- Monthly HOA dues:$295
About this home
Welcome to one of the most sought-after homes in Portola Springs, the most loved Bluffs Plan 2 features four spacious ensuite bedrooms, approximately 2,646 sqft of beautifully designed living space on a 3043 sqft lot, this exceptional residence perfectly blends luxury, functionality, and modern design.
A spectacular 20-foot soaring ceiling that fills the expansive living room with natural light and creates an impressive sense of openness. The home showcases luxury upgrades throughout, including large format designer tile flooring on the main level and premium wide plank luxury flooring upstairs.
The chef's kitchen is thoughtfully appointed with top of the line built in appliances, floor to ceiling cabinetry, a spacious walk in pantry, designer backsplash, premium countertops, and a custom designer accent wall that elevates the home's modern elegance. A convenient main level bedroom with a full ensuite bath provides the ideal space for guests or multi-generational living.
Upstairs, the luxurious primary suite features elegant French doors, the high ceiling, a walk in closet, and a spa inspired bathroom complete with a freestanding soaking tub, oversized designer mirrors, and premium finishes. A versatile loft overlooks the dramatic great room below, while each secondary bedroom offers the privacy and convenience of its own ensuite bathroom. The spacious laundry room includes a walk-in linen closet, providing abundant storage.
Thoughtfully upgraded for everyday comfort, the home also includes an epoxy-coated two-car garage, tankless water heater, whole-house water softener, reverse osmosis drinking water system, hot water recirculation system for faster hot water delivery and improved energy efficiency, a powerful whole-house ventilation system that quickly removes cooking odors and refreshes indoor air, and a NEM 2.0 solar system for exceptional long-term energy savings.
Step outside through the large format stacking sliding glass patio door to the architecturally inspired backyard, professionally designed to create a sophisticated outdoor retreat perfect for relaxing or entertaining. Ideally located in the heart of Portola Springs, residents enjoy access to six resort-style swimming pools, 18 neighborhood parks, scenic trails, playgrounds, and an abundance of community amenities. All of this is complemented by the award-winning Irvine Unified School District, making this truly one of the community's most exceptional offerings....
Contact an agent
Home facts
- Year built:2021
- Subdivision & Development:Bluffs
- Listing ID #:OC26161640
- Added:74 day(s) ago
- Updated:October 05, 2026 at 01:29 AM
Rooms and interior
- Bedrooms:4
- Total bathrooms:4
- Full bathrooms:4
- Flooring:Laminate, Tile
- Kitchen Description:Convection Oven, Dishwasher, Electric Oven, Gas Range, Microwave, Pantry, Range Hood, Refrigerator, Vented Exhaust Fan, Walk In Pantry, Washer, Water Purifier, Water Softner, Water To Refrigerator
- Living area:2,646 sq. ft.
Heating and cooling
- Cooling:Central Air
- Heating:Central Furnace
- Central air:Yes
Structure and exterior
- Roof:Concrete
- Year built:2021
- Building area:2,646 sq. ft.
- Lot area:0.07 Acres
- Lot Features:Back Yard, Drip Irrigation/Bubblers
- Architectural Style:Modern, Spanish
- Construction Materials:Blown-In Insulation, Concrete, Fiber Cement, Stucco
- Exterior Features:Front Porch, Tile Patio
- Foundation Description:Slab
- Levels:2 Story
Schools
- High school:Portola
- Middle school:Jeffrey Trail
Utilities
- Water:Public, Water Connected
- Sewer:Public Sewer, Sewer Connected
Finances and disclosures
- Price:$2,028,000
- Price per sq. ft.:$766.44
Features and amenities
- Appliances:Convection Oven, Dishwasher, Dryer, Electric Oven, Gas Range, Hot Water Circulator, Microwave, Range Hood, Refrigerator, Tankless Water Heater, Vented Exhaust Fan, Washer, Water Purifier, Water Softener
- Laundry features:Dryer, Gas Dryer Hookup, Laundry Room, On Upper Level, Washer, Washer Hookup
- Amenities:Attic, Barbecue, Carbon Monoxide Detectors, Clubhouse, Double Pane Windows, Fire Sprinkler System, High Ceilings, Hot Water Circulator, Loft, Open Floorplan, Outdoor Cooking Area, Pantry, Pickleball, Picnic Area, Playground, Pool, Quartz Counters, Recessed Lighting, Roller Shields, Shutters, Smoke Detectors, Sport Court, Storage Space, Tennis Courts, Trails, Walk In Closets
- Pool features:Association Pool, Community Pool, Pool
Parking
- Total parking spaces:2
- Parking description:Garage
- Garage:Yes
- Garage spaces:2
New listings near 106 Yellow Iris
- Coming Soon
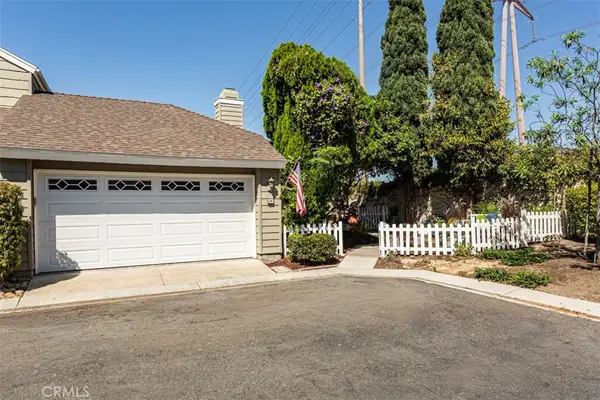 $920,000Coming Soon2 beds 2 baths911 sq. ft.
24 Riverstone, Irvine, CA 92606
MLS# IG26217127Listed by: THE BOUTIQUE REAL ESTATE GROUP - Coming Soon
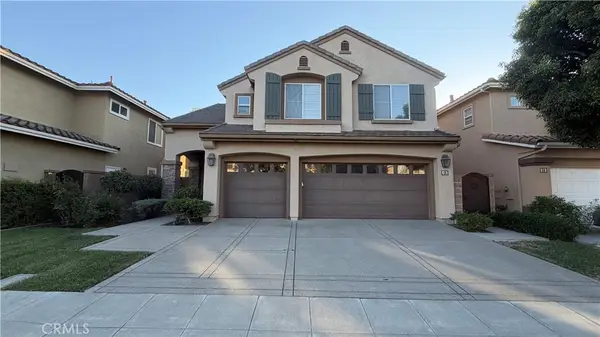 $2,749,000Coming Soon5 beds 4 baths3,004 sq. ft.
48 Parkcrest, Irvine, CA 92620
MLS# OC26217050Listed by: HARVEST REALTY DEVELOPMENT, INC. - Coming SoonOpen Sat, 1 to 4pm
 $3,498,888Coming Soon4 beds 3 baths2,548 sq. ft.
113 Appian, Irvine, CA 92602
MLS# OC26215860Listed by: HARVEST REALTY DEVELOPMENT - Coming SoonOpen Sat, 1 to 4pm
 $1,340,000Coming Soon4 beds 3 baths1,850 sq. ft.
9 Pinewood, Irvine, CA 92604
MLS# OC26206140Listed by: FIRST TEAM REAL ESTATE - Coming SoonOpen Sat, 2 to 5pm
 $3,480,000Coming Soon5 beds 5 baths3,945 sq. ft.
31 Prairie, Irvine, CA 92618
MLS# OC26215592Listed by: REAL BROKER - Coming Soon
 $1,699,000Coming Soon4 beds 3 baths2,106 sq. ft.
62 Cliffwood, Irvine, CA 92602
MLS# PW26214747Listed by: MKS REAL ESTATE SERVICES, INC - Coming Soon
 $1,050,000Coming Soon2 beds 2 baths1,454 sq. ft.
12 Lago Norte, Irvine, CA 92612
MLS# OC26212207Listed by: CAL STATE REALTY SERVICES - Coming Soon
 $1,299,000Coming Soon4 beds 2 baths1,644 sq. ft.
3432 Eboe Street, Irvine, CA 92606
MLS# OC26211616Listed by: COLDWELL BANKER PLATINUM PROP - Coming SoonOpen Sat, 1 to 3pm
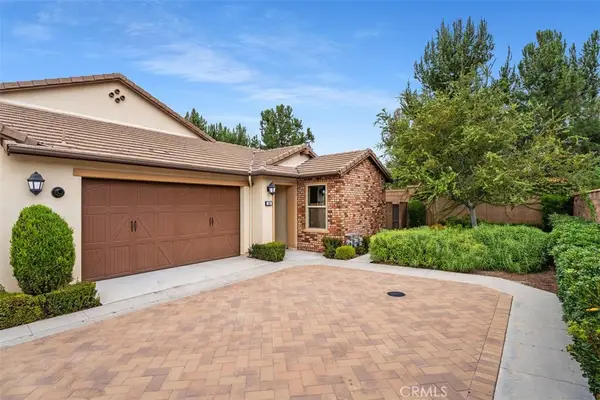 $1,550,000Coming Soon3 beds 2 baths1,701 sq. ft.
168 Burgess, Irvine, CA 92618
MLS# OC26207027Listed by: COMPASS - Coming Soon
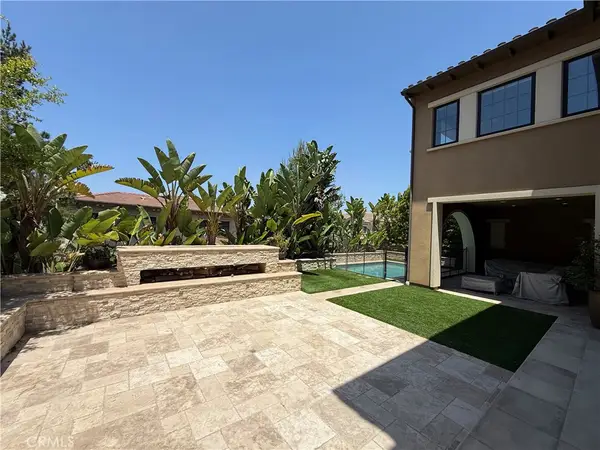 $6,958,000Coming Soon5 beds 6 baths5,096 sq. ft.
119 Gardenview, Irvine, CA 92618
MLS# OC26202188Listed by: JC PACIFIC CORP


Protect your home and budget from life's surprises with an Assurant Home Warranty, backed by a partner that supports you through every step of homeownership. Explore Plans.
© 2023 - 2026 ERA Franchise Systems LLC. All rights reserved. ERA Franchise Systems LLC fully supports the principles of the Fair Housing Act and the Equal Opportunity Act. ERA, ERA Real Estate powered, and their respective logos are registered service marks of ERA Franchise Systems LLC. Each office is independently owned and operated.