
134 Bozeman, Irvine, CA 92602
Local realty services provided by:ERA North Orange County Real Estate
134 Bozeman,Irvine, CA 92602
$3,460,000
- 4 Beds
- 5 Baths
- 3,320 sq. ft.
- Single family
- Coming Soon
Upcoming open houses
- Sat, Sep 2602:00 pm - 05:00 pm
- Sun, Sep 2702:00 pm - 04:00 pm
Listed by: cici lu
Office: jc pacific corp949-245-6226
MLS#:OC26205149
Source:CRMLS
Price summary
- Price:$3,460,000
- Price per sq. ft.:$1,042.17
- Monthly HOA dues:$398
About this home
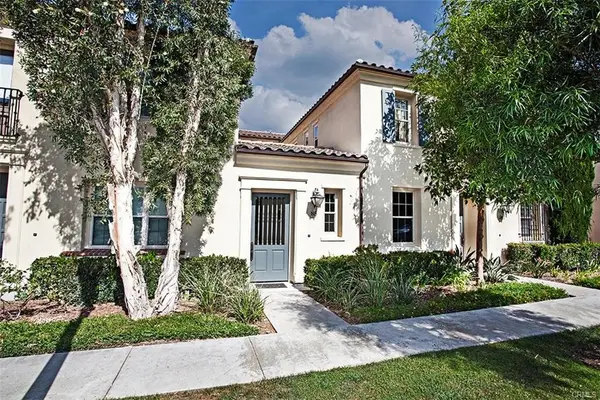
Welcome to this spectacular, south-facing home featuring a bright, open floor plan with 4 Bedrooms, 4.5 Bathrooms, and an Office in Orchard Hills’ Exclusive Groves Community. This exceptional residence showcases extensive high-end designer upgrades throughout, including gorgeous, highly durable tile flooring across the entire main level that seamlessly combines modern luxury with effortless maintenance. The home boasts a dramatic Great Room with soaring 20-foot ceilings, a grand fireplace, and panoramic sliding doors that open to a spacious patio for indoor-outdoor living. The main gourmet kitchen is outfitted with top-of-the-line Wolf appliances, upgraded cabinetry, premium countertops, and an oversized walk-in pantry. Perfectly complementing the layout is a dedicated wok kitchen designed for high-heat, heavy-smoke cooking, featuring direct access to the outdoor yard for maximum convenience. A full bedroom suite with a walk-in shower on the main floor offers ideal flexibility for guests or multi-generational living, while the luxurious primary suite upstairs features dual walk-in closets and a spa-inspired bathroom. Fully paid-off solar panels! Residents also enjoy resort-style amenities including pools, tennis courts, playgrounds, scenic walking trails, and exclusive clubhouses. Located just minutes from Orchard Hills Shopping Center and award-winning schools, including Orchard Hills K-8 and Beckman High School. Don't miss it!...
Contact an agent
Home facts
- Year built:2022
- Subdivision & Development:Revello
- Listing ID #:OC26205149
- Updated:September 19, 2026 at 01:40 PM
Rooms and interior
- Bedrooms:4
- Total bathrooms:5
- Full bathrooms:4
- Half bathrooms:1
- Living area:3,320 sq. ft.
Heating and cooling
- Cooling:Central Air
- Central air:Yes
Structure and exterior
- Year built:2022
- Building area:3,320 sq. ft.
- Lot area:0.12 Acres
- Levels:2 Story
Schools
- High school:Beckman
Utilities
- Water:Public
- Sewer:Public Sewer
Finances and disclosures
- Price:$3,460,000
- Price per sq. ft.:$1,042.17
Features and amenities
- Laundry features:Laundry Room
- Amenities:Loft, Pool
- Pool features:Association Pool, Community Pool, Pool
Parking
- Total parking spaces:2
- Garage:Yes
- Garage spaces:2
New listings near 134 Bozeman
- Coming Soon
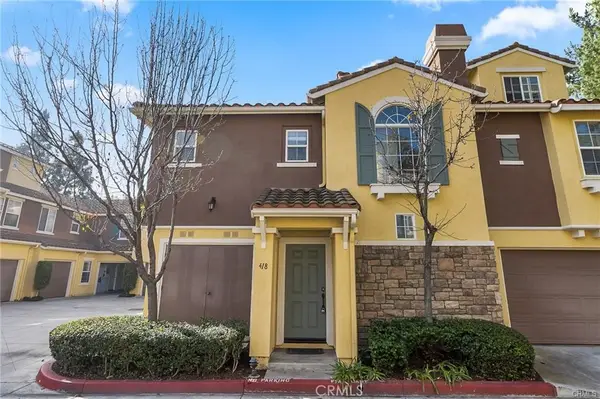 $898,000Coming Soon2 beds 1 baths1,270 sq. ft.
418 Timberwood, Irvine, CA 92620
MLS# WS26205054Listed by: RE/MAX 2000 REALTY - Coming Soon
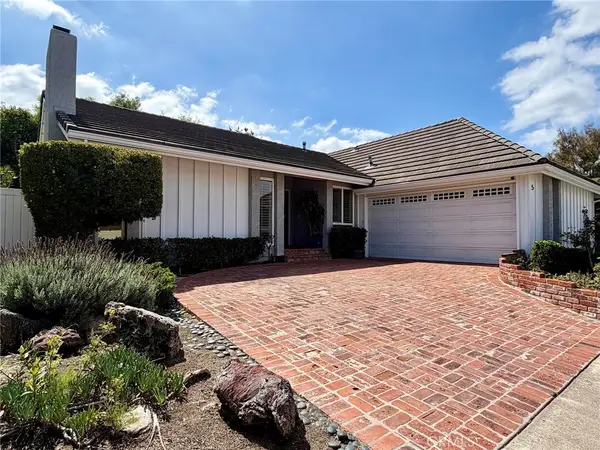 $1,695,000Coming Soon4 beds 3 baths2,396 sq. ft.
5 Deer Creek, Irvine, CA 92604
MLS# IV26203849Listed by: LEGACY REALTY INC. - Coming Soon
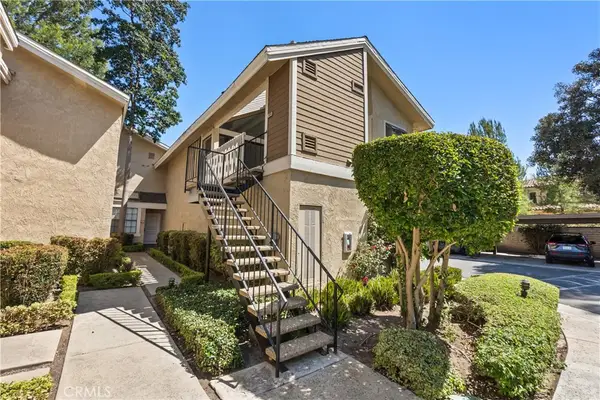 $589,999Coming Soon1 beds 1 baths835 sq. ft.
268 Pineview, Irvine, CA 92620
MLS# OC26201976Listed by: BILLY ROSENBERG, BROKER - Coming Soon
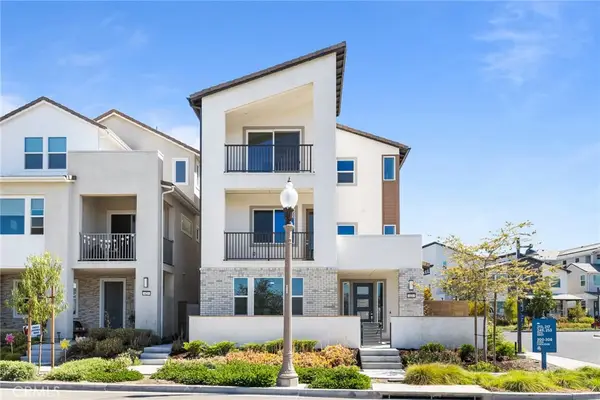 $1,858,000Coming Soon4 beds 4 baths2,924 sq. ft.
427 Flycatcher, Irvine, CA 92618
MLS# OC26204723Listed by: WETRUST REALTY - Coming Soon
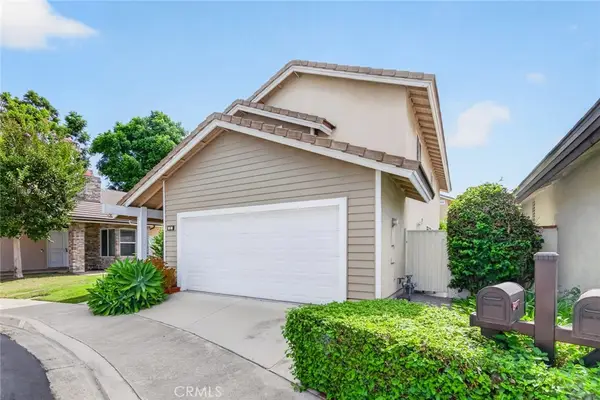 $1,650,000Coming Soon4 beds 3 baths2,010 sq. ft.
12 Shenandoah, Irvine, CA 92620
MLS# PW26192322Listed by: KELLER WILLIAMS REALTY IRVINE - Coming Soon
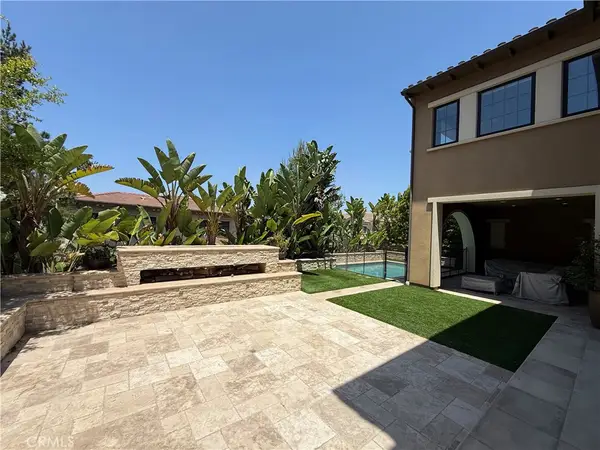 $6,958,000Coming Soon5 beds 6 baths5,096 sq. ft.
119 Gardenview, Irvine, CA 92618
MLS# OC26202188Listed by: JC PACIFIC CORP - Coming Soon
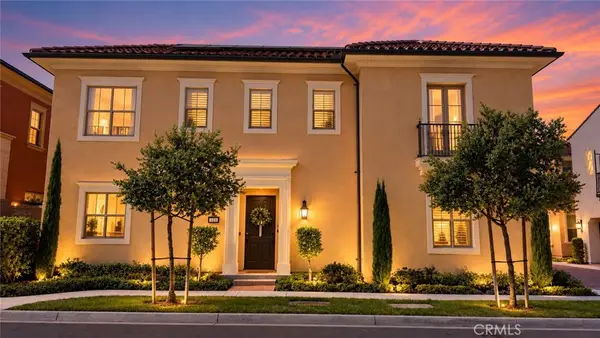 $1,899,000Coming Soon4 beds 4 baths2,475 sq. ft.
125 Poppyseed, Irvine, CA 92618
MLS# CV26202788Listed by: RE/MAX CHAMPIONS - Coming Soon
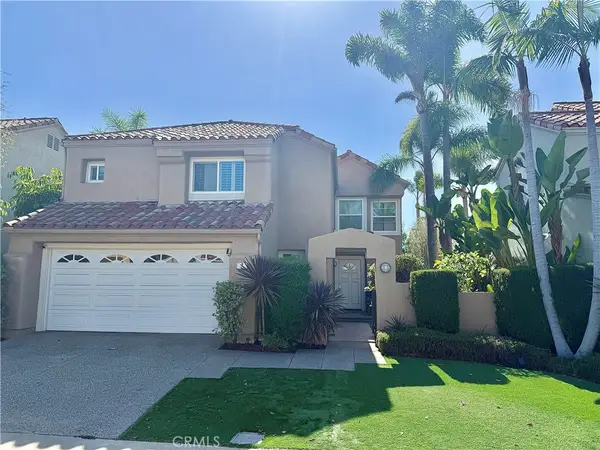 $1,725,000Coming Soon3 beds 3 baths2,056 sq. ft.
7 Posada, Irvine, CA 92614
MLS# OC26201762Listed by: CENTURY 21 AFFILIATED - Coming Soon
 $1,285,000Coming Soon3 beds 3 baths1,808 sq. ft.
85 Mission, Irvine, CA 92620
MLS# OC26196843Listed by: EXP REALTY OF CALIFORNIA, INC.


Protect your home and budget from life's surprises with an Assurant Home Warranty, backed by a partner that supports you through every step of homeownership. Explore Plans.
© 2023 - 2026 ERA Franchise Systems LLC. All rights reserved. ERA Franchise Systems LLC fully supports the principles of the Fair Housing Act and the Equal Opportunity Act. ERA, ERA Real Estate powered, and their respective logos are registered service marks of ERA Franchise Systems LLC. Each office is independently owned and operated.