
15335 Seine Circle, Irvine, CA 92604
Local realty services provided by:ERA North Orange County Real Estate
15335 Seine Circle,Irvine, CA 92604
$2,125,000
- 6 Beds
- 4 Baths
- 3,086 sq. ft.
- Single family
- Active
Listed by: gilbert suniga
Office: first team real estate
MLS#:PW26173378
Source:San Diego MLS via CRMLS
Price summary
- Price:$2,125,000
- Price per sq. ft.:$688.59
About this home
Welcome to 15335 Seine Circle, a beautifully updated six-bedroom, four-bathroom home ideally positioned on a desirable cul-de-sac in Irvines sought-after The Ranch community. Offering an exceptional and versatile floor plan with three bedrooms on the main level and three additional bedrooms upstairs, including the spacious primary suite, this home provides plenty of room for everyday living, guests, work-from-home needs and growing households. Step inside to soaring vaulted ceilings, abundant natural light and a welcoming interior that blends comfort with modern updates. The remodeled kitchen is designed to impress, featuring waterfall quartz countertops, newer cabinetry, stylish backsplash, stainless-steel appliances, a new gas cooktop and recessed lighting. A convenient secondary storage and prep area just around the corner from the kitchen adds valuable functionality and organization. The main level offers multiple living spaces, including a spacious living room with fireplace, formal dining area and additional gathering spaces that make entertaining easy. Three main-floor bedrooms provide excellent flexibility, while upstairs youll find three additional bedrooms, including a generous primary suite offering a private retreat. Updated bathrooms, mirrored closet doors, refreshed finishes and thoughtful improvements throughout create a move-in-ready feel. Outside, enjoy a private backyard surrounded by mature landscaping and established trees, creating a peaceful setting for relaxing, entertaining or enjoying Irvines year-round outdoor lifestyle. The attached garage feature...
Contact an agent
Home facts
- Year built:1982
- Subdivision & Development:Ranch (RC)
- Listing ID #:PW26173378
- Added:5 day(s) ago
- Updated:August 14, 2026 at 02:57 PM
Rooms and interior
- Bedrooms:6
- Total bathrooms:4
- Full bathrooms:4
- Flooring:Linoleum/Vinyl, Tile
- Kitchen Description:6 Burner Stove, Convection Oven, Dishwasher, Disposal, Self Cleaning Oven
- Living area:3,086 sq. ft.
Heating and cooling
- Cooling:Central Forced Air
- Heating:Forced Air Unit
Structure and exterior
- Roof:Flat, Tile/Clay
- Year built:1982
- Building area:3,086 sq. ft.
- Architectural Style:Traditional
- Construction Materials:Asphalt, Concrete, Glass, Stucco
- Exterior Features:Concrete
- Levels:2 Story
Utilities
- Water:Public, Water Connected
- Sewer:Public Sewer, Sewer Connected
Finances and disclosures
- Price:$2,125,000
- Price per sq. ft.:$688.59
Features and amenities
- Appliances:6 Burner Stove, Convection Oven, Dishwasher, Disposal, Self Cleaning Oven
- Laundry features:Gas, Washer Hookup
Parking
- Total parking spaces:2
- Parking description:Garage
- Garage spaces:2
 This information is deemed reliable but not guaranteed. You should rely on this information only to decide whether or not to further investigate a particular property. BEFORE MAKING ANY OTHER DECISION, YOU SHOULD PERSONALLY INVESTIGATE THE FACTS (e.g. square footage and lot size) with the assistance of an appropriate professional. You may use this information only to identify properties you may be interested in investigating further. All uses except for personal, non-commercial use in accordance with the foregoing purpose are prohibited. Redistribution or copying of this information, any photographs or video tours is strictly prohibited. This information is derived from the Internet Data Exchange (IDX) service provided by San Diego MLS®. Displayed property listings may be held by a brokerage firm other than the broker and/or agent responsible for this display. The information and any photographs and video tours and the compilation from which they are derived is protected by copyright. Compilation © 2020 San Diego MLS®, Inc.
New listings near 15335 Seine Circle
- Coming Soon
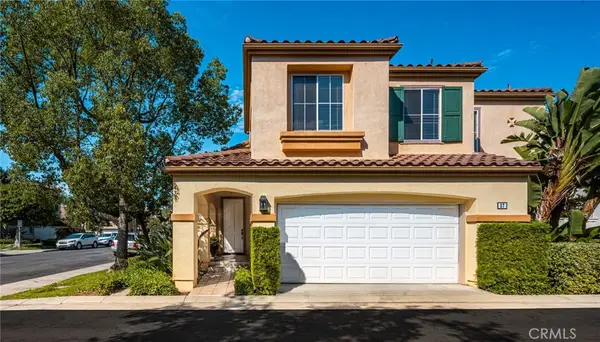 $1,525,000Coming Soon3 beds 3 baths
37 Del Cambrea, Irvine, CA 92606
MLS# OC26173316Listed by: COLDWELL BANKER REALTY - New
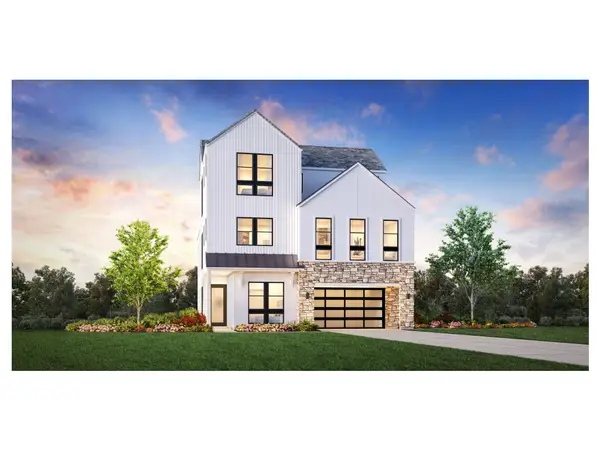 $2,690,000Active5 beds 5 baths3,485 sq. ft.
421 Mila, Irvine, CA 92618
MLS# OC26177810Listed by: TOLL BROTHERS REAL ESTATE, INC - New
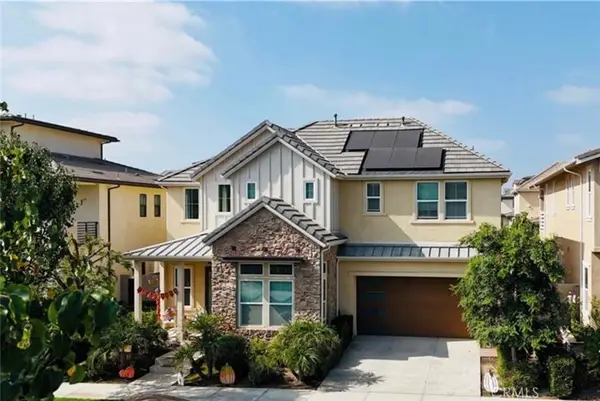 $2,890,000Active4 beds 4 baths3,192 sq. ft.
77 Gravity, Irvine, CA 92618
MLS# OC26177900Listed by: REAL BROKER - Open Sat, 11am to 3pmNew
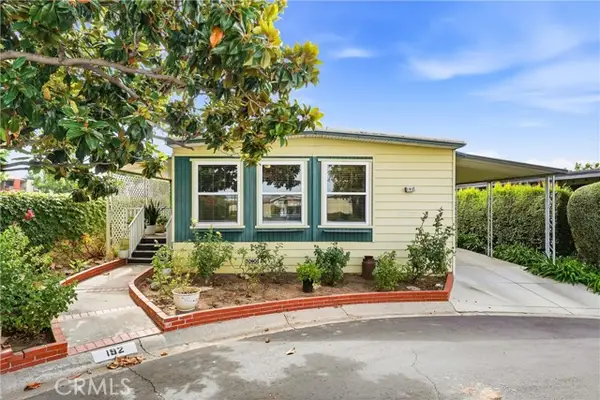 $220,000Active2 beds 2 baths1,440 sq. ft.
14851 Jeffrey Rd #192, Irvine, CA 92618
MLS# OC26176250Listed by: EXP REALTY OF CALIFORNIA INC - New
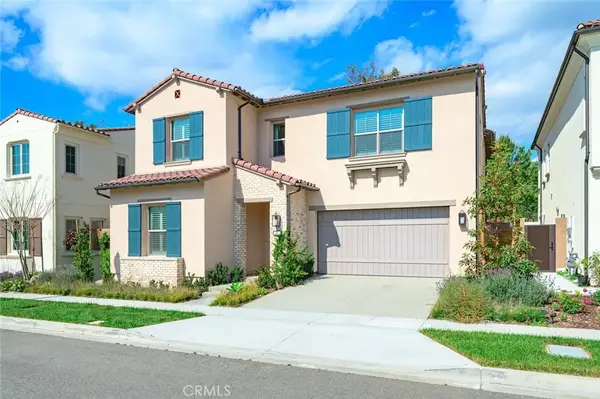 $3,299,000Active4 beds 5 baths3,270 sq. ft.
57 Suede, Irvine, CA 92602
MLS# OC26177632Listed by: JC PACIFIC CORP - Coming Soon
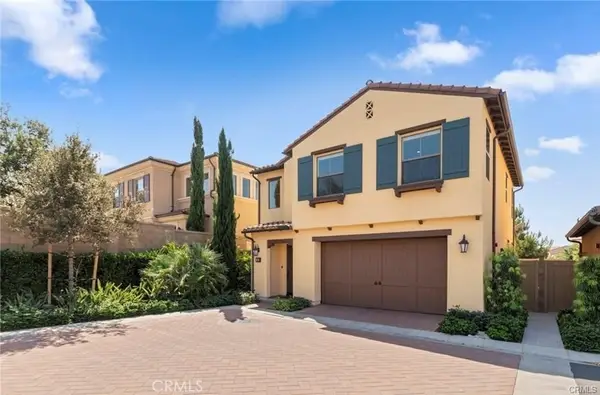 $1,750,000Coming Soon3 beds 3 baths
56 Island Coral, Irvine, CA 92620
MLS# OC26173714Listed by: IRN REALTY - Open Sat, 1 to 4pmNew
 $3,088,000Active4 beds 5 baths2,982 sq. ft.
107 Lattice, Irvine, CA 92603
MLS# OC26176468Listed by: COLDWELL BANKER REALTY - Open Sat, 2 to 4pmNew
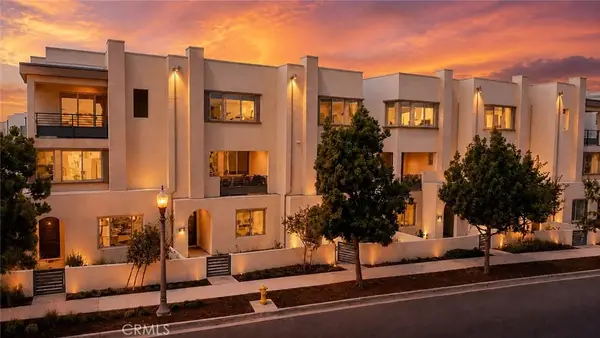 $1,365,000Active3 beds 4 baths1,932 sq. ft.
111 Episode, Irvine, CA 92618
MLS# WS26178038Listed by: JC PACIFIC CORP - Open Sat, 12 to 3pmNew
 $1,775,000Active4 beds 3 baths2,086 sq. ft.
15432 Cherbourg Avenue, Irvine, CA 92604
MLS# 219151388Listed by: EQUITY UNION - Open Sat, 1 to 4pmNew
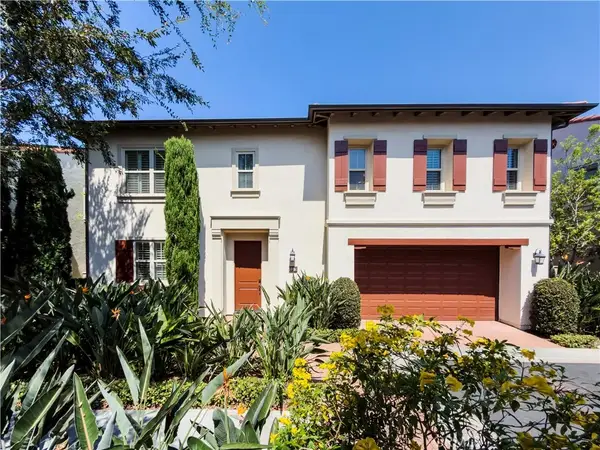 $1,590,000Active3 beds 3 baths2,064 sq. ft.
320 Bronze, Irvine, CA 92618
MLS# WS26175961Listed by: WETRUST REALTY


Protect your home and budget from life's surprises with an Assurant Home Warranty, backed by a partner that supports you through every step of homeownership. Explore Plans.
© 2023 - 2026 ERA Franchise Systems LLC. All rights reserved. ERA Franchise Systems LLC fully supports the principles of the Fair Housing Act and the Equal Opportunity Act. ERA, ERA Real Estate powered, and their respective logos are registered service marks of ERA Franchise Systems LLC. Each office is independently owned and operated.