
187 Sawbuck, Irvine, CA 92618
Local realty services provided by:ERA North Orange County Real Estate
187 Sawbuck,Irvine, CA 92618
$1,798,000
- 4 Beds
- 5 Baths
- 2,839 sq. ft.
- Condominium
- Coming Soon
Upcoming open houses
- Sat, Oct 1002:00 pm - 05:00 pm
- Sun, Oct 1102:00 pm - 05:00 pm
Listed by: lynne wu, siyu chen
Office: alink realty group949-887-5580
MLS#:OC26217126
Source:CRMLS
Price summary
- Price:$1,798,000
- Price per sq. ft.:$633.32
- Monthly HOA dues:$240
About this home
FORMER MODEL HOME | SKYE AT RISE PARK IN IRVINE’S GREAT PARK NEIGHBORHOODS |TIMELESS IN DESIGN AND ELEGANCE. A thoughtfully designed layout KEEPS EVERYDAY LIVING AND ALL FOUR BEDROOMS ON THE FIRST TWO FLOORS, including a convenient MAIN-LEVEL BEDROOM SUITE. The third-floor entertainment loft and covered deck create a true showpiece with stunning MOUNTAIN VIEW. The attention to detail continues in the front courtyard, with SCULPTURAL CURVED PLANTERS and CUSTOM WOOD SEATING creating an inviting outdoor retreat. Step inside to bright, OPEN-CONCEPT LIVING with elevated designer finishes throughout, including premium wood flooring in all common areas and upgraded carpeting in every bedroom, distinctive WAINSCOTING and designer WALLPAPER ACCENT WALLS. The gourmet kitchen features top-of-the-line appliances, an expanded island with bar seating, a deep stainless steel sink, task and pendant lighting, and a FULL HEIGHT BACKSPLASH. Open to the living and dining areas, it overlooks the side yard through MULTI-SLIDE DOORS leading to a California Room. LOUNGE SEATING, A FIRE PIT, CUSTOM SLATE, AND A FOUNTAIN create an outdoor retreat, complemented by an outdoor kitchen with an Alfresco grill, Big Green Egg ceramic grill, ample counter space, and built-in cabinetry. THE DESIRABLE MAIN FLOOR BEDROOM SUITE OFFERS ITS OWN PRIVATE FULL BATHROOM, while a SEPARATE POWDER ROOM provides convenience for guests. The second level is anchored by a private primary retreat, thoughtfully sits at one end of the home, while two additional bedrooms are at the other, offering everyone a little more privacy. The master suite opens to a balcony perfect for morning coffee and distant mountain views. The highlight of this astonishing home is A HUGE ENTERTAINMENT LOFT/GREAT ROOM on the top floor, opening to A COVERED BALCONY WITH SCENIC MOUNTAIN VIEWS, RECESSED LIGHTING AND A CEILING FAN. A HALF BATHROOM AND INDEPENDENT AIR CONDITIONING add comfort and convenience. Additional features include PAID-OFF SOLAR SYSTEM, WHOLE-HOUSE WATER SOFTENER, TESLA WALL CHARGER, AND SURROUND SOUND SYSTEM. Enjoy a lifestyle surrounded by world-class amenities, including the Great Park Balloon, Great Park Ice Arena, Sports Complex, and Farm and Food Lab. JUST STEPS AWAY FROM The Crème School of Great Park, bringing early childhood education close to home. With Wild Rivers Water Park and live entertainment at Great Park Live just minutes away, this location offers endless possibilities for leisure and adventure....
Contact an agent
Home facts
- Year built:2024
- Subdivision & Development:Skye at Rise Park
- Listing ID #:OC26217126
- Updated:October 06, 2026 at 06:37 PM
Rooms and interior
- Bedrooms:4
- Total bathrooms:5
- Full bathrooms:3
- Half bathrooms:2
- Flooring:Carpet, Tile, Wood
- Kitchen Description:Barbecue, Built In Range, Convection Oven, Dishwasher, Disposal, Gas Cooktop, Microwave, Range Hood, Refrigerator
- Living area:2,839 sq. ft.
Heating and cooling
- Cooling:Central Air
- Central air:Yes
Structure and exterior
- Year built:2024
- Building area:2,839 sq. ft.
- Lot area:3.31 Acres
- Lot Features:Back Yard, Drip Irrigation/Bubblers, Front Yard, Near Park, Walkstreet
- Exterior Features:FrontPorch, Open, Patio, Terrace
Schools
- High school:El Toro
- Middle school:Serrano Intermediate
- Elementary school:Rancho Canada
Utilities
- Water:Public
- Sewer:Public Sewer
Finances and disclosures
- Price:$1,798,000
- Price per sq. ft.:$633.32
Features and amenities
- Appliances:Barbecue, Built In Range, Convection Oven, Dishwasher, Disposal, Dryer, Washer
- Laundry features:Dryer, Inside, Washer
- Amenities:Balcony, Ceiling Fans, Dressing Area, Loft room, Open Floor Plan, Paneling/Wainscoting, Quartz Counters, Recessed Lighting, Tankless Water Heater, Walk In Closets, Water Softner
- Pool features:Association, Community, Pool
Parking
- Total parking spaces:2
- Parking description:Direct Access, Door-Single, Garage, Garage Door Opener, Garage Faces Rear, Side By Side
- Garage:Yes
- Garage spaces:2
New listings near 187 Sawbuck
- Coming Soon
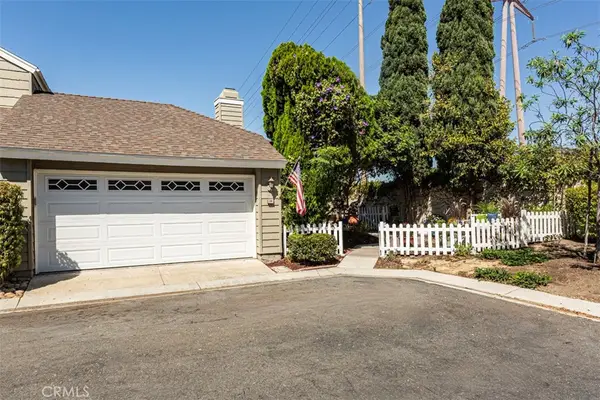 $920,000Coming Soon2 beds 2 baths911 sq. ft.
24 Riverstone, Irvine, CA 92606
MLS# IG26217127Listed by: THE BOUTIQUE REAL ESTATE GROUP - Coming Soon
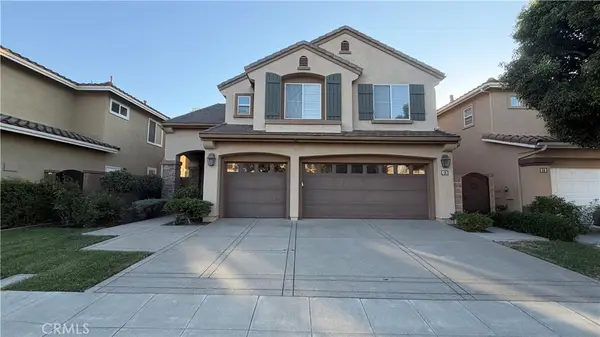 $2,749,000Coming Soon5 beds 4 baths3,004 sq. ft.
48 Parkcrest, Irvine, CA 92620
MLS# OC26217050Listed by: HARVEST REALTY DEVELOPMENT, INC. - Coming SoonOpen Sat, 1 to 4pm
 $3,498,888Coming Soon4 beds 3 baths2,548 sq. ft.
113 Appian, Irvine, CA 92602
MLS# OC26215860Listed by: HARVEST REALTY DEVELOPMENT - Coming SoonOpen Sat, 1 to 4pm
 $1,340,000Coming Soon4 beds 3 baths1,850 sq. ft.
9 Pinewood, Irvine, CA 92604
MLS# OC26206140Listed by: FIRST TEAM REAL ESTATE - Coming SoonOpen Sat, 2 to 5pm
 $3,480,000Coming Soon5 beds 5 baths3,945 sq. ft.
31 Prairie, Irvine, CA 92618
MLS# OC26215592Listed by: REAL BROKER - Coming Soon
 $1,699,000Coming Soon4 beds 3 baths2,106 sq. ft.
62 Cliffwood, Irvine, CA 92602
MLS# PW26214747Listed by: MKS REAL ESTATE SERVICES, INC - Coming Soon
 $1,050,000Coming Soon2 beds 2 baths1,454 sq. ft.
12 Lago Norte, Irvine, CA 92612
MLS# OC26212207Listed by: CAL STATE REALTY SERVICES - Coming Soon
 $1,299,000Coming Soon4 beds 2 baths1,644 sq. ft.
3432 Eboe Street, Irvine, CA 92606
MLS# OC26211616Listed by: COLDWELL BANKER PLATINUM PROP - Coming SoonOpen Sat, 1 to 3pm
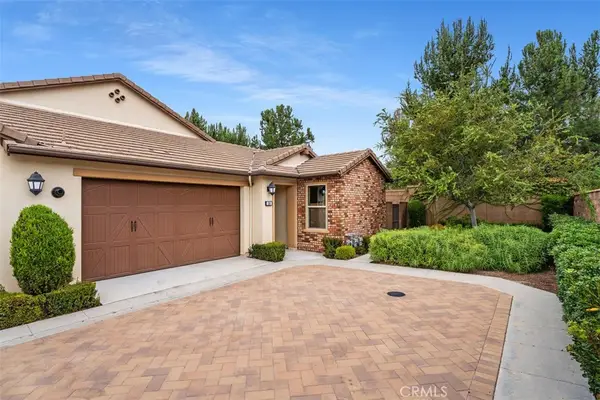 $1,550,000Coming Soon3 beds 2 baths1,701 sq. ft.
168 Burgess, Irvine, CA 92618
MLS# OC26207027Listed by: COMPASS


Protect your home and budget from life's surprises with an Assurant Home Warranty, backed by a partner that supports you through every step of homeownership. Explore Plans.
© 2023 - 2026 ERA Franchise Systems LLC. All rights reserved. ERA Franchise Systems LLC fully supports the principles of the Fair Housing Act and the Equal Opportunity Act. ERA, ERA Real Estate powered, and their respective logos are registered service marks of ERA Franchise Systems LLC. Each office is independently owned and operated.