
5432 Kenosha, Irvine, CA 92603
Local realty services provided by:ERA Excel Realty
5432 Kenosha,Irvine, CA 92603
$3,295,000
- 4 Beds
- 3 Baths
- 2,188 sq. ft.
- Single family
- Active
Listed by: alondra guevara ibarra
Office: seven gables real estate714-840-1031
MLS#:OC26236904
Source:CRMLS
Price summary
- Price:$3,295,000
- Price per sq. ft.:$1,505.94
About this home
Introducing a beautifully reimagined single-story retreat in Irvine’s coveted Turtle Rock community. Blending timeless cottage charm with refined contemporary design, this exceptional home has been thoughtfully renovated down to the studs, offering a fresh beginning in an established neighborhood. A welcoming side yard entry leads to custom solid white oak double doors, opening to an expansive, open-concept interior. At the heart of the home, a custom designed kitchen showcases striking Taj Mahal surfaces, beautifully crafted cabinetry, and carefully selected finishes. Thoughtful details throughout create a cohesive balance of warmth, elegance, and everyday comfort. The primary suite offers a tranquil retreat with direct access to a courtyard an inviting setting for morning coffee or a quiet moment to relax and unwind. Home offers a convenient indoor laundry to add ease to everyday living. The extensive renovation includes a new roof, plumbing, electrical wiring, insulation, and ductwork bringing improvements well beyond what meets the eye. Every element has been intentionally considered to create an inviting home with enduring appeal. Enjoy the lifestyle that makes Turtle Rock so desirable, with neighborhood amenities including parks, tennis courts, and a pool. Located just minutes from UC Irvine, University High School, dining, and much more, this is a rare opportunity to experience beautifully refreshed single-level living in one of Irvine’s most sought-after communities....
Contact an agent
Home facts
- Year built:1969
- Subdivision & Development:Broadmoor (BM)
- Listing ID #:OC26236904
- Added:1 day(s) ago
- Updated:November 10, 2026 at 03:05 AM
Rooms and interior
- Bedrooms:4
- Total bathrooms:3
- Full bathrooms:3
- Flooring:Laminate
- Kitchen Description:Dishwasher, Freezer, Gas Oven, Gas Range, Microwave, Range Hood, Refrigerator
- Living area:2,188 sq. ft.
Heating and cooling
- Cooling:Central Air
- Central air:Yes
Structure and exterior
- Roof:Composition
- Year built:1969
- Building area:2,188 sq. ft.
- Lot area:0.16 Acres
- Exterior Features:Concrete Patio
- Levels:1 Story
Schools
- High school:University
- Elementary school:Turtle Rock
Utilities
- Water:Public
- Sewer:Public Sewer
Finances and disclosures
- Price:$3,295,000
- Price per sq. ft.:$1,505.94
Features and amenities
- Appliances:Dishwasher, Freezer, Gas Oven, Gas Range, Microwave, Range Hood, Refrigerator, Water Heater
- Laundry features:Gas Dryer Hookup, Inside, Laundry Room, Washer Hookup
- Amenities:Barbecue, Ceiling Fans, Double Pane Windows, High Ceilings, Open Floorplan, Picnic Area, Playground, Pool, Recessed Lighting, Walk In Closets
- Pool features:Association Pool, Pool
Parking
- Total parking spaces:2
- Parking description:Garage
- Garage:Yes
- Garage spaces:2
New listings near 5432 Kenosha
- Coming SoonOpen Sat, 2 to 4pm
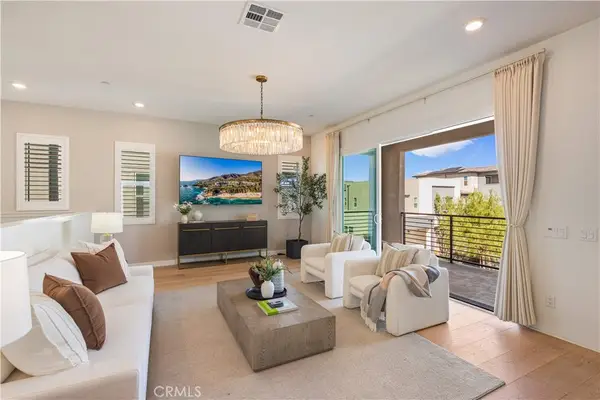 $1,588,000Coming Soon4 beds 3 baths2,995 sq. ft.
203 Abacus, Irvine, CA 92618
MLS# OC26239741Listed by: AI REALTY - Coming Soon
 $3,500,000Coming Soon4 beds 5 baths3,625 sq. ft.
325 Longspur, Irvine, CA 92618
MLS# OC26237809Listed by: COLDWELL BANKER PLATINUM PROP - Coming Soon
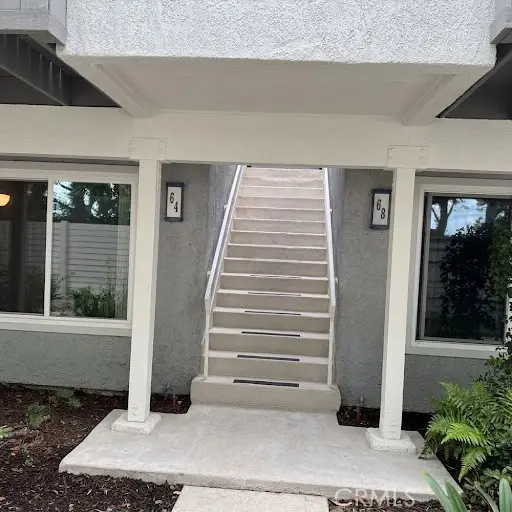 $720,000Coming Soon2 beds 2 baths928 sq. ft.
64 Eagle #34, Irvine, CA 92604
MLS# OC26235064Listed by: FIRST TEAM REAL ESTATE - Coming SoonOpen Wed, 10:30am to 1:30pm
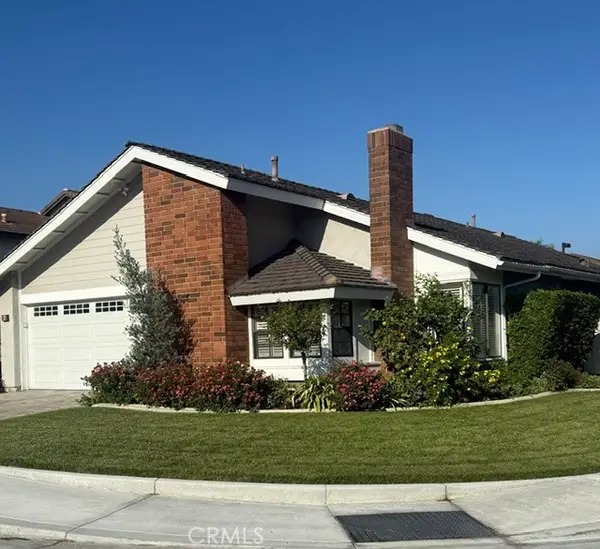 $1,695,000Coming Soon3 beds 2 baths1,538 sq. ft.
2 White Birch, Irvine, CA 92604
MLS# NP26234906Listed by: COMPASS - Coming Soon
 $2,599,900Coming Soon3 beds 4 baths2,390 sq. ft.
3147 Scholarship, Irvine, CA 92612
MLS# OC26231765Listed by: HOMESMART, EVERGREEN REALTY - Coming Soon
 $780,000Coming Soon2 beds 2 baths987 sq. ft.
18 Remington, Irvine, CA 92620
MLS# OC26227086Listed by: HOMESMART, EVERGREEN REALTY - New
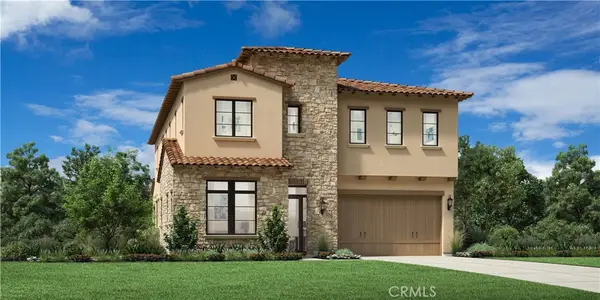 $5,134,000Active5 beds 6 baths4,354 sq. ft.
413 Narcissus, Irvine, CA 92602
MLS# OC26240220Listed by: TOLL BROTHERS REAL ESTATE, INC - New
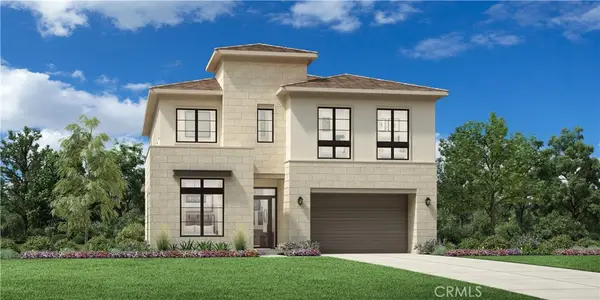 $5,685,000Active5 beds 6 baths4,449 sq. ft.
409 Narcissus, Irvine, CA 92602
MLS# OC26240268Listed by: TOLL BROTHERS REAL ESTATE, INC - New
 $1,098,000Active3 beds 3 baths1,929 sq. ft.
4 Imperial Aisle, Irvine, CA 92606
MLS# OC26240534Listed by: KELLER WILLIAMS REALTY IRVINE
- New
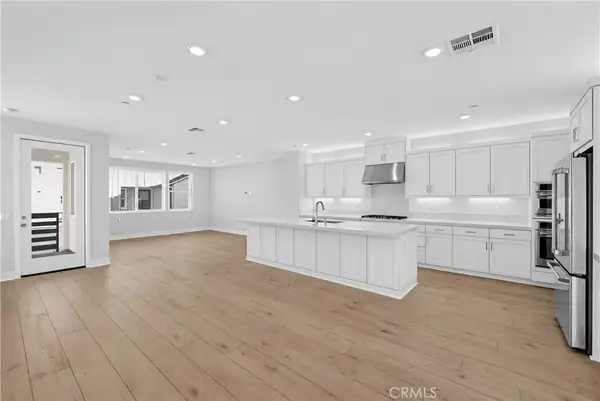 $1,289,990Active4 beds 4 baths2,527 sq. ft.
809 Sonia, Irvine, CA 92618
MLS# OC26240286Listed by: KELLER WILLIAMS REALTY


Protect your home and budget from life's surprises with an Assurant Home Warranty, backed by a partner that supports you through every step of homeownership. Explore Plans.
© 2023 - 2026 ERA Franchise Systems LLC. All rights reserved. ERA Franchise Systems LLC fully supports the principles of the Fair Housing Act and the Equal Opportunity Act. ERA, ERA Real Estate powered, and their respective logos are registered service marks of ERA Franchise Systems LLC. Each office is independently owned and operated.