
81 Linhaven, Irvine, CA 92602
Local realty services provided by:Legacy Real Estate & Associates ERA Powered
81 Linhaven,Irvine, CA 92602
$1,748,888
- 4 Beds
- 3 Baths
- 2,480 sq. ft.
- Single family
- Active
Listed by: jacob abeelen
Office: t.n.g. real estate consultants
MLS#:PW26133650
Source:MLSListings
Price summary
- Price:$1,748,888
- Price per sq. ft.:$705.2
About this home
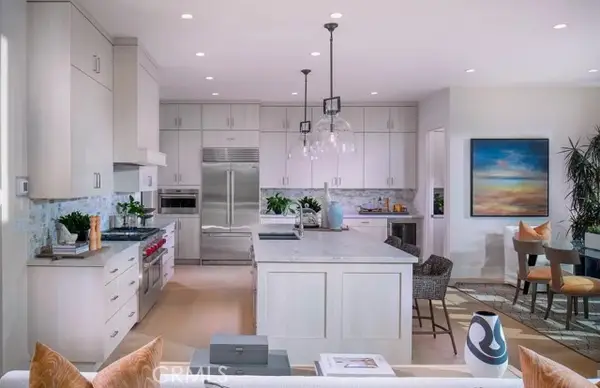
NO HOA in West Irvine, and that’s just the start. 81 Linhaven gives you 4 bedrooms, 2.5 baths and 2,480 sq ft on a 4,890 sq ft lot, zoned for Beckman High in Tustin Unified, without the monthly dues found throughout the neighborhood. That savings stays in your pocket every month you own the home, and you keep the freedom to make the property your own. The primary suite stands apart: a private attached office, ideal for working from home, a home gym or a quiet reading room, plus a fully remodeled spa-style bath with a large soaking tub, a frameless glass walk-in shower, a private toilet room and a walk-in closet with custom built-ins. Fresh interior paint and custom woodwork throughout, including elegant wainscoting, give the home a polished, move-in-ready feel from the moment you walk in. Formal living and dining rooms greet you at the entry, a refined setting for holidays, dinner parties and special occasions. Beyond, the open main living area is built for everyday life: a large kitchen with a center island and walk-in pantry opens to the eat-in dining area and a spacious family room anchored by a cozy fireplace, so whoever is cooking stays part of the conversation. The two-story layout keeps the living and entertaining spaces downstairs and all four bedrooms together upstairs,...
Contact an agent
Home facts
- Year built:1999
- Listing ID #:PW26133650
- Added:105 day(s) ago
- Updated:November 19, 2026 at 04:47 AM
Rooms and interior
- Bedrooms:4
- Total bathrooms:3
- Full bathrooms:2
- Half bathrooms:1
- Dining Description:Breakfast Bar, In Kitchen
- Kitchen Description:Dishwasher, Garbage Disposal, Pantry, Refrigerator
- Living area:2,480 sq. ft.
Heating and cooling
- Cooling:Central Air
- Heating:Central Forced Air
Structure and exterior
- Roof:Concrete, Shingle
- Year built:1999
- Building area:2,480 sq. ft.
- Lot area:0.11 Acres
- Lot Features:Greenbelt, Level, Mid Block
- Exterior Features:Automatic Sprinkler(s), Patio
- Foundation Description:Concrete Slab
Schools
- High school:BECKMA
- Middle school:PIONEE
- Elementary school:MYFORD
Utilities
- Water:District - Public, Gas Water Heater, Hot Water
Finances and disclosures
- Price:$1,748,888
- Price per sq. ft.:$705.2
Features and amenities
- Laundry features:Dryer, Gas Hook-up, In Laundry Room, Upper Floor, Washer
- Amenities:Double Pane Window(s)
Parking
- Parking description:Garage, Off Street Parking, Other, Side By Side
 The information being provided by Mlslistings Inc is for the consumer's personal, non-commercial use and may not be used for any purpose other than to identify prospective properties consumer may be interested in purchasing. Any information relating to real estate for sale referenced on this web site comes from the Internet Data Exchange (IDX) program of the Mlslistings Inc. Legacy Real Estate & Associates ERA Powered is not a Multiple Listing Service (MLS), nor does it offer MLS access. This website is a service of Legacy Real Estate & Associates ERA Powered, a broker participant of Mlslistings Inc. This web site may reference real estate listing(s) held by a brokerage firm other than the broker and/or agent who owns this web site. The accuracy of all information, regardless of source, including but not limited to open house information, square footages and lot sizes, is deemed reliable but not guaranteed and should be personally verified through personal inspection by and/or with the appropriate professionals. The data contained herein is copyrighted by Mlslistings Inc and is protected by all applicable copyright laws. Any unauthorized dissemination of this information is in violation of copyright laws and is strictly prohibited. Properties in listings may have been sold or may no longer be available. Copyright 2026 Mlslistings Inc. All rights reserved. This data is updated every 12 hours. Some properties appearing for sale on this display may subsequently have sold and may no longer be available. IDX display powered by Anywhere Real Estate. CAREIL Member Broker: William Aboumrad
New listings near 81 Linhaven
- Coming Soon
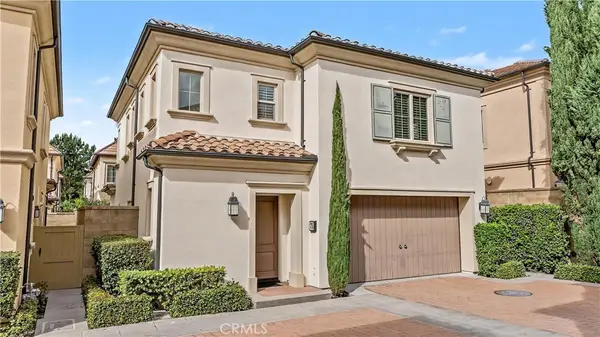 $1,598,000Coming Soon3 beds 3 baths2,060 sq. ft.
75 Cherry Tree, Irvine, CA 92620
MLS# OC26239622Listed by: JC PACIFIC CORP - Coming Soon
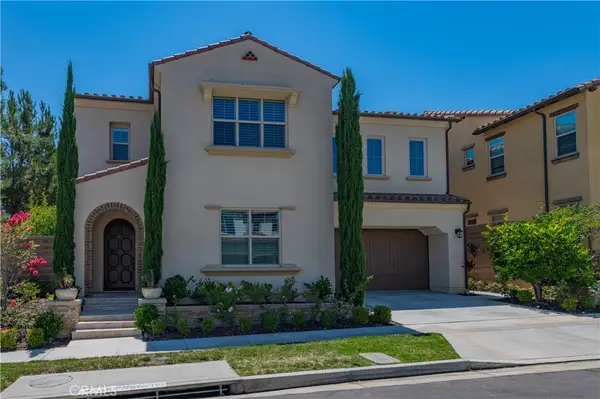 $2,780,000Coming Soon4 beds 5 baths3,458 sq. ft.
62 Walden, Irvine, CA 92620
MLS# OC26245018Listed by: REAL BROKER - Coming Soon
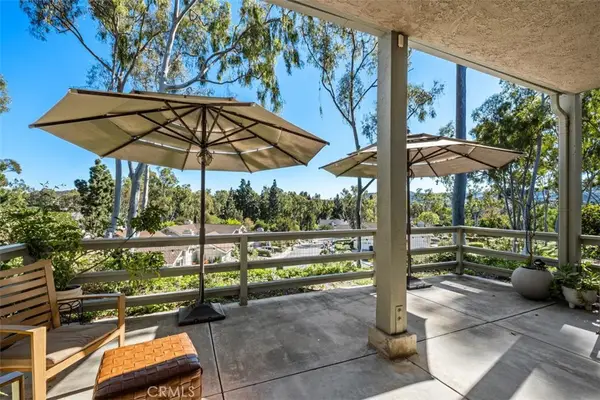 $1,350,000Coming Soon2 beds 2 baths1,600 sq. ft.
9 Highland View, Irvine, CA 92603
MLS# OC26243747Listed by: REAL BROKER - Coming SoonOpen Sat, 2 to 4pm
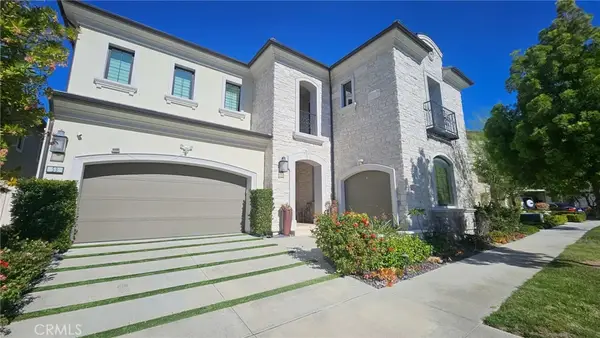 $5,800,000Coming Soon5 beds 6 baths5,505 sq. ft.
53 Interstellar, Irvine, CA 92618
MLS# OC26240829Listed by: H & M REALTY GROUP - Coming SoonOpen Sat, 1 to 4pm
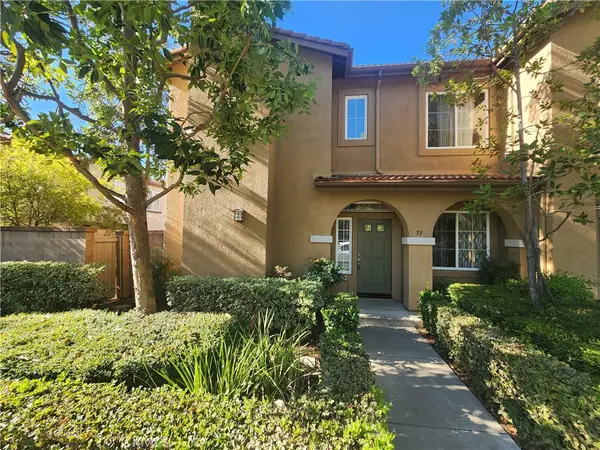 $999,999Coming Soon3 beds 3 baths1,574 sq. ft.
53 Bellevue, Irvine, CA 92602
MLS# OC26168091Listed by: REALTY ONE GROUP WEST - Coming SoonOpen Sat, 1 to 4pm
 $3,500,000Coming Soon4 beds 5 baths3,625 sq. ft.
325 Longspur, Irvine, CA 92618
MLS# OC26237809Listed by: COLDWELL BANKER PLATINUM PROP - Open Sat, 1 to 4pmNew
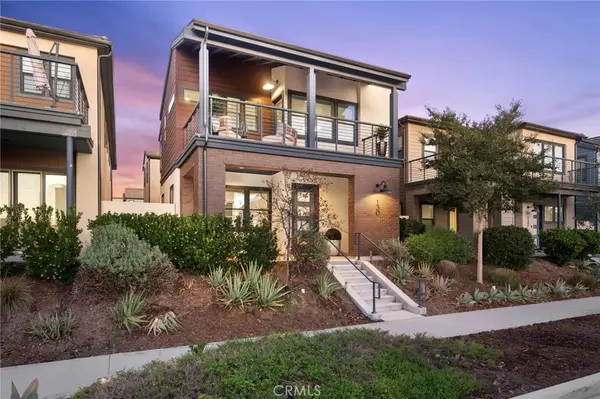 $1,998,888Active4 beds 4 baths2,775 sq. ft.
130 Aspect, Irvine, CA 92618
MLS# OC26245615Listed by: BERKSHIRE HATHAWAY HOMESERVICE - New
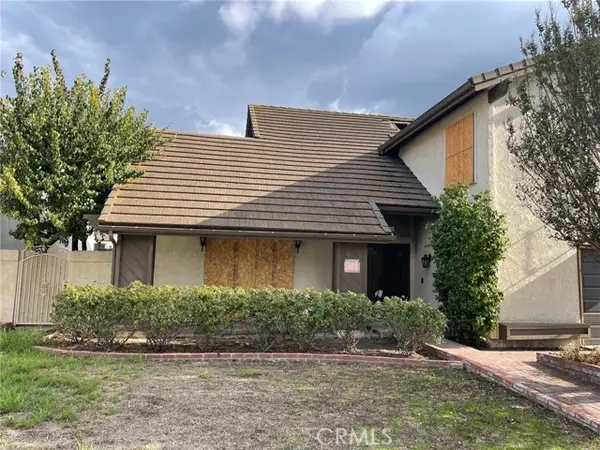 $1,299,999Active4 beds 3 baths2,591 sq. ft.
43 Mariposa, Irvine, CA 92604
MLS# OC26244971Listed by: FREEDOM HOME REALTY - Open Sat, 1 to 4pmNew
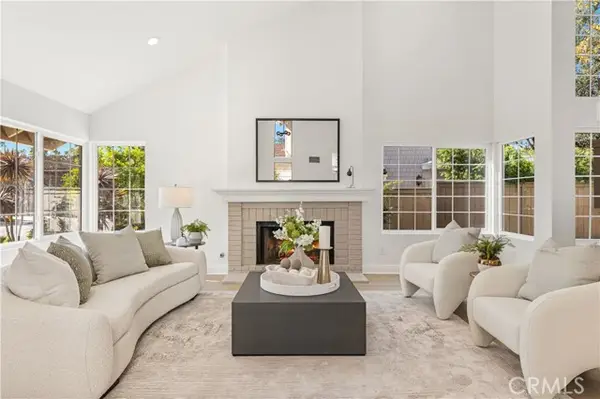 $2,380,000Active3 beds 3 baths2,405 sq. ft.
15 Southern Wood, Irvine, CA 92603
MLS# OC26245917Listed by: KELLER WILLIAMS REALTY IRVINE - New
 $2,748,888Active4 beds 5 baths3,225 sq. ft.
58 Bright Star, Irvine, CA 92618
MLS# OC26245988Listed by: KELLER WILLIAMS REALTY


Protect your home and budget from life's surprises with an Assurant Home Warranty, backed by a partner that supports you through every step of homeownership. Explore Plans.
© 2023 - 2026 ERA Franchise Systems LLC. All rights reserved. ERA Franchise Systems LLC fully supports the principles of the Fair Housing Act and the Equal Opportunity Act. ERA, ERA Real Estate powered, and their respective logos are registered service marks of ERA Franchise Systems LLC. Each office is independently owned and operated.