
94 Sequoia Tree Lane, Irvine, CA 92612
Local realty services provided by:ERA North Orange County Real Estate
94 Sequoia Tree Lane,Irvine, CA 92612
$1,649,000
- 4 Beds
- 3 Baths
- 1,708 sq. ft.
- Single family
- Active
Upcoming open houses
- Sun, Oct 0401:00 pm - 04:00 pm
Listed by: yan meredith, carmen muldowney
Office: pinnacle real estate group
MLS#:OC26210650
Source:San Diego MLS via CRMLS
Price summary
- Price:$1,649,000
- Price per sq. ft.:$965.46
- Monthly HOA dues:$395
About this home
A Rare Find in IrvineFully Permitted, Completely Reimagined, Never Lived In Since Renovation, and Truly Turnkey. Located in the heart of University Park, this home underwent a comprehensive, permitted renovation extending far beyond cosmetic updates. Major systems were rebuilt or replaced, including all-new plumbing throughout, a new HVAC system with new indoor unit and ductwork, a relocated new tankless water heater, new windows, and all-new appliances, including washer and dryer. The kitchen, bathrooms, flooring, walls, and front and rear outdoor spaces were completely renewed. The floor plan was also thoughtfully improved, converting a former downstairs sitting area into an additional bedroom and adding a shower to create a full bathall completed with permits. The result is a home renewed from the inside out, with no one having lived in it since completion. Designer finishes bring warmth and cohesion throughout, pairing natural wood tones, light plank flooring, contemporary lines, and refined gold-tone accents. The north-south orientation provides abundant natural light, while private outdoor spaces at both the front and rear create an effortless indoor-outdoor lifestyle. A gated entry opens to a spacious landscaped courtyard, directly connected to the living room for relaxing or entertaining. The redesigned kitchen features warm wood-tone soft-close cabinetry, elegant countertops, a full-height backsplash, all-new appliances with gold-tone details, and a waterfall-edge peninsula with breakfast seating. The adjoining dining area opens to the private rear patio surrounded...
Contact an agent
Home facts
- Year built:1971
- Subdivision & Development:Village III (Village Park) (V3)
- Listing ID #:OC26210650
- Added:3 day(s) ago
- Updated:October 04, 2026 at 02:42 PM
Rooms and interior
- Bedrooms:4
- Total bathrooms:3
- Full bathrooms:3
- Flooring:Linoleum/Vinyl
- Kitchen Description:6 Burner Stove, Dishwasher, Disposal, Gas Oven, Gas Range, Microwave, Refrigerator
- Living area:1,708 sq. ft.
Heating and cooling
- Cooling:Central Forced Air
- Heating:Forced Air Unit
Structure and exterior
- Roof:Asphalt
- Year built:1971
- Building area:1,708 sq. ft.
- Levels:2 Story
Utilities
- Water:Public, Water Connected
- Sewer:Public Sewer, Sewer Connected
Finances and disclosures
- Price:$1,649,000
- Price per sq. ft.:$965.46
Features and amenities
- Appliances:6 Burner Stove, Dishwasher, Disposal, Dryer, Gas Oven, Gas Range, Microwave, Refrigerator, Washer
- Laundry features:Dryer, Washer
- Pool features:Association, Community/Common, Pool
Parking
- Total parking spaces:2
- Parking description:Garage
- Garage spaces:2
 This information is deemed reliable but not guaranteed. You should rely on this information only to decide whether or not to further investigate a particular property. BEFORE MAKING ANY OTHER DECISION, YOU SHOULD PERSONALLY INVESTIGATE THE FACTS (e.g. square footage and lot size) with the assistance of an appropriate professional. You may use this information only to identify properties you may be interested in investigating further. All uses except for personal, non-commercial use in accordance with the foregoing purpose are prohibited. Redistribution or copying of this information, any photographs or video tours is strictly prohibited. This information is derived from the Internet Data Exchange (IDX) service provided by San Diego MLS®. Displayed property listings may be held by a brokerage firm other than the broker and/or agent responsible for this display. The information and any photographs and video tours and the compilation from which they are derived is protected by copyright. Compilation © 2020 San Diego MLS®, Inc.
New listings near 94 Sequoia Tree Lane
- Coming Soon
 $2,188,000Coming Soon4 beds 3 baths2,419 sq. ft.
33 Grape Arbor, Irvine, CA 92620
MLS# WS26187730Listed by: PACIFIC STERLING REALTY/IRVINE - Coming SoonOpen Sat, 1 to 4pm
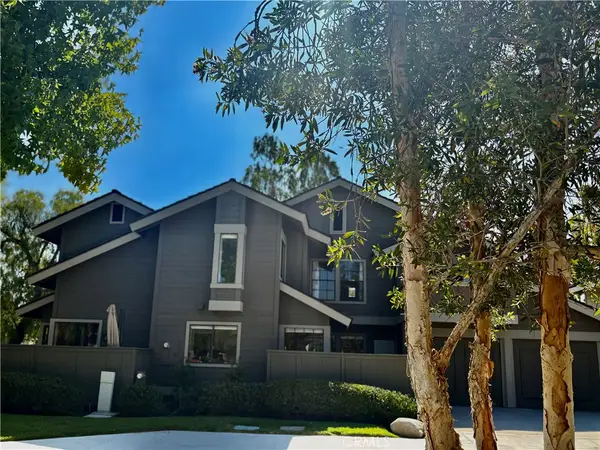 $1,340,000Coming Soon4 beds 3 baths1,850 sq. ft.
9 Pinewood, Irvine, CA 92604
MLS# OC26206140Listed by: FIRST TEAM REAL ESTATE - Coming SoonOpen Sat, 2 to 5pm
 $3,480,000Coming Soon5 beds 5 baths3,945 sq. ft.
31 Prairie, Irvine, CA 92618
MLS# OC26215592Listed by: REAL BROKER - Coming Soon
 $1,399,000Coming Soon2 beds 2 baths1,386 sq. ft.
11 Palos #55, Irvine, CA 92612
MLS# OC26214562Listed by: FIRST TEAM REAL ESTATE - Coming Soon
 $1,699,000Coming Soon4 beds 3 baths2,106 sq. ft.
62 Cliffwood, Irvine, CA 92602
MLS# PW26214747Listed by: MKS REAL ESTATE SERVICES, INC - Coming Soon
 $1,050,000Coming Soon2 beds 2 baths1,454 sq. ft.
12 Lago Norte, Irvine, CA 92612
MLS# OC26212207Listed by: CAL STATE REALTY SERVICES - Coming Soon
 $1,299,000Coming Soon4 beds 2 baths1,644 sq. ft.
3432 Eboe Street, Irvine, CA 92606
MLS# OC26211616Listed by: COLDWELL BANKER PLATINUM PROP - Coming SoonOpen Sat, 1 to 3pm
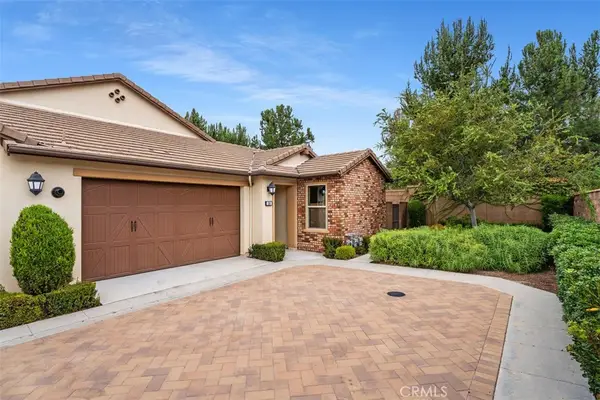 $1,550,000Coming Soon3 beds 2 baths1,701 sq. ft.
168 Burgess, Irvine, CA 92618
MLS# OC26207027Listed by: COMPASS - Coming Soon
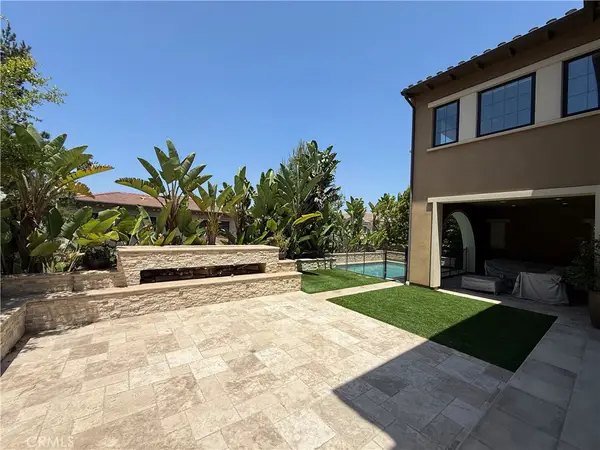 $6,958,000Coming Soon5 beds 6 baths5,096 sq. ft.
119 Gardenview, Irvine, CA 92618
MLS# OC26202188Listed by: JC PACIFIC CORP - New
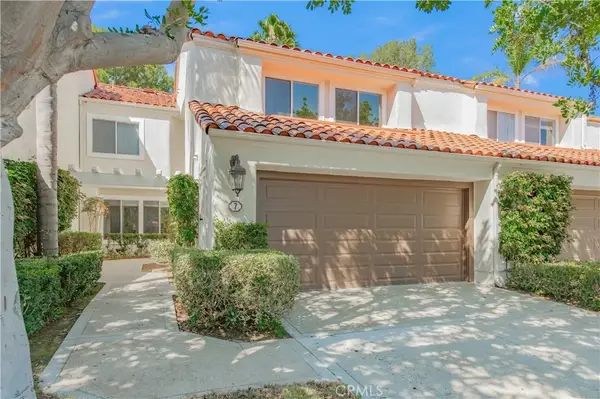 $1,800,000Active3 beds 3 baths2,131 sq. ft.
7 Del Rey #10, Irvine, CA 92612
MLS# OC26214768Listed by: PACIFIC STERLING REALTY


Protect your home and budget from life's surprises with an Assurant Home Warranty, backed by a partner that supports you through every step of homeownership. Explore Plans.
© 2023 - 2026 ERA Franchise Systems LLC. All rights reserved. ERA Franchise Systems LLC fully supports the principles of the Fair Housing Act and the Equal Opportunity Act. ERA, ERA Real Estate powered, and their respective logos are registered service marks of ERA Franchise Systems LLC. Each office is independently owned and operated.