
54745 Riviera, La Quinta, CA 92253
Local realty services provided by:ERA North Orange County Real Estate
54745 Riviera,La Quinta, CA 92253
$995,000
- 3 Beds
- 4 Baths
- 3,031 sq. ft.
- Condominium
- Active
Upcoming open houses
- Sun, Oct 1811:00 am - 03:00 pm
Listed by: rick d parnell, kyle w parnell
Office: windermere real estate
MLS#:219154454
Source:CA_DAMLS
Price summary
- Price:$995,000
- Price per sq. ft.:$328.27
- Monthly HOA dues:$1,004
About this home
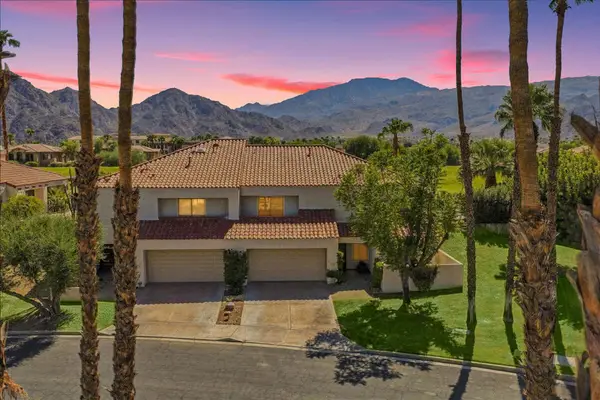
Behind the Arnold Palmer Private Gate at PGA West sits this well-appointed Legends 40 Plan on the highly desired Riviera Street, with unobstructed western mountain views overlooking the Par 5 #14 Fairway of the Palmer Private Course. Enter the Private courtyard leading to this great end-unit townhouse. Step inside the welcoming foyer overlooking the atrium that brings excellent light into this home. The large family room with a gas fireplace offers great mountain views through the wall of glass. The carpeting has been removed and replaced with a stone-and-luxury vinyl combination. The kitchen is a cook's dream, featuring warm wood cabinetry (recently refinished and installed soft-close hinges), a walk-in pantry, granite-slab counters, a prep island, and a breakfast bar for additional seating. The kitchen overlooks the morning/bonus room, creating a great social setting and offering excellent mountain views.No homes are between the home and the mountain! The primary bedroom has a spa-like bathroom with a soaking tub, double vanities, a walk-in shower, and a spacious walk-in closet. Your friends and family will enjoy the two en-suite guest rooms. Each guest bathroom and powder room has been updated with light, bright colors, granite counters, and refinished cabinets. Other recent improvements include exterior painting, LED lighting, toilets, supply lines, and sinks. The wrap-around patio, with space for outdoor dining or relaxing, offers enough room for a private pool if desired, even though you are only steps away from the community pool & spa. The two-car garage is a tandem garage that can accommodate 2 cars plus a cart, and there is also a separate golf cart garage, which can accommodate 2 vehicles and 2 golf carts. Offered furnished per a written inventory. PGA West features 3 Private and 3 Public courses, tennis, pickleball, three clubhouses, restaurants, and more. HOAs include building, landscaping, irrigation water/equipment, exterior paint, roof, cable, internet, trash, and 24-hour guarded gated security....
Contact an agent
Home facts
- Year built:1990
- Subdivision & Development:PGA Palmer Private
- Listing ID #:219154454
- Added:1 day(s) ago
- Updated:October 18, 2026 at 02:35 PM
Rooms and interior
- Bedrooms:3
- Total bathrooms:4
- Full bathrooms:3
- Half bathrooms:1
- Flooring:Stone Tile, Vinyl
- Dining Description:Breakfast, Breakfast Counter/Bar, Breakfast Nook, Dining Area
- Bathrooms Description:Double Vanity(s), Sunken Tub
- Kitchen Description:Granite Slab Counters, Island, Pantry, Range Hood
- Living area:3,031 sq. ft.
Heating and cooling
- Cooling:Air Conditioning, Ceiling Fan(s), Central Air
- Heating:Central, Fireplace(s), Forced Air, Natural Gas
Structure and exterior
- Roof:Tile
- Year built:1990
- Building area:3,031 sq. ft.
- Lot area:0.17 Acres
- Lot Features:Close to Clubhouse, On Golf Course
- Construction Materials:Stucco
- Exterior Features:Concrete Slab Patio, Covered Patio, Drip System, Sprinkler System, Sprinkler Timer, Sprinklers, Wrap Around Patio
- Foundation Description:Slab
- Levels:1 Story, One Level
Utilities
- Water:Water District
- Sewer:Connected and Paid, In
Finances and disclosures
- Price:$995,000
- Price per sq. ft.:$328.27
Features and amenities
- Appliances:Microwave Oven, Refrigerator, Washer, Water Line to Refrigerator
- Laundry features:Individual Room
- Amenities:24 Hour Security, Blinds, Cable TV, Furnished, Gated Community, Shutters
Parking
- Parking description:Attached Garage, Driveway, Garage, Golf Cart Garage, Guest Parking, On Street, Tandem
- Garage spaces:3
New listings near 54745 Riviera
- Coming Soon
 $2,100,000Coming Soon5 beds 6 baths4,381 sq. ft.
79610 Via Sin Cuidado, La Quinta, CA 92253
MLS# 219154022DAListed by: BERKSHIRE HATHAWAY HOMESERVICES CALIFORNIA PROPERTIES - Coming Soon
 $675,000Coming Soon3 beds 3 baths2,121 sq. ft.
78163 Calle Norte, La Quinta, CA 92253
MLS# 219153878PSListed by: I HEART REAL ESTATE, INC. - New
 $2,000,000Active4 beds 5 baths3,503 sq. ft.
81660 Macbeth Street, La Quinta, CA 92253
MLS# 219154531Listed by: EQUITY UNION - New
 $639,000Active2 beds 2 baths1,775 sq. ft.
61740 Sapphire Lane, La Quinta, CA 92253
MLS# 219154522Listed by: RE/MAX DESERT PROPERTIES - New
 $850,000Active3 beds 3 baths1,965 sq. ft.
81877 Rustic Canyon, La Quinta, CA 92253
MLS# CV26223768Listed by: BERKSHIRE HATH HM SVCS CA PROP - New
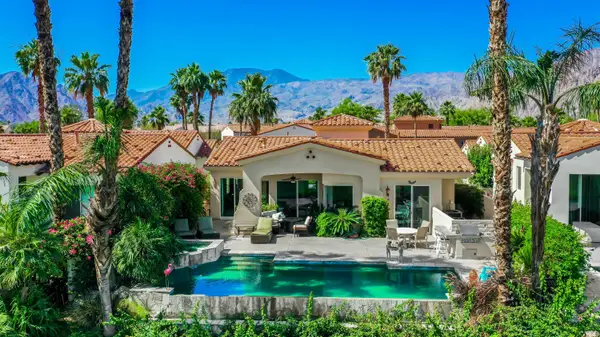 $1,380,000Active3 beds 4 baths2,748 sq. ft.
50310 Valencia Court, La Quinta, CA 92253
MLS# 219154498Listed by: COMPASS - New
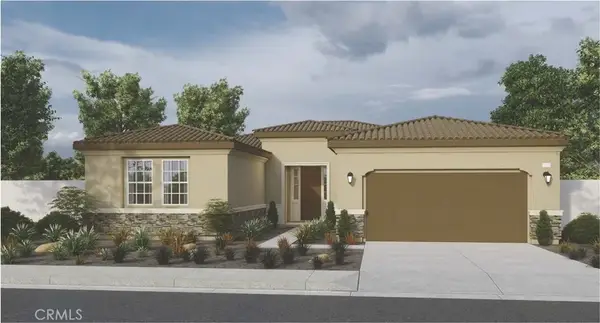 $648,382Active3 beds 4 baths2,348 sq. ft.
81835 Mission Palms Drive, La Quinta, CA 92253
MLS# SW26224841Listed by: D R HORTON AMERICA'S BUILDER - New
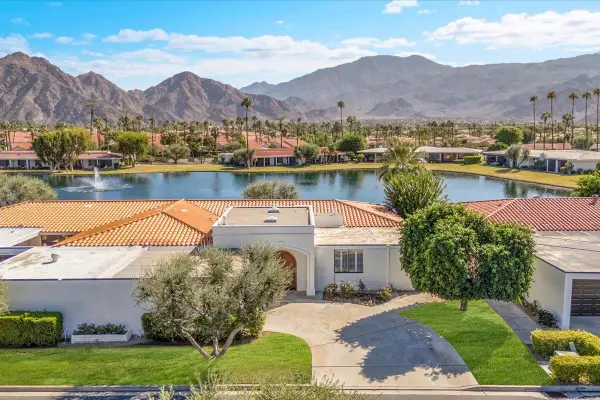 $895,000Active3 beds 3 baths2,750 sq. ft.
77955 Lago Drive, La Quinta, CA 92253
MLS# 219154471Listed by: ROYALE REAL ESTATE - New
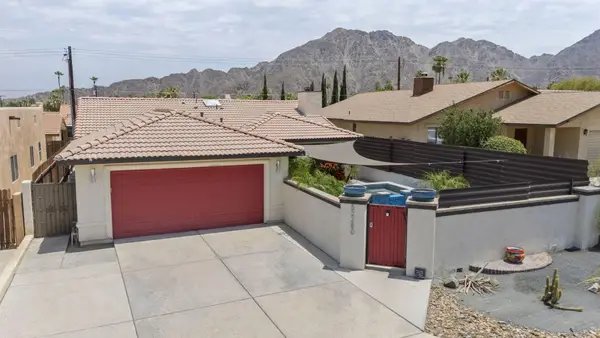 $605,000Active4 beds 2 baths1,369 sq. ft.
52280 Avenida Ramirez, La Quinta, CA 92253
MLS# 219154432Listed by: WINDERMERE REAL ESTATE


Protect your home and budget from life's surprises with an Assurant Home Warranty, backed by a partner that supports you through every step of homeownership. Explore Plans.
© 2023 - 2026 ERA Franchise Systems LLC. All rights reserved. ERA Franchise Systems LLC fully supports the principles of the Fair Housing Act and the Equal Opportunity Act. ERA, ERA Real Estate powered, and their respective logos are registered service marks of ERA Franchise Systems LLC. Each office is independently owned and operated.