
54900 Aristides Court, La Quinta, CA 92253
Local realty services provided by:ERA Donahoe Realty
54900 Aristides Court,La Quinta, CA 92253
$2,850,000
- 4 Beds
- 5 Baths
- 4,154 sq. ft.
- Single family
- Active
Listed by: craig conley
Office: bennion deville homes
MLS#:219146306
Source:CA_DAMLS
Price summary
- Price:$2,850,000
- Price per sq. ft.:$686.09
- Monthly HOA dues:$610
About this home
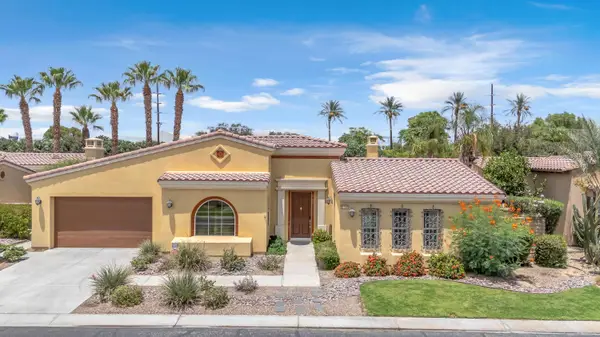
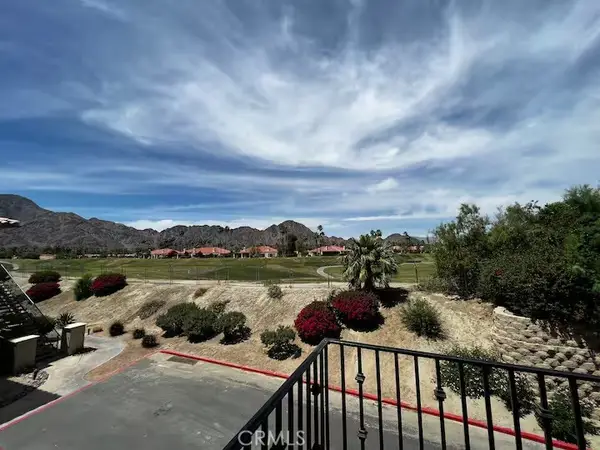
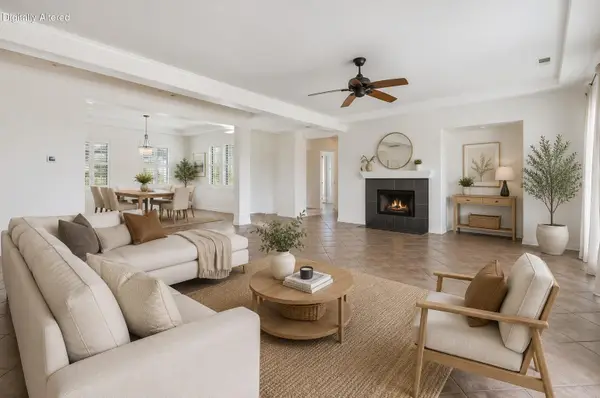
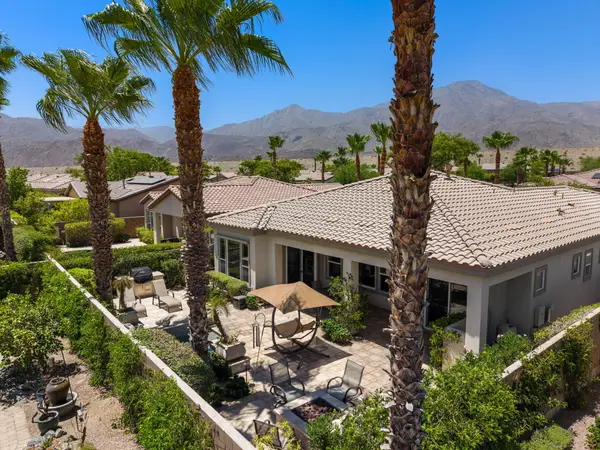
This showstopping Griffin ranch estate offers 4 spacious bedrooms including dual master suites with stunning en-suite bathrooms complete with soaking tub,walk-in showers & dual vanities,plus a spacious bonus/game room with fooseball,shuffle board,bar & sleeper sofa will appeal to all your guests!The incredible kitchen features white shaker cabinetry,gray honed quartz countertops,walk in pantry,stainless steel Thermador appliances including dual ovens,built-in fridge,wine chiller,6 burner range,farm style sink,prep sink,mini fridge & a fantastic pass through window to the front courtyard with salt water pool & spa with 2 fire features,built in bbq,pavered deck,built in firepit,bocce ball court,custom putting green,2 big screen tv's,indoor/outdoor speaker system,beautiful lush landscaping with up-lighting including privacy hedge and 35' palms along the perimeter of this nearly half acre corner lot with breathtaking mountain views! Gorgeous ceramic tile flooring runs throughout the entire home,as well as quartz countetops,shaker cabinetry,custom paint & upgraded window coverings.Other upgrades include a reverse osmosis filtration & water softener system,custom wrought iron entry gate with textured rain glass,upgraded light fixtures & ceiling fans throughout,electrolux washer & dryer,dual insulation,elegant designer furnishings & much more!This exquisite estate is truly a dream to any homeowner looking to wow their guest & enjoy the most luxurious living the valley has to offer!...
Contact an agent
Home facts
- Year built:2018
- Listing ID #:219146306
- Added:91 day(s) ago
- Updated:July 14, 2026 at 05:34 AM
Rooms and interior
- Bedrooms:4
- Total bathrooms:5
- Full bathrooms:4
- Half bathrooms:1
- Flooring:Ceramic Tile
- Dining Description:Dining Area
- Bathrooms Description:Double Vanity(s), Powder Room, Shower & Tub
- Kitchen Description:Island, Pantry, Quartz Counters, Range Hood
- Living area:4,154 sq. ft.
Heating and cooling
- Cooling:Air Conditioning, Ceiling Fan(s), Zoned
- Heating:Fireplace(s), Forced Air
Structure and exterior
- Year built:2018
- Building area:4,154 sq. ft.
- Lot area:0.44 Acres
- Lot Features:Corner Lot, Cul-De-Sac, Private
- Exterior Features:Covered Patio, Sprinkler System, Sprinklers
- Levels:1 Story, One Level
Utilities
- Sewer:Connected and Paid, In
Finances and disclosures
- Price:$2,850,000
- Price per sq. ft.:$686.09
Features and amenities
- Appliances:Refrigerator, Washer, Water Softener
- Laundry features:Individual Room
- Amenities:Custom Window Covering, Furnished, Gated Community
- Pool features:In Ground, Private
Parking
- Parking description:Attached Garage, Driveway, Garage
- Garage spaces:2
New listings near 54900 Aristides Court
- New
 $785,000Active3 beds 4 baths2,977 sq. ft.
81636 Rancho Santana Drive, La Quinta, CA 92253
MLS# 219150210Listed by: COMPASS - New
 $289,900Active1 beds 1 baths682 sq. ft.
50590 Santa Rosa #7, La Quinta, CA 92253
MLS# OC26152844Listed by: BAYBROOK REALTY - New
 $649,900Active3 beds 3 baths2,645 sq. ft.
44850 Via Catalina, La Quinta, CA 92253
MLS# 219150240Listed by: DESERT SANDS REALTY - New
 $699,000Active3 beds 3 baths2,018 sq. ft.
61080 Talea Drive, La Quinta, CA 92253
MLS# 219150232Listed by: BENNION DEVILLE HOMES - Open Fri, 4 to 6pmNew
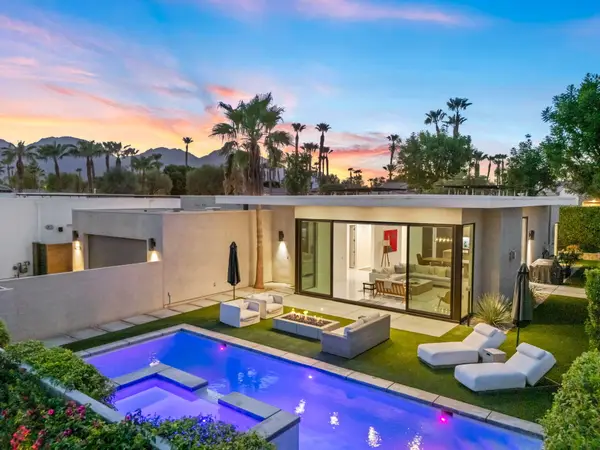 $1,575,000Active4 beds 4 baths2,863 sq. ft.
80708 Castillo Del Areana, La Quinta, CA 92253
MLS# 219150069Listed by: SCOTT BRAUN REALTY - Coming Soon
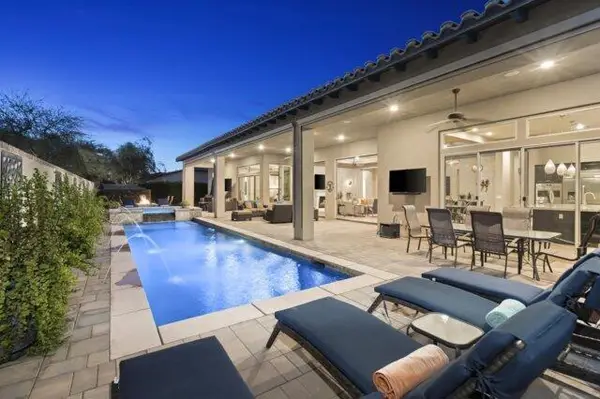 $2,150,000Coming Soon4 beds 5 baths
54565 Sea Hero Circle, La Quinta, CA 92253
MLS# 219150209DAListed by: BARBARA KLEIN, BROKER - New
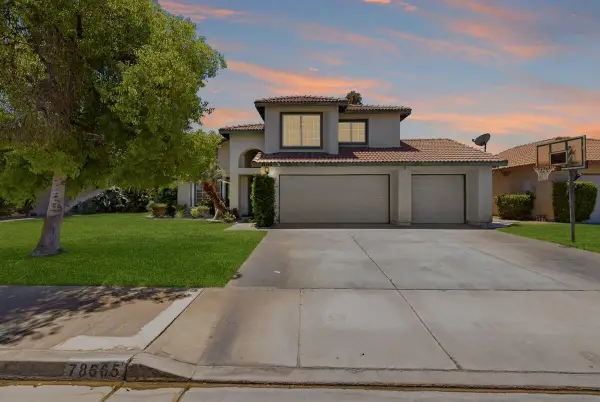 $675,000Active4 beds 3 baths2,162 sq. ft.
78665 Bradford Circle, La Quinta, CA 92253
MLS# 219150093Listed by: I HEART REAL ESTATE, INC. - New
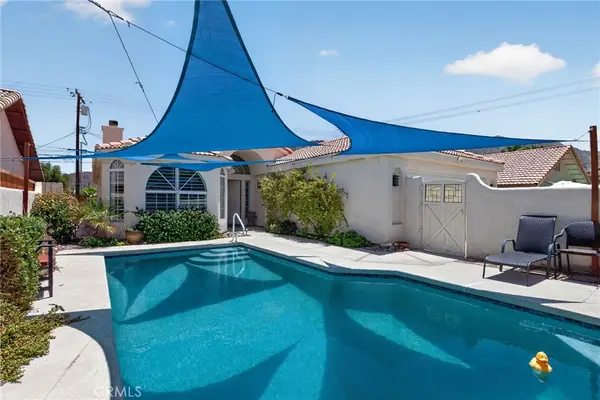 $559,888Active3 beds 2 baths1,610 sq. ft.
52416 Avenida Villa, La Quinta, CA 92253
MLS# OC26149577Listed by: SMART ONE REAL ESTATE - New
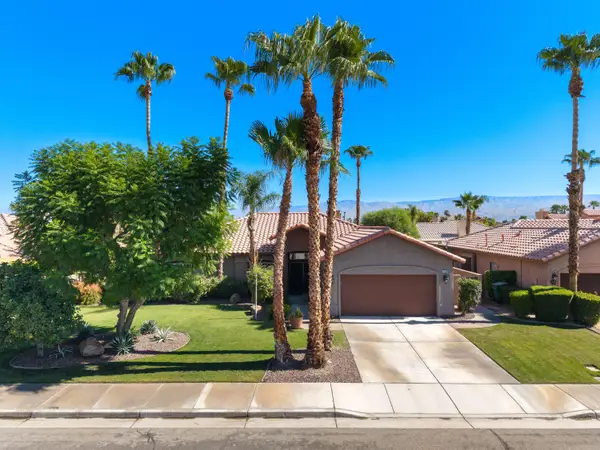 $545,000Active3 beds 2 baths2,200 sq. ft.
78584 Naples Drive, La Quinta, CA 92253
MLS# 219150180Listed by: DESERT LIFESTYLE PROPERTIES - Open Sat, 1 to 4pmNew
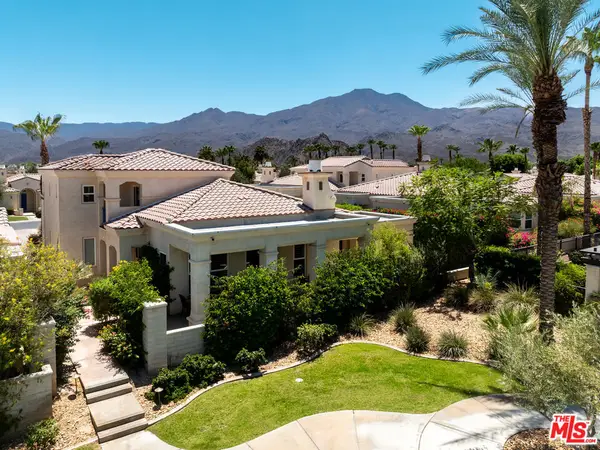 $629,000Active3 beds 3 baths1,734 sq. ft.
80836 Calle Azul, La Quinta, CA 92253
MLS# 26858671Listed by: COMPASS


Protect your home and budget from life's surprises with an Assurant Home Warranty, backed by a partner that supports you through every step of homeownership. Explore Plans.
© 2023 - 2026 ERA Franchise Systems LLC. All rights reserved. ERA Franchise Systems LLC fully supports the principles of the Fair Housing Act and the Equal Opportunity Act. ERA, ERA Real Estate powered, and their respective logos are registered service marks of ERA Franchise Systems LLC. Each office is independently owned and operated.