
1301 Lasso Way #201, Ladera Ranch, CA 92694
Local realty services provided by:ERA North Orange County Real Estate
1301 Lasso Way #201,Rancho Mission Viejo, CA 92694
$549,000
- 1 Beds
- 1 Baths
- 727 sq. ft.
- Condominium
- Active
Listed by: dave archuletta, julia archuletta
Office: avenor real estate949-354-6769
MLS#:OC26215546
Source:CRMLS
Price summary
- Price:$549,000
- Price per sq. ft.:$755.16
- Monthly HOA dues:$246
About this home
Welcome to 1301 Lasso Way #201, a beautifully maintained end-unit condo in the award-winning community of Rancho Mission Viejo. Located on the second level, this 1-bedroom, 1-bath home offers 727 square feet of thoughtfully designed living space with a clean, modern feel throughout. One of the first things you’ll notice is the luxury vinyl plank flooring that runs throughout the entire home, creating a cohesive look with easy maintenance. The interior was also just freshly painted, making the home feel bright, updated, and truly move-in ready. The kitchen opens nicely into the living area, creating a functional layout that makes the space feel larger and more connected. The refrigerator, washer, and dryer are all included, adding even more convenience for the next owner. Being an end unit gives the home a little more privacy, while the location near Cherry Street provides access to additional nearby parking, a valuable feature for guests and everyday living. The home also includes a private 1-car detached garage. Meticulously cared for and in great condition, this is an excellent opportunity to own a newer home in Rancho Mission Viejo with access to the incredible amenities, pools, fitness centers, parks, trails, clubhouses, and community lifestyle RMV is known for. Immerse yourself in the exceptional amenities of Rancho Mission Viejo, including the vibrant Ranch Camp, the state-of-the-art Ranch Cove community pool and gym, and countless recreational opportunities that define the unmatched lifestyle of this community. Exclusive to Rancho Mission Viejo residents are all amenities in the Villages of Sendero, Esencia, Rienda, and future Villages. There are community amenities for all from breath-taking resort-style pools and spas, Esencia school K-8, community farms, fitness centers, guest house, putting green, bocce ball courts, tennis and pickle ball courts, playgrounds, coffee shop, fire pits, an arcade and so much more!...
Contact an agent
Home facts
- Year built:2022
- Subdivision & Development:Portico (PTCO)
- Listing ID #:OC26215546
- Added:1 day(s) ago
- Updated:October 05, 2026 at 12:28 AM
Rooms and interior
- Bedrooms:1
- Total bathrooms:1
- Full bathrooms:1
- Flooring:Vinyl
- Kitchen Description:Dishwasher, Gas Cooktop, Microwave, Refrigerator
- Living area:727 sq. ft.
Heating and cooling
- Cooling:Central Air
- Heating:Central Furnace
- Central air:Yes
Structure and exterior
- Year built:2022
- Building area:727 sq. ft.
- Lot area:0.02 Acres
- Lot Features:Near Park
- Construction Materials:Stucco
- Foundation Description:Slab
- Levels:1 Story
Schools
- High school:Tesoro
- Middle school:Other
- Elementary school:Other
Utilities
- Water:Public
- Sewer:Public Sewer
Finances and disclosures
- Price:$549,000
- Price per sq. ft.:$755.16
Features and amenities
- Appliances:Dishwasher, Gas Cooktop, Microwave, Refrigerator, Tankless Water Heater
- Laundry features:Gas Dryer Hookup, Laundry Closet, On Upper Level, Stacked, Washer Hookup
- Amenities:Balcony, Barbecue, Bocce Court, Clubhouse, Controlled Access, Dog Park, Double Pane Windows, Fire Pit, Fitness Center, Game Room, Meeting Room, Meeting/Banquet/Party Room, Open Floorplan, Other Courts, Outdoor Cooking Area, Paddle Tennis, Pickleball, Picnic Area, Playground, Pool, Quartz Counters, Recessed Lighting, Recreation Area, Roller Shields, Sport Court, Walk In Closets
- Pool features:Association Pool, Community Pool, Pool
Parking
- Total parking spaces:1
- Parking description:Garage
- Garage:Yes
- Garage spaces:1
New listings near 1301 Lasso Way #201
- Coming Soon
 $899,000Coming Soon2 beds 3 baths1,635 sq. ft.
42 Albany Street #65, Ladera Ranch, CA 92694
MLS# OC26214722Listed by: HOMESMART, EVERGREEN REALTY - New
 $1,020,000Active3 beds 4 baths1,919 sq. ft.
35 Rinehart, Ladera Ranch, CA 92694
MLS# OC26213451Listed by: PACIFIC SOTHEBY'S INT'L REALTY - New
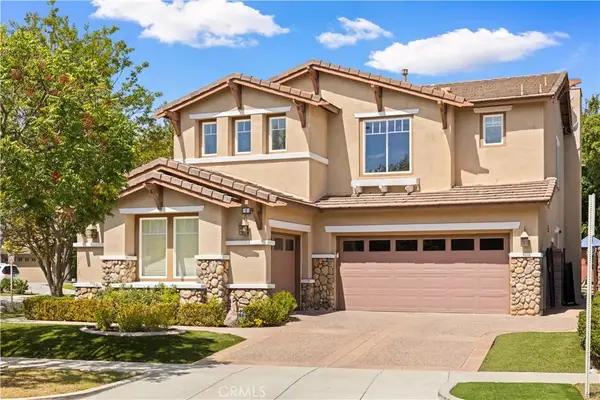 $1,980,000Active5 beds 3 baths3,000 sq. ft.
1 Sommerville Pl, Ladera Ranch, CA 92694
MLS# OC26212714Listed by: KELLER WILLIAMS REALTY IRVINE - New
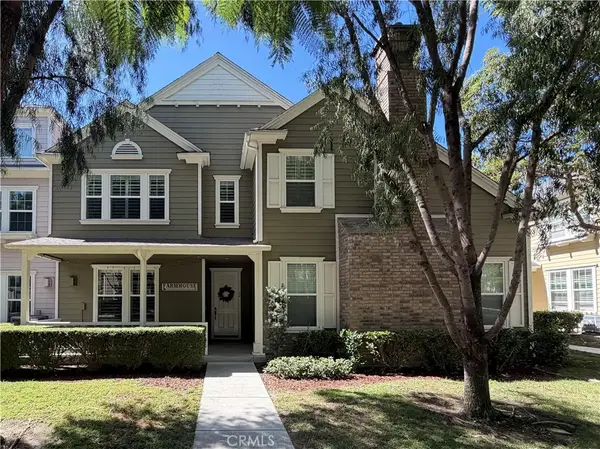 $875,000Active3 beds 3 baths1,560 sq. ft.
14 Bayley, Ladera Ranch, CA 92694
MLS# SW26210917Listed by: THE LADERA GROUP - New
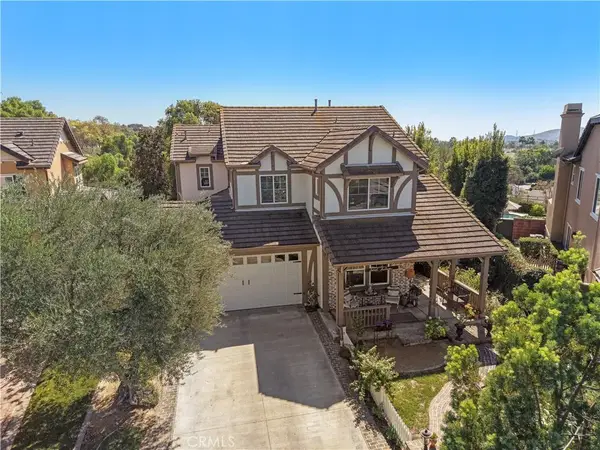 $1,989,900Active4 beds 3 baths3,022 sq. ft.
18 Blue Spruce, Ladera Ranch, CA 92694
MLS# OC26208761Listed by: LADERA REALTY - New
 $799,999Active2 beds 3 baths1,458 sq. ft.
35 Viburnum Way, Ladera Ranch, CA 92694
MLS# OC26209245Listed by: HOMESMART, EVERGREEN REALTY - New
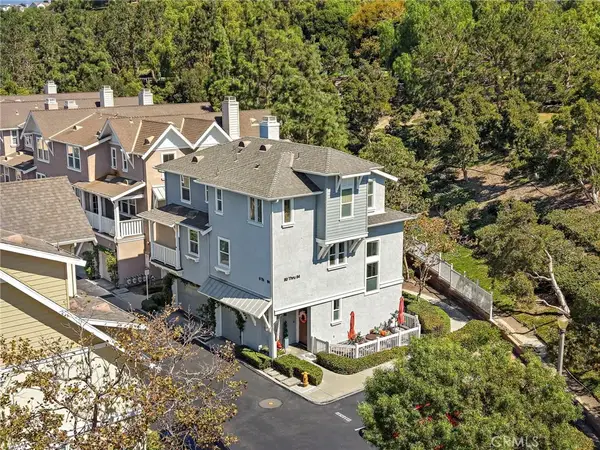 $649,900Active1 beds 2 baths1,114 sq. ft.
80 Hinterland, Ladera Ranch, CA 92694
MLS# OC26208382Listed by: LADERA REALTY - New
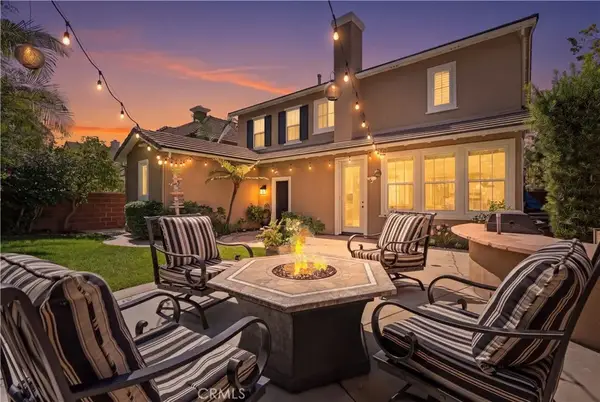 $1,650,000Active4 beds 3 baths2,437 sq. ft.
8 Sutherland Drive, Ladera Ranch, CA 92694
MLS# OC26208670Listed by: AVENOR REAL ESTATE 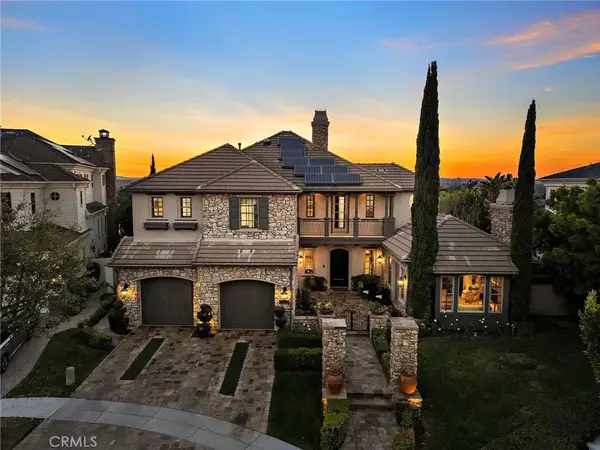 $3,995,000Active5 beds 6 baths4,686 sq. ft.
2 Galaxy Isle, Ladera Ranch, CA 92694
MLS# OC26204416Listed by: LADERA REALTY


Protect your home and budget from life's surprises with an Assurant Home Warranty, backed by a partner that supports you through every step of homeownership. Explore Plans.
© 2023 - 2026 ERA Franchise Systems LLC. All rights reserved. ERA Franchise Systems LLC fully supports the principles of the Fair Housing Act and the Equal Opportunity Act. ERA, ERA Real Estate powered, and their respective logos are registered service marks of ERA Franchise Systems LLC. Each office is independently owned and operated.