
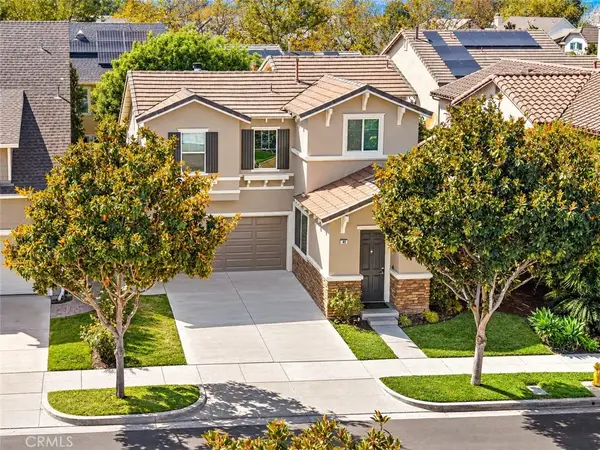
42 Albany Street #65, Ladera Ranch, CA 92694
Local realty services provided by:ERA North Orange County Real Estate
Listed by: amin zarif
Office: homesmart, evergreen realty
MLS#:OC26214722
Source:San Diego MLS via CRMLS
Price summary
- Price:$899,000
- Price per sq. ft.:$549.85
- Monthly HOA dues:$415
About this home
Welcome to this light, bright, and spacious three-bedroom, three-bathroom home in the highly desirable Aldenhouse community of Ladera Ranch. Featuring an inviting open floor plan, thoughtfully designed living spaces, and beautiful upgrades throughout, this home offers the perfect combination of comfort, style, and functionality. Internet is included HOA The open and welcoming floor plan features three generously sized bedrooms, including a convenient main-level bedroom with a full bathroom, ideal for guests, extended family, or flexible living arrangements. The beautifully appointed kitchen offers quality appliances, generous cabinetry, ample counter space, and a seamless flow into the main living and dining areas. Hardwood flooring, upgraded carpeting, and fresh interior paint enhance the home's warm, inviting, and move-in-ready appeal. Upstairs, the spacious primary suite provides a relaxing retreat, complete with dual vanities, a separate soaking tub and shower, and a walk-in closet. The additional bedrooms offer comfortable, versatile spaces to accommodate a variety of lifestyle needs. Additional highlights include a separate laundry room with washer and dryer hookups, central air conditioning, interior fire sprinklers, and direct access to an oversized, finished two-car garage featuring epoxy flooring and ample storage space. Ideally situated within walking distance of Chaparral Elementary School, neighborhood parks, and Mercantile West shopping and dining, this home offers easy access to everything that makes Ladera Ranch special. Residents enjoy an exceptional resort...
Contact an agent
Home facts
- Year built:2001
- Subdivision & Development:Aldenhouse (ALDH)
- Listing ID #:OC26214722
- Added:50 day(s) ago
- Updated:November 21, 2026 at 03:41 PM
Rooms and interior
- Bedrooms:3
- Total bathrooms:3
- Full bathrooms:2
- Half bathrooms:1
- Flooring:Carpet, Tile, Wood
- Kitchen Description:Dishwasher, Disposal, Microwave, Refrigerator, Self Cleaning Oven
- Living area:1,635 sq. ft.
Heating and cooling
- Cooling:Central Forced Air
- Heating:Forced Air Unit
Structure and exterior
- Year built:2001
- Building area:1,635 sq. ft.
- Levels:3 Story
Utilities
- Water:Public
- Sewer:Public Sewer
Finances and disclosures
- Price:$899,000
- Price per sq. ft.:$549.85
Features and amenities
- Appliances:Dishwasher, Disposal, Microwave, Refrigerator, Self Cleaning Oven
- Laundry features:Gas & Electric Dryer HU, Washer Hookup
- Pool features:Association, Below Ground, Community/Common, Pool
Parking
- Total parking spaces:2
- Parking description:Direct Garage Access
- Garage spaces:2
 This information is deemed reliable but not guaranteed. You should rely on this information only to decide whether or not to further investigate a particular property. BEFORE MAKING ANY OTHER DECISION, YOU SHOULD PERSONALLY INVESTIGATE THE FACTS (e.g. square footage and lot size) with the assistance of an appropriate professional. You may use this information only to identify properties you may be interested in investigating further. All uses except for personal, non-commercial use in accordance with the foregoing purpose are prohibited. Redistribution or copying of this information, any photographs or video tours is strictly prohibited. This information is derived from the Internet Data Exchange (IDX) service provided by San Diego MLS®. Displayed property listings may be held by a brokerage firm other than the broker and/or agent responsible for this display. The information and any photographs and video tours and the compilation from which they are derived is protected by copyright. Compilation © 2020 San Diego MLS®, Inc.
New listings near 42 Albany Street #65
- Open Sat, 1 to 4pmNew
 $2,449,000Active5 beds 4 baths3,909 sq. ft.
35 Langford, Ladera Ranch, CA 92694
MLS# OC26246643Listed by: RE/MAX REAL ESTATE GROUP - New
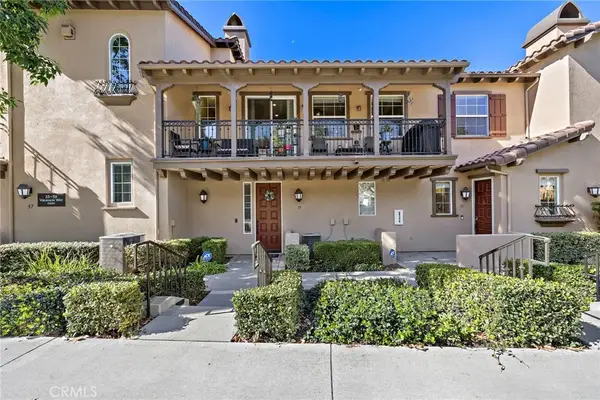 $745,000Active2 beds 2 baths1,294 sq. ft.
55 Viburnum Way, Ladera Ranch, CA 92694
MLS# OC26241073Listed by: LADERA REALTY - Open Sun, 12:30 to 3pmNew
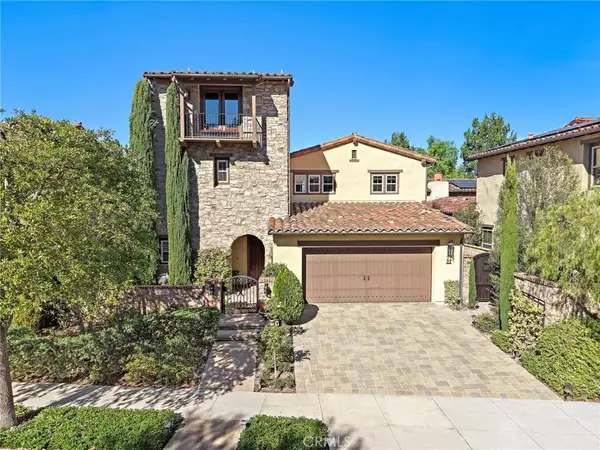 $2,499,900Active4 beds 4 baths3,101 sq. ft.
31 Portalon Court, Ladera Ranch, CA 92694
MLS# OC26240969Listed by: LADERA REALTY - Open Sun, 12:30 to 3pmNew
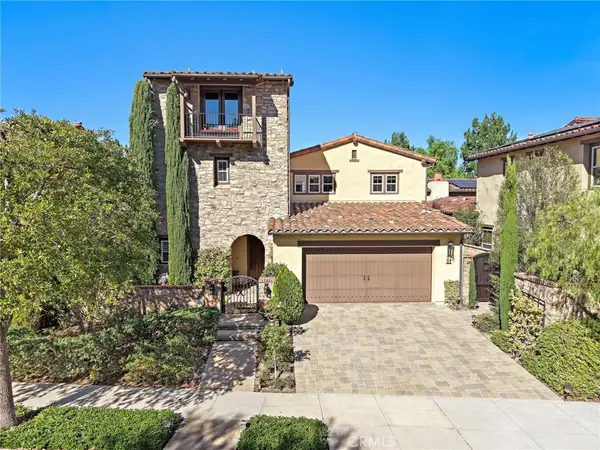 $2,499,900Active4 beds 4 baths3,101 sq. ft.
31 Portalon Court, Ladera Ranch, CA 92694
MLS# OC26240969Listed by: LADERA REALTY - Open Sat, 12:30 to 3pm
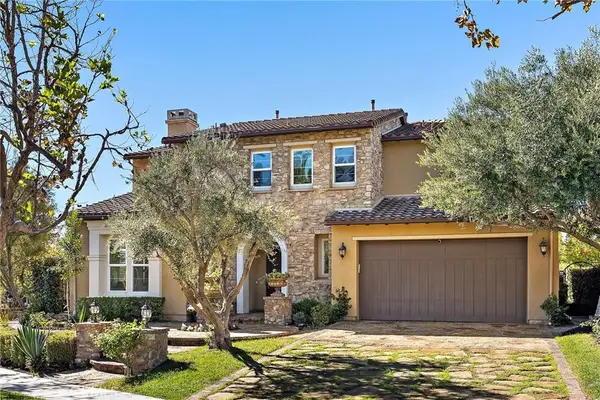 $2,795,000Active5 beds 6 baths4,176 sq. ft.
9 Becker Drive, Ladera Ranch, CA 92694
MLS# OC26239254Listed by: LADERA REALTY - Open Sat, 12:30 to 3pm
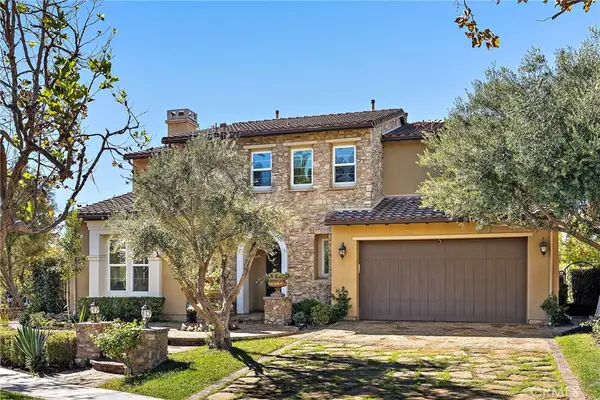 $2,795,000Active5 beds 6 baths4,176 sq. ft.
9 Becker Drive, Ladera Ranch, CA 92694
MLS# OC26239254Listed by: LADERA REALTY 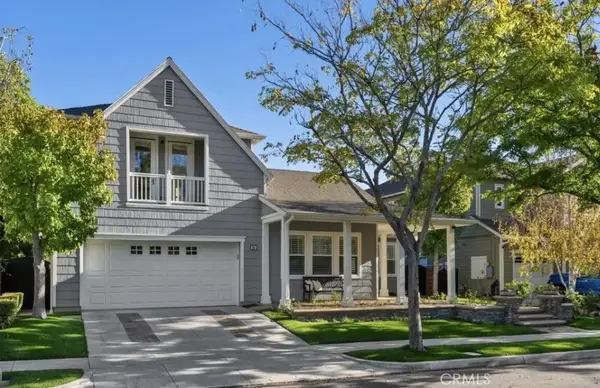 $2,295,000Active5 beds 4 baths3,604 sq. ft.
34 Hallcrest, Ladera Ranch, CA 92694
MLS# OC26236636Listed by: HOMESMART, EVERGREEN REALTY- Open Sun, 12 to 3pm
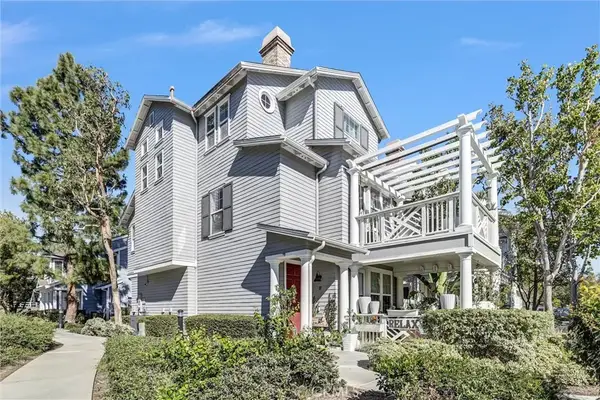 $1,199,000Active3 beds 4 baths1,919 sq. ft.
27 Reese, Ladera Ranch, CA 92694
MLS# PW26218115Listed by: EXPRESS ONE INDUSTRIES - Open Sat, 12:30 to 3pm
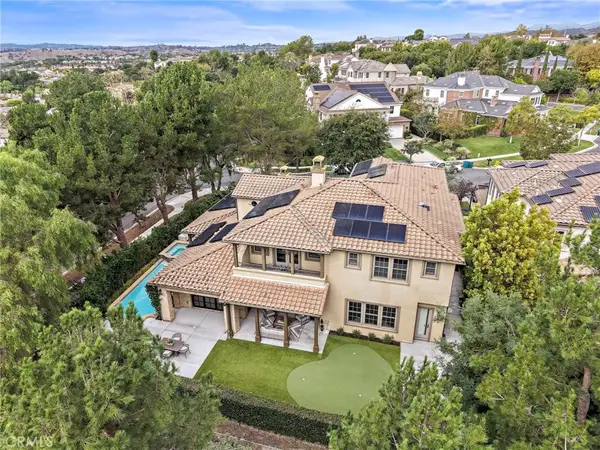 $3,299,000Active5 beds 6 baths4,686 sq. ft.
26 Galaxy Isle, Ladera Ranch, CA 92694
MLS# OC26234025Listed by: LADERA REALTY - Open Sun, 12:30 to 3pm
 $1,275,000Active3 beds 3 baths1,776 sq. ft.
44 Dawnwood, Ladera Ranch, CA 92694
MLS# OC26225346Listed by: LADERA REALTY


Protect your home and budget from life's surprises with an Assurant Home Warranty, backed by a partner that supports you through every step of homeownership. Explore Plans.
© 2023 - 2026 ERA Franchise Systems LLC. All rights reserved. ERA Franchise Systems LLC fully supports the principles of the Fair Housing Act and the Equal Opportunity Act. ERA, ERA Real Estate powered, and their respective logos are registered service marks of ERA Franchise Systems LLC. Each office is independently owned and operated.