
35 Rinehart, Ladera Ranch, CA 92694
Local realty services provided by:ERA Excel Realty
35 Rinehart,Ladera Ranch, CA 92694
$1,020,000
- 3 Beds
- 4 Baths
- 1,919 sq. ft.
- Condominium
- Coming Soon
Listed by: sean stanfield, lauren greer
Office: pacific sotheby's int'l realty714-587-2408
MLS#:OC26213451
Source:CRMLS
Price summary
- Price:$1,020,000
- Price per sq. ft.:$531.53
- Monthly HOA dues:$392
About this home
Beautifully updated and move-in ready, this detached corner residence in Ladera Ranch offers a thoughtfully designed floor plan with hardwood flooring, fresh interior paint, and extensive upgrades throughout. Upon entry, the main level features a full bedroom with an ensuite bathroom, along with a dedicated laundry room. Upstairs, the spacious family room features a fireplace, built-in cabinetry, and a custom dry bar with a wine and beverage refrigerator. The updated kitchen is appointed with quartz countertops, new sinks and faucets, upgraded appliances, and an under-sink reverse osmosis water filtration system. A separate dining room sits just off the kitchen, while a powder room is conveniently located for guests. The third level is home to the primary suite, featuring high ceilings, a custom-designed walk-in closet with built-ins, and an updated ensuite bathroom with dual sinks, quartz countertops, and updated fixtures. An additional bedroom on this level also features its own ensuite bathroom. Additional highlights include a new water heater and updated, fully paid solar panels. The finished two-car garage has been fully upgraded with built-in cabinetry, a workbench, overhead storage racks, and fresh paint. Outside, the private paver patio provides an inviting setting for barbecuing, dining, and entertaining. Ideally situated within the highly sought-after Ladera Ranch community, residents enjoy an exceptional array of amenities, including multiple clubhouses, swimming pools, splash parks, tennis and pickleball courts, sports fields, skate parks, playgrounds, dog parks, scenic walking and biking trails, community gardens, and beautifully maintained parks and green spaces....
Contact an agent
Home facts
- Year built:2004
- Subdivision & Development:Tarleton (TARL)
- Listing ID #:OC26213451
- Updated:October 01, 2026 at 05:49 AM
Rooms and interior
- Bedrooms:3
- Total bathrooms:4
- Full bathrooms:3
- Half bathrooms:1
- Flooring:Tile, Wood
- Kitchen Description:Freezer, Gas Oven, Gas Range, Microwave, Water Purifier
- Living area:1,919 sq. ft.
Heating and cooling
- Cooling:Central Air
- Heating:Central Furnace
- Central air:Yes
Structure and exterior
- Year built:2004
- Building area:1,919 sq. ft.
- Lot area:4.73 Acres
- Lot Features:Corner Lot
- Architectural Style:Cape Cod, Traditional
- Construction Materials:Stucco, Wood Siding
- Exterior Features:Covered Patio, Front Porch
- Levels:Three Or More
Schools
- High school:San Juan Hills
- Middle school:Ladera Ranch
- Elementary school:Oso Grande
Utilities
- Water:Public, Water Connected
- Sewer:Public Sewer, Sewer Connected
Finances and disclosures
- Price:$1,020,000
- Price per sq. ft.:$531.53
Features and amenities
- Appliances:Freezer, Gas Oven, Gas Range, Microwave, Water Heater, Water Purifier
- Laundry features:Laundry Room, On Upper Level
- Amenities:Dog Park, Double Pane Windows, High Ceilings, Loft, Pickleball, Playground, Pool, Quartz Counters, Recessed Lighting, Security, Storage Space
- Pool features:Association Pool, Community Pool, Pool
Parking
- Total parking spaces:2
- Parking description:Door Single, Garage
- Garage:Yes
- Garage spaces:2
New listings near 35 Rinehart
- Coming Soon
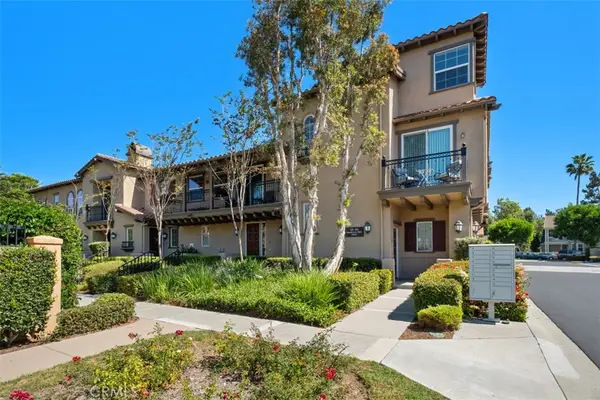 $799,999Coming Soon2 beds 3 baths1,458 sq. ft.
35 Viburnum Way, Ladera Ranch, CA 92694
MLS# OC26209245Listed by: HOMESMART, EVERGREEN REALTY - New
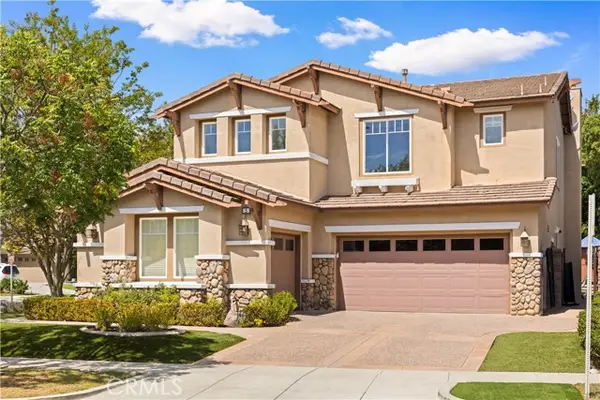 $1,980,000Active5 beds 3 baths3,000 sq. ft.
1 Sommerville Pl, Ladera Ranch, CA 92694
MLS# OC26212714Listed by: KELLER WILLIAMS REALTY IRVINE
- Open Sat, 11am to 3pmNew
 $875,000Active3 beds 3 baths1,560 sq. ft.
14 Bayley, Ladera Ranch, CA 92694
MLS# SW26210917Listed by: THE LADERA GROUP - New
 $1,225,000Active3 beds 2 baths1,549 sq. ft.
91 Galan, Ladera Ranch, CA 92694
MLS# OC26210628Listed by: REALTY ONE GROUP WEST - New
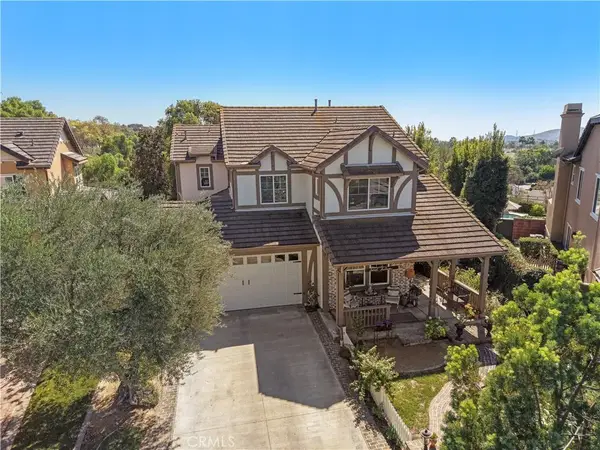 $1,989,900Active4 beds 3 baths3,022 sq. ft.
18 Blue Spruce, Ladera Ranch, CA 92694
MLS# OC26208761Listed by: LADERA REALTY - Open Sat, 1 to 4pmNew
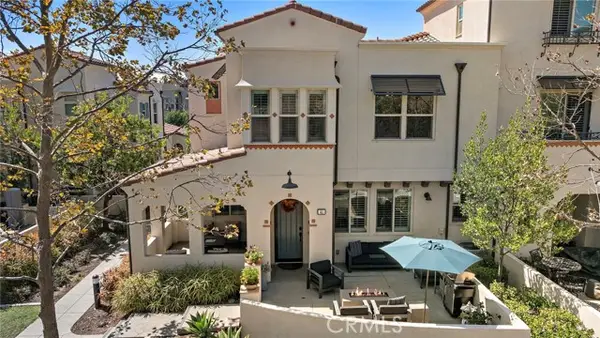 $975,000Active3 beds 3 baths1,553 sq. ft.
41 Adelfa Street, Ladera Ranch, CA 92694
MLS# OC26207322Listed by: HOMESMART, EVERGREEN REALTY - New
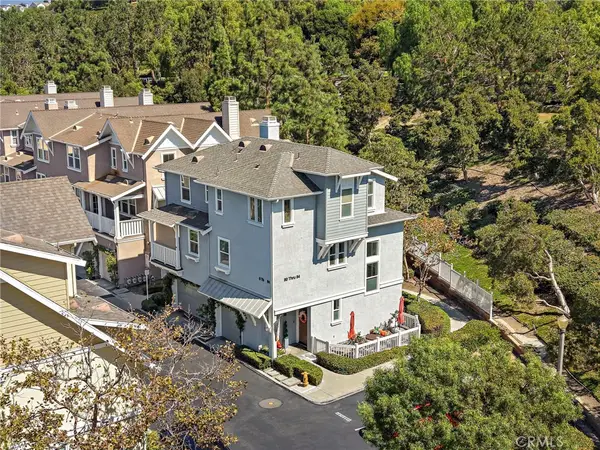 $649,900Active1 beds 2 baths1,114 sq. ft.
80 Hinterland, Ladera Ranch, CA 92694
MLS# OC26208382Listed by: LADERA REALTY - New
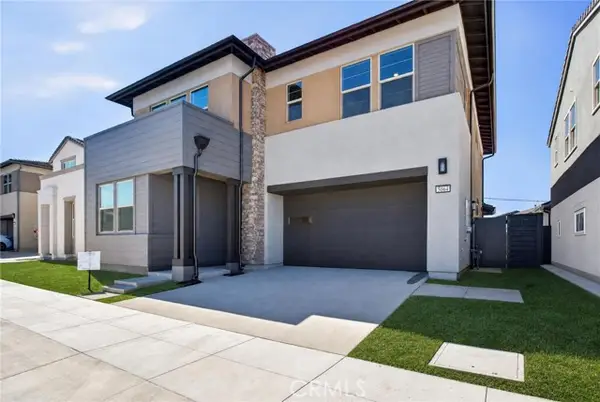 $1,603,778Active4 beds 3 baths2,823 sq. ft.
5064 Solace Drive, Ladera Ranch, CA 92694
MLS# OC26209368Listed by: TRUMARK CONSTRUCTION SERVICES INC - New
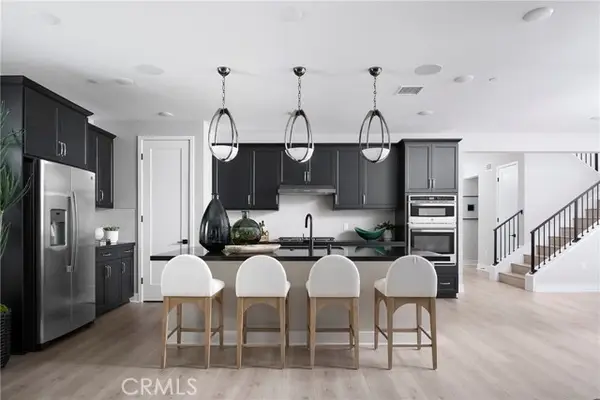 $1,451,871Active3 beds 3 baths2,461 sq. ft.
5048 Solace Drive, Ladera Ranch, CA 92694
MLS# OC26209349Listed by: TRUMARK CONSTRUCTION SERVICES INC


Protect your home and budget from life's surprises with an Assurant Home Warranty, backed by a partner that supports you through every step of homeownership. Explore Plans.
© 2023 - 2026 ERA Franchise Systems LLC. All rights reserved. ERA Franchise Systems LLC fully supports the principles of the Fair Housing Act and the Equal Opportunity Act. ERA, ERA Real Estate powered, and their respective logos are registered service marks of ERA Franchise Systems LLC. Each office is independently owned and operated.