
31 Portalon Court, Ladera Ranch, CA 92694
Local realty services provided by:ERA North Orange County Real Estate
31 Portalon Court,Ladera Ranch, CA 92694
$2,499,900
- 4 Beds
- 4 Baths
- 3,101 sq. ft.
- Single family
- Active
Upcoming open houses
- Sat, Nov 1412:30 pm - 03:30 pm
Listed by: tim wolter
Office: ladera realty
MLS#:OC26240969
Source:San Diego MLS via CRMLS
Price summary
- Price:$2,499,900
- Price per sq. ft.:$806.16
- Monthly HOA dues:$687
About this home
Experience the rare combination of near SINGLE-LEVEL living, exceptional privacy, and panoramic views at 31 Portalon Court, an immaculate estate in guard-gated Covenant Hills of Ladera Ranch. Situated on a single-loaded cul-de-sac street, this residence is part of Las Piedras, an enchanting collection of homes built by Standard Pacific, known for timeless design. One of the home's most desirable features is its predominantly single-level layout, with the primary bedroom suite and principal living spaces located downstairs, along with a separate main-level casita suite featuring its own private entrance, ideal for guests or a detached office. Additional upstairs rooms offer flexibility for a den, office, or bonus room, allowing residents to enjoy the ease of primarily single-level living. Inspired by an Early California hacienda, the residence welcomes you through a grand courtyard featuring custom stone hardscape and an outdoor fireplace. Inside, hand-distressed hardwood flooring, graceful architectural details, custom draperies, recessed lighting, updated stone finishes, and built-ins create understated luxury. The spacious kitchen features KitchenAid appliances, a built-in refrigerator, generous cabinetry, and a seamless connection to the family room. Additional highlights include an upstairs loft and bonus room, a laundry room with adjacent walk-in pantry, water filtration system, and three-car tandem garage with custom storage. The outdoor setting is exceptional. Meticulously landscaped and maintained, the private grounds capture sweeping views of the surrounding hills...
Contact an agent
Home facts
- Year built:2005
- Subdivision & Development:Las Piedras (LASP)
- Listing ID #:OC26240969
- Added:1 day(s) ago
- Updated:November 12, 2026 at 08:40 PM
Rooms and interior
- Bedrooms:4
- Total bathrooms:4
- Full bathrooms:3
- Half bathrooms:1
- Flooring:Carpet, Wood
- Kitchen Description:6 Burner Stove, Barbecue, Dishwasher, Disposal, Freezer, Pantry, Refrigerator
- Living area:3,101 sq. ft.
Heating and cooling
- Cooling:Central Forced Air
- Heating:Forced Air Unit
Structure and exterior
- Roof:Spanish Tile
- Year built:2005
- Building area:3,101 sq. ft.
- Exterior Features:Covered, Patio, Wrap Around
- Levels:2 Story
Utilities
- Water:Public
- Sewer:Public Sewer
Finances and disclosures
- Price:$2,499,900
- Price per sq. ft.:$806.16
Features and amenities
- Appliances:6 Burner Stove, Barbecue, Dishwasher, Disposal, Freezer, Refrigerator
- Pool features:Pool, Private
Parking
- Total parking spaces:3
- Parking description:Direct Garage Access
- Garage spaces:3
 This information is deemed reliable but not guaranteed. You should rely on this information only to decide whether or not to further investigate a particular property. BEFORE MAKING ANY OTHER DECISION, YOU SHOULD PERSONALLY INVESTIGATE THE FACTS (e.g. square footage and lot size) with the assistance of an appropriate professional. You may use this information only to identify properties you may be interested in investigating further. All uses except for personal, non-commercial use in accordance with the foregoing purpose are prohibited. Redistribution or copying of this information, any photographs or video tours is strictly prohibited. This information is derived from the Internet Data Exchange (IDX) service provided by San Diego MLS®. Displayed property listings may be held by a brokerage firm other than the broker and/or agent responsible for this display. The information and any photographs and video tours and the compilation from which they are derived is protected by copyright. Compilation © 2020 San Diego MLS®, Inc.
New listings near 31 Portalon Court
- Open Sat, 10am to 5pmNew
 $1,543,604Active3 beds 4 baths2,750 sq. ft.
589 Corkscrew Road, Ladera Ranch, CA 92694
MLS# IV26242543Listed by: PULTE HOMES OF CALIFORNIA, INC - Open Thu, 3 to 5pmNew
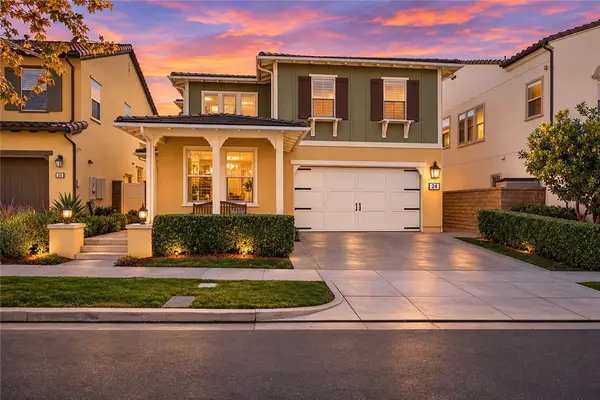 $1,450,000Active4 beds 3 baths2,146 sq. ft.
24 Gamella Street, Ladera Ranch, CA 92694
MLS# OC26241838Listed by: AVENOR REAL ESTATE - Open Sat, 12:30 to 3:30pmNew
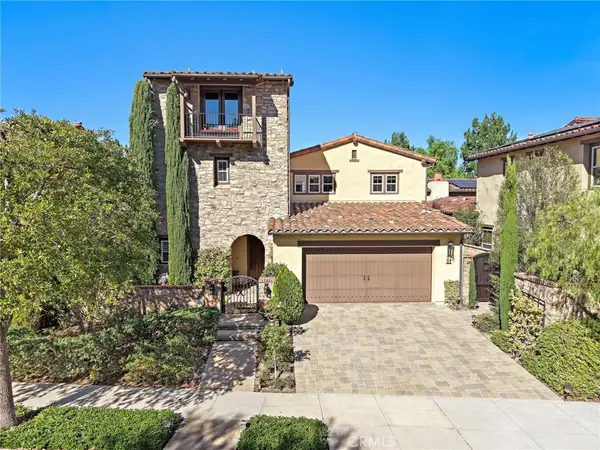 $2,499,900Active4 beds 4 baths3,101 sq. ft.
31 Portalon Court, Ladera Ranch, CA 92694
MLS# OC26240969Listed by: LADERA REALTY - Open Sat, 1:30 to 4pmNew
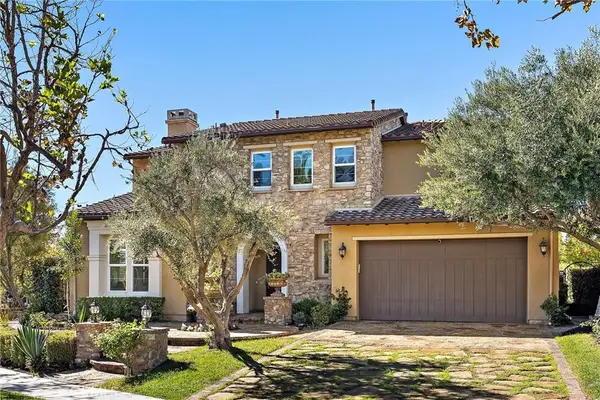 $2,795,000Active5 beds 6 baths4,176 sq. ft.
9 Becker Drive, Ladera Ranch, CA 92694
MLS# OC26239254Listed by: LADERA REALTY - Open Sat, 1:30 to 4pmNew
 $2,795,000Active5 beds 6 baths4,176 sq. ft.
9 Becker Drive, Ladera Ranch, CA 92694
MLS# OC26239254Listed by: LADERA REALTY - Open Sat, 12 to 3pmNew
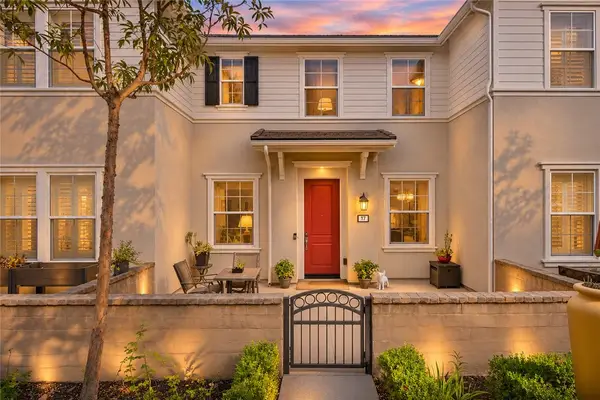 $879,900Active3 beds 3 baths1,430 sq. ft.
17 Gallo Street, Ladera Ranch, CA 92694
MLS# OC26236896Listed by: AVENOR REAL ESTATE - Open Sat, 12:30 to 3:30pmNew
 $2,295,000Active5 beds 4 baths3,604 sq. ft.
34 Hallcrest, Ladera Ranch, CA 92694
MLS# OC26236636Listed by: HOMESMART, EVERGREEN REALTY - New
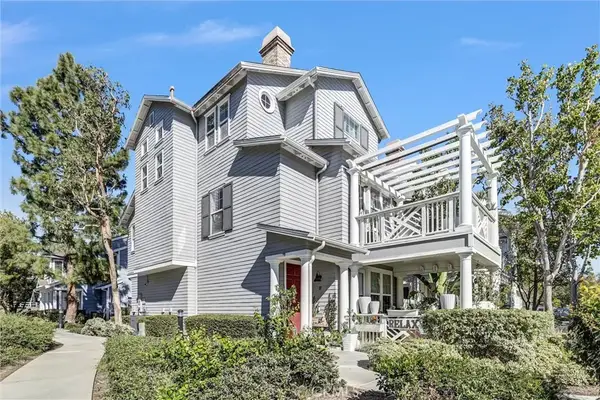 $1,199,000Active3 beds 4 baths1,919 sq. ft.
27 Reese, Ladera Ranch, CA 92694
MLS# PW26218115Listed by: EXPRESS ONE INDUSTRIES - Open Sun, 12:30 to 3pmNew
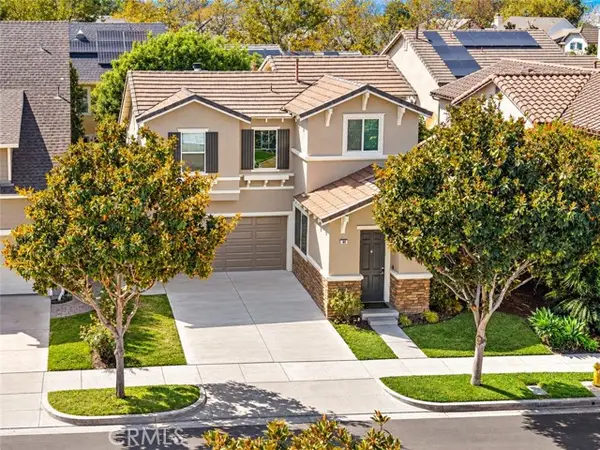 $1,279,000Active3 beds 3 baths1,776 sq. ft.
44 Dawnwood, Ladera Ranch, CA 92694
MLS# OC26225346Listed by: LADERA REALTY


Protect your home and budget from life's surprises with an Assurant Home Warranty, backed by a partner that supports you through every step of homeownership. Explore Plans.
© 2023 - 2026 ERA Franchise Systems LLC. All rights reserved. ERA Franchise Systems LLC fully supports the principles of the Fair Housing Act and the Equal Opportunity Act. ERA, ERA Real Estate powered, and their respective logos are registered service marks of ERA Franchise Systems LLC. Each office is independently owned and operated.