
5 Surrey Farm, Ladera Ranch, CA 92694
Local realty services provided by:ERA Donahoe Realty
5 Surrey Farm,Ladera Ranch, CA 92694
$1,249,900
- 3 Beds
- 3 Baths
- 1,864 sq. ft.
- Single family
- Active
Upcoming open houses
- Sun, Oct 1112:00 pm - 03:00 pm
Listed by: marina macartney
Office: first team real estate
MLS#:OC26184383
Source:San Diego MLS via CRMLS
Price summary
- Price:$1,249,900
- Price per sq. ft.:$670.55
- Monthly HOA dues:$392
About this home
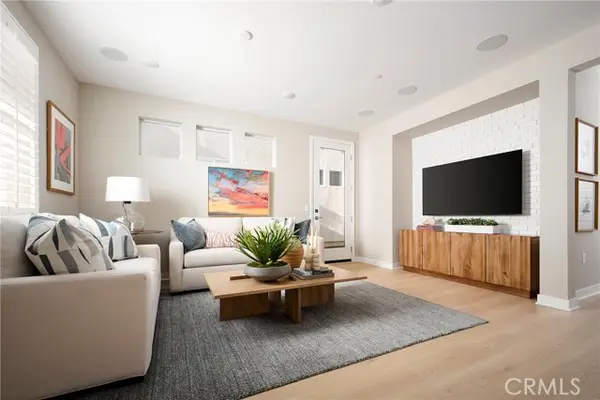
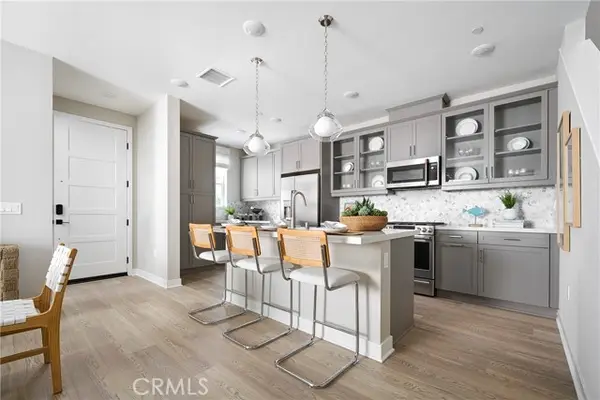
Cottage charm at its finestthis beautifully remodeled 3-bedroom, 2.5-bathroom home with a loft offers a private setting at the end of a greenbelt, tucked against a hillside and just steps from Ladera Ranch trails and community amenities. Farmhouse-inspired architecture, the interior features various panel and crown moulding design elements, the exterior is complete with a white picket-fence - creating an idyllic setting both inside and out. Major system upgrades include a whole home repipe and new HVAC & Furnace. Inside, enjoy a remodeled kitchen with new cabinet doors complete with a set of display Muillon cabinets, quartz counters, all newer stainless steel appliances, and don't miss the pantry. The master bathroom shines with a standalone bathtub with floor mounted faucet, classic herringbone floor tile featuring Michelangelo Calacatta Porcelain tiles, updated light fixtures, new dual vanity, traditional panel molding, and tiled shower. Primary suite includes two closets, including a walk-in closet, plus a private balcony and a versatile loftperfect for a home office, workout space, or additional living space. Laundry and separate linen closet are conveniently located on the second floor, near all 3 bedrooms. Outside, the front yard and private side patio enclosed by a picket-fence has caf lights, wired pathway lighting, a newer wood walkway, low-maintenance turf, grapevines, and mature trees all surround a freshly painted exterior. Located steps from a community pool and Ladera Ranchs extensive trail system, with access to top-rated schools, clubhouses, pools, parks, sp...
Contact an agent
Home facts
- Year built:2004
- Subdivision & Development:Surrey Farm (SURF)
- Listing ID #:OC26184383
- Added:47 day(s) ago
- Updated:October 11, 2026 at 02:38 AM
Rooms and interior
- Bedrooms:3
- Total bathrooms:3
- Full bathrooms:2
- Half bathrooms:1
- Flooring:Carpet, Tile
- Kitchen Description:Dishwasher, Gas & Electric Range, Microwave, Pantry, Refrigerator
- Living area:1,864 sq. ft.
Heating and cooling
- Cooling:Central Forced Air
- Heating:Forced Air Unit
Structure and exterior
- Year built:2004
- Building area:1,864 sq. ft.
- Architectural Style:Cottage
- Construction Materials:Wood
- Exterior Features:Wrap Around
- Levels:3 Story
Utilities
- Water:Public, Water Connected
- Sewer:Public Sewer, Sewer Connected
Finances and disclosures
- Price:$1,249,900
- Price per sq. ft.:$670.55
Features and amenities
- Appliances:Dishwasher, Gas & Electric Range, Microwave, Refrigerator
- Pool features:Association, Pool
Parking
- Total parking spaces:2
- Parking description:Direct Garage Access
- Garage spaces:2
 This information is deemed reliable but not guaranteed. You should rely on this information only to decide whether or not to further investigate a particular property. BEFORE MAKING ANY OTHER DECISION, YOU SHOULD PERSONALLY INVESTIGATE THE FACTS (e.g. square footage and lot size) with the assistance of an appropriate professional. You may use this information only to identify properties you may be interested in investigating further. All uses except for personal, non-commercial use in accordance with the foregoing purpose are prohibited. Redistribution or copying of this information, any photographs or video tours is strictly prohibited. This information is derived from the Internet Data Exchange (IDX) service provided by San Diego MLS®. Displayed property listings may be held by a brokerage firm other than the broker and/or agent responsible for this display. The information and any photographs and video tours and the compilation from which they are derived is protected by copyright. Compilation © 2020 San Diego MLS®, Inc.
New listings near 5 Surrey Farm
- Coming Soon
 $899,000Coming Soon3 beds 3 baths1,635 sq. ft.
42 Albany Street #65, Ladera Ranch, CA 92694
MLS# OC26214722Listed by: HOMESMART, EVERGREEN REALTY - Open Sun, 10am to 6pmNew
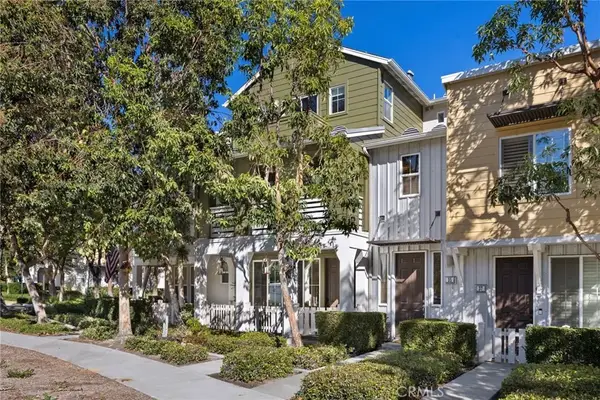
 $1,075,000Active3 beds 3 baths1,899 sq. ft.
1727 Scarlett Road, Ladera Ranch, CA 92694
MLS# OC26219935Listed by: TRUMARK CONSTRUCTION SERVICES INC - Open Sun, 10am to 6pmNew
 $955,000Active2 beds 3 baths1,568 sq. ft.
1745 Scarlett Road, Ladera Ranch, CA 92694
MLS# OC26219961Listed by: TRUMARK CONSTRUCTION SERVICES INC - Open Sun, 1 to 4pmNew
 $839,900Active2 beds 3 baths1,578 sq. ft.
33 Quartz Lane, Ladera Ranch, CA 92694
MLS# OC26218958Listed by: LADERA REALTY GROUP - Open Sun, 1 to 4pmNew
 $1,189,900Active3 beds 3 baths1,703 sq. ft.
58 Potters Bnd, Ladera Ranch, CA 92694
MLS# OC26216623Listed by: HOME OFFER REAL ESTATE - New
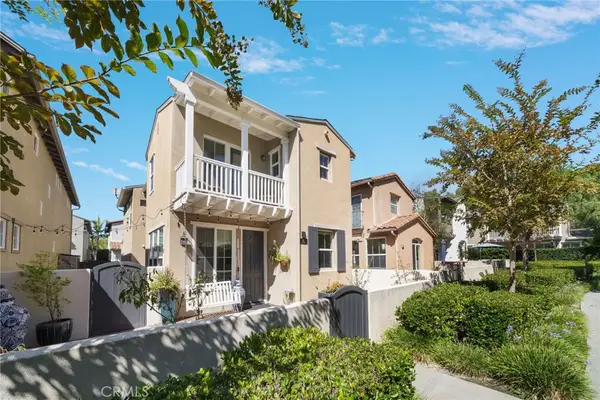 $1,029,900Active3 beds 3 baths1,584 sq. ft.
66 Amy Way, Ladera Ranch, CA 92694
MLS# OC26214890Listed by: LANTERN BAY REALTY - Open Sun, 12 to 3pmNew
 $1,020,000Active3 beds 4 baths1,919 sq. ft.
35 Rinehart, Ladera Ranch, CA 92694
MLS# OC26213451Listed by: PACIFIC SOTHEBY'S INT'L REALTY - Open Sun, 1 to 4pmNew
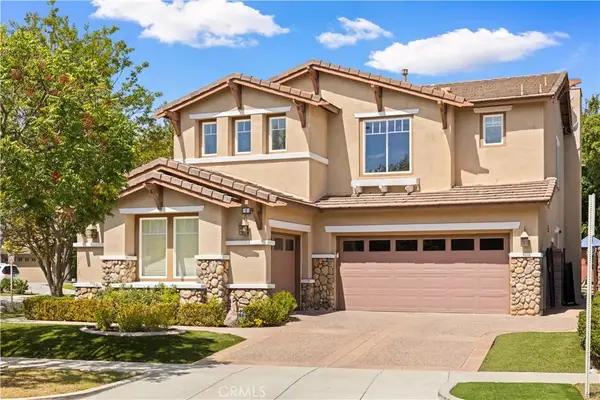 $1,980,000Active5 beds 3 baths3,000 sq. ft.
1 Sommerville Pl, Ladera Ranch, CA 92694
MLS# OC26212714Listed by: KELLER WILLIAMS REALTY IRVINE - New
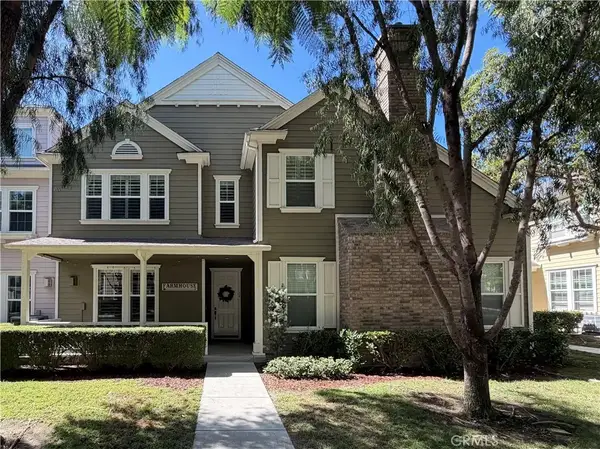 $875,000Active3 beds 3 baths1,560 sq. ft.
14 Bayley, Ladera Ranch, CA 92694
MLS# SW26210917Listed by: THE LADERA GROUP - Open Sun, 12:30 to 3pm
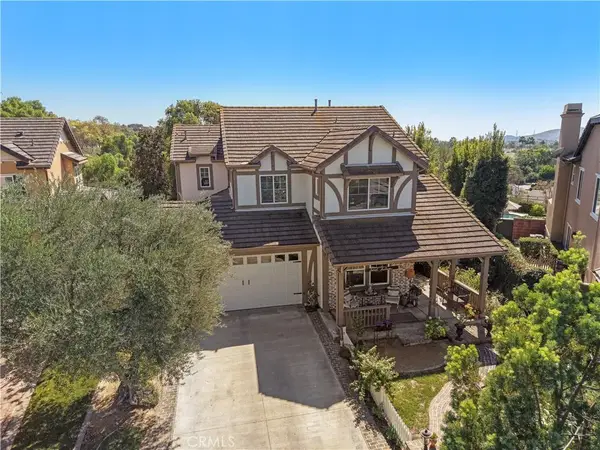 $1,989,900Active4 beds 3 baths3,022 sq. ft.
18 Blue Spruce, Ladera Ranch, CA 92694
MLS# OC26208761Listed by: LADERA REALTY


Protect your home and budget from life's surprises with an Assurant Home Warranty, backed by a partner that supports you through every step of homeownership. Explore Plans.
© 2023 - 2026 ERA Franchise Systems LLC. All rights reserved. ERA Franchise Systems LLC fully supports the principles of the Fair Housing Act and the Equal Opportunity Act. ERA, ERA Real Estate powered, and their respective logos are registered service marks of ERA Franchise Systems LLC. Each office is independently owned and operated.