
56 Glenalmond, Ladera Ranch, CA 92694
Local realty services provided by:ERA North Orange County Real Estate
Listed by: elizabeth przybyla
Office: coldwell banker envision562-945-2221
MLS#:PW26184080
Source:CRMLS
Price summary
- Price:$859,000
- Price per sq. ft.:$546.09
- Monthly HOA dues:$231
About this home
This striking townhome is filled with natural light, thanks to the abundance of windows throughout. Soaring ceilings and glossy white ceramic tile floors create a bright, airy atmosphere while enhancing the home's spacious feel.
The beautifully designed open-concept kitchen features sleek white soft-close cabinetry, stainless steel appliances, under-cabinet lighting, and generous countertop space. The dining area flows effortlessly into the inviting living room, where an elegant fireplace serves as the focal point. Just outside, a newly tiled private patio provides the perfect setting for morning coffee, outdoor dining, or evening barbecues.
Upstairs, an open catwalk connects two private suites. The primary suite offers a walk-in closet and a luxurious ensuite bathroom with dual vanities, a soaking tub, and a separate shower. The secondary suite includes its own private balcony overlooking serene, lush landscaping. A spacious laundry room with additional storage adds everyday convenience.
Residents of Ladera Ranch enjoy access to top-rated schools and an impressive array of community amenities, including multiple swimming pools and spas, parks, scenic walking trails, sports courts, dog parks, clubhouses, and tennis courts....
Contact an agent
Home facts
- Year built:2012
- Subdivision & Development:Unknown
- Listing ID #:PW26184080
- Added:46 day(s) ago
- Updated:October 07, 2026 at 11:27 AM
Rooms and interior
- Bedrooms:2
- Total bathrooms:3
- Full bathrooms:2
- Half bathrooms:1
- Kitchen Description:Dishwasher, Microwave
- Living area:1,573 sq. ft.
Heating and cooling
- Cooling:Central Air
- Central air:Yes
Structure and exterior
- Year built:2012
- Building area:1,573 sq. ft.
- Lot area:9.4 Acres
- Lot Features:Landscaped
- Architectural Style:Modern
- Construction Materials:Stucco
- Exterior Features:Enclosed, Lighting
- Levels:2 Story
Schools
- High school:San Juan Hills
- Middle school:Ladera Ranch
- Elementary school:Ladera Ranch
Utilities
- Water:Public
- Sewer:Public Sewer, Sewer Available
Finances and disclosures
- Price:$859,000
- Price per sq. ft.:$546.09
Features and amenities
- Appliances:Dishwasher
- Amenities:All Bedrooms Down, Balcony, Beamed Ceilings, Koi Pond, Open Floor Plan, Recessed Lighting
- Pool features:Association, Pool
Parking
- Total parking spaces:2
- Parking description:Door-Single, Garage
- Garage:Yes
- Garage spaces:2
New listings near 56 Glenalmond
- Coming Soon
 $899,000Coming Soon3 beds 3 baths1,635 sq. ft.
42 Albany Street #65, Ladera Ranch, CA 92694
MLS# OC26214722Listed by: HOMESMART, EVERGREEN REALTY - Open Sat, 1 to 4pmNew
 $1,189,900Active3 beds 3 baths1,703 sq. ft.
58 Potters Bnd, Ladera Ranch, CA 92694
MLS# OC26216623Listed by: HOME OFFER REAL ESTATE - New
 $1,095,000Active3 beds 3 baths1,584 sq. ft.
66 Amy Way, Ladera Ranch, CA 92694
MLS# OC26214890Listed by: LANTERN BAY REALTY - New
 $1,020,000Active3 beds 4 baths1,919 sq. ft.
35 Rinehart, Ladera Ranch, CA 92694
MLS# OC26213451Listed by: PACIFIC SOTHEBY'S INT'L REALTY - New
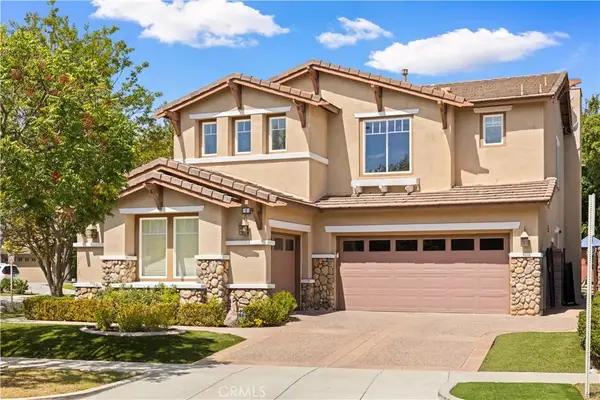 $1,980,000Active5 beds 3 baths3,000 sq. ft.
1 Sommerville Pl, Ladera Ranch, CA 92694
MLS# OC26212714Listed by: KELLER WILLIAMS REALTY IRVINE - New
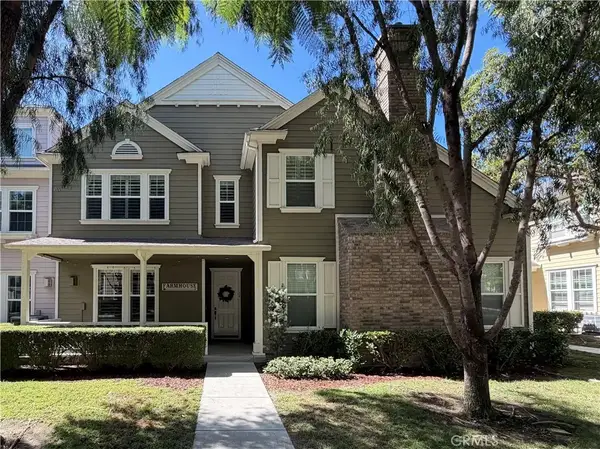 $875,000Active3 beds 3 baths1,560 sq. ft.
14 Bayley, Ladera Ranch, CA 92694
MLS# SW26210917Listed by: THE LADERA GROUP - New
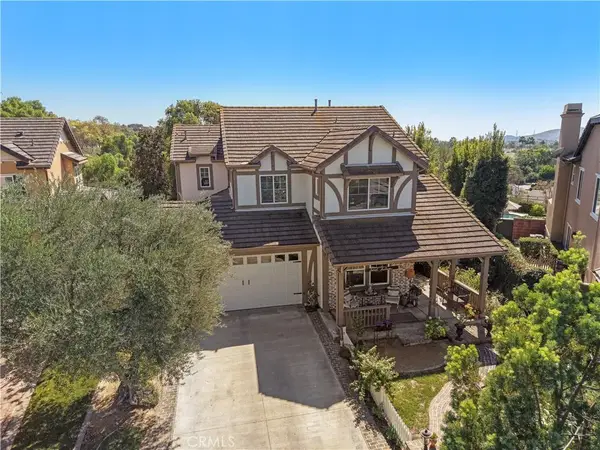 $1,989,900Active4 beds 3 baths3,022 sq. ft.
18 Blue Spruce, Ladera Ranch, CA 92694
MLS# OC26208761Listed by: LADERA REALTY  $799,999Active2 beds 3 baths1,458 sq. ft.
35 Viburnum Way, Ladera Ranch, CA 92694
MLS# OC26209245Listed by: HOMESMART, EVERGREEN REALTY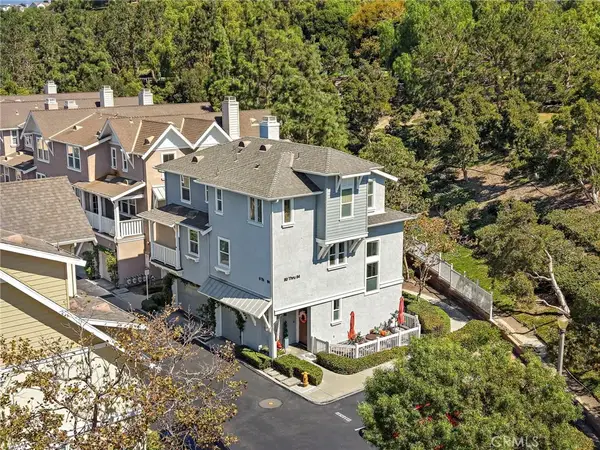 $649,900Active1 beds 2 baths1,114 sq. ft.
80 Hinterland, Ladera Ranch, CA 92694
MLS# OC26208382Listed by: LADERA REALTY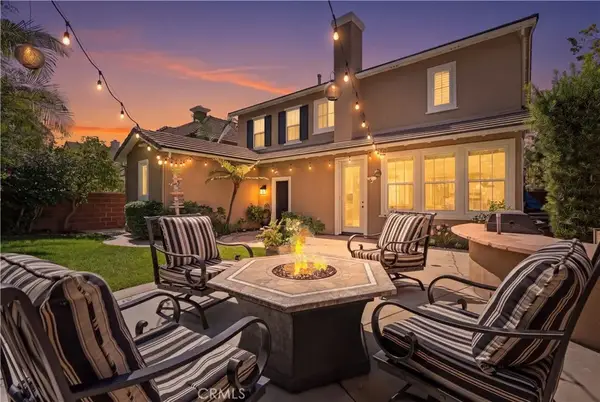 $1,650,000Active4 beds 3 baths2,437 sq. ft.
8 Sutherland Drive, Ladera Ranch, CA 92694
MLS# OC26208670Listed by: AVENOR REAL ESTATE


Protect your home and budget from life's surprises with an Assurant Home Warranty, backed by a partner that supports you through every step of homeownership. Explore Plans.
© 2023 - 2026 ERA Franchise Systems LLC. All rights reserved. ERA Franchise Systems LLC fully supports the principles of the Fair Housing Act and the Equal Opportunity Act. ERA, ERA Real Estate powered, and their respective logos are registered service marks of ERA Franchise Systems LLC. Each office is independently owned and operated.