
24642 Via Tequila, Lake Forest, CA 92630
Local realty services provided by:ERA North Orange County Real Estate
24642 Via Tequila,Lake Forest, CA 92630
$1,475,000
- 5 Beds
- 3 Baths
- - sq. ft.
- Single family
- Sold
Listed by: valerie bourg
Office: first team real estate949-458-1033
MLS#:OC26129810
Source:CRMLS
Sorry, we are unable to map this address
Price summary
- Price:$1,475,000
- Monthly HOA dues:$160
About this home
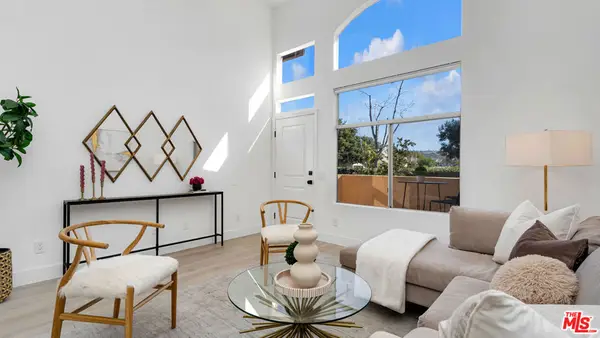
Fabulous remodeled family home with a large pool & spa! This beautiful 5-bedroom, 3-bath home features a remodeled large kitchen, spacious family room, open living & dining area, & a huge bonus room conveniently set up as a bedroom with a murphy bed and closet. The entire home was recently e-piped. Some additional amazing features include a remodeled large kitchen, freshly painted throughout the interior, a custom built-in bar & bookshelves in the spacious family room, double-pane vinyl windows & French doors, beautiful landscaping, new vinyl gates, a solar system, newer tankless water heater. This home has plenty of large windows, a skylight, and vaulted ceilings, making it bright with abundant natural light. Enjoy the gorgeous pool & spa with the large patio area! There's a greenbelt/park located across the street for your kids & dogs to play. This home belongs to the amazing Sun & Sail Club, which offers resort living featuring 4 pools, basketball, beach volleyball, tennis & pickleball courts, a children's play area, a gym with a view of the lake, a party room, spa & much more! This absolutely fantastic family home is located close to the 133, 5 & 405 freeways. There is no Mello Roos & low HOA! Lake Forest is truly the hidden gem of So Orange Co. with its award-winning schools, feeling of community, walking/hiking trails, awesome skatepark & beautiful new sports park! This fabulous, remodeled home in the Forest Creek neighborhood, featuring an amazing pool & spa will go quickly! Let your family experience this awesome home!...
Contact an agent
Home facts
- Year built:1976
- Subdivision & Development:Woodside II (South) (WS2)
- Listing ID #:OC26129810
- Added:62 day(s) ago
- Updated:August 27, 2026 at 07:18 AM
Rooms and interior
- Bedrooms:5
- Total bathrooms:3
- Full bathrooms:2
- Half bathrooms:1
- Flooring:Carpet, Laminate
- Kitchen Description:Dishwasher, Microwave, Pantry, Refrigerator
- Bedroom Description:All Bedrooms Up
Heating and cooling
- Cooling:Central Air
- Heating:Central Furnace
- Central air:Yes
Structure and exterior
- Year built:1976
- Lot Features:Greenbelt, Landscaped, Near Park, Sprinkler System, Yard
- Architectural Style:Contemporary
- Exterior Features:Covered Patio, Front Porch, Open, Patio
- Foundation Description:Slab
- Levels:2 Story
Schools
- High school:El Toro
- Middle school:Serrano Intermediate
- Elementary school:Rancho Canada
Utilities
- Water:Public
- Sewer:Public Sewer
Finances and disclosures
- Price:$1,475,000
Features and amenities
- Appliances:Dishwasher, Disposal, Microwave, Refrigerator, Tankless Water Heater
- Laundry features:In Garage
- Amenities:Carbon Monoxide Detectors, Ceiling Fans, Clubhouse, Controlled Access, Double Pane Windows, Fitness Center, Garden Windows, High Ceilings, Lighting, Open Floorplan, Outdoor Cooking Area, Pantry, Pickleball, Picnic Area, Playground, Pool, Quartz Counters, Recessed Lighting, Smoke Detectors, Sport Court, Storage Space, Tennis Courts, Walk In Closets
- Pool features:Association Pool, Diving Board, Heated, In Ground, Lap Pool, Pool, Private Pool
Parking
- Total parking spaces:2
- Parking description:Direct Access, Driveway, Garage, Garage Faces Front
- Garage:Yes
- Garage spaces:2
New listings near 24642 Via Tequila
- Coming Soon
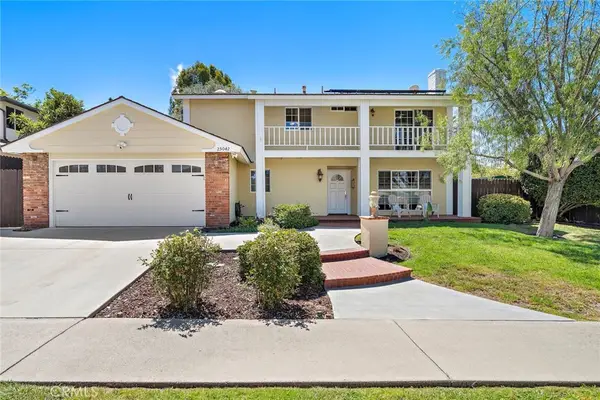 $1,275,000Coming Soon4 beds 3 baths1,738 sq. ft.
25042 Greenbay Drive, Lake Forest, CA 92630
MLS# OC26182724Listed by: REALTY ONE GROUP WEST - Coming Soon
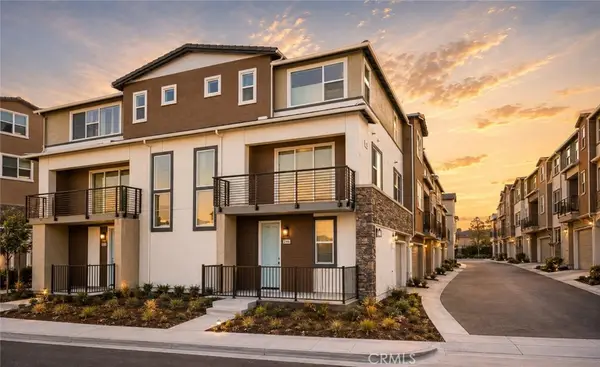 $1,050,000Coming Soon3 beds 4 baths1,789 sq. ft.
244 Siena, Lake Forest, CA 92630
MLS# PW26185811Listed by: FIRST TEAM REAL ESTATE - Coming SoonOpen Sat, 12 to 4pm
 $1,975,000Coming Soon5 beds 5 baths3,151 sq. ft.
1675 Sonora Creek Lane, Lake Forest, CA 92610
MLS# OC26183370Listed by: GREAT PARK REALTY - Coming Soon
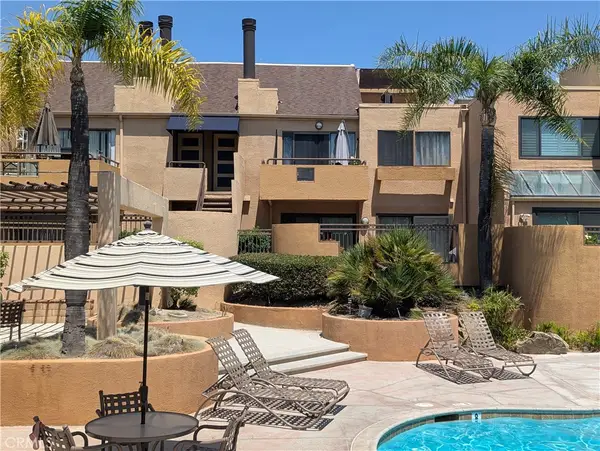 $445,000Coming Soon1 beds 1 baths686 sq. ft.
25671 Le Parc #63, Lake Forest, CA 92630
MLS# OC26181332Listed by: FIRST TEAM REAL ESTATE - New
 $1,185,000Active4 beds 4 baths2,152 sq. ft.
101 Alder Ridge, Lake Forest, CA 92610
MLS# OC26187485Listed by: RAD REAL ESTATE CO. - Open Fri, 3 to 5pmNew
 $999,000Active3 beds 2 baths1,157 sq. ft.
23051 Cavanaugh Road, Lake Forest, CA 92630
MLS# OC26185136Listed by: KELLER WILLIAMS REALTY
- Open Sat, 1 to 4pmNew
 $1,299,000Active3 beds 2 baths1,818 sq. ft.
21975 Trailway, Lake Forest, CA 92630
MLS# OC26186280Listed by: MARTERRA REAL ESTATE - Open Sun, 12 to 3pmNew
 $3,295,000Active3 beds 3 baths2,705 sq. ft.
21845 Ticonderoga Lane, Lake Forest, CA 92630
MLS# OC26185132Listed by: COMPASS - New
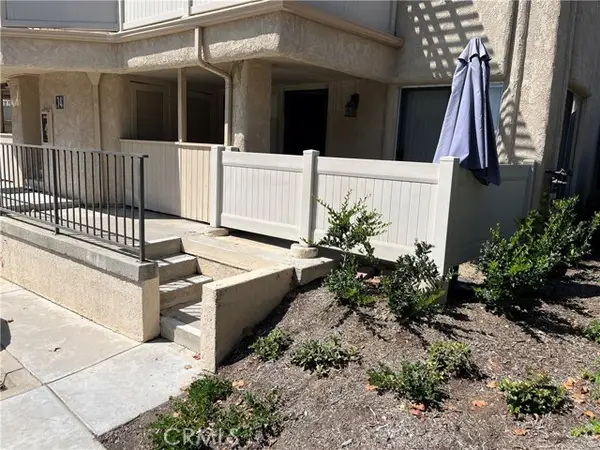 $462,000Active1 beds 1 baths625 sq. ft.
25652 Rimgate, Lake Forest, CA 92630
MLS# OC26186300Listed by: EXP REALTY OF CALIFORNIA INC - Open Sun, 1 to 4pmNew
 $560,000Active2 beds 1 baths936 sq. ft.
19431 Rue De Valore #41M, Foothill Ranch, CA 92610
MLS# 26876733Listed by: COLDWELL BANKER REALTY


Protect your home and budget from life's surprises with an Assurant Home Warranty, backed by a partner that supports you through every step of homeownership. Explore Plans.
© 2023 - 2026 ERA Franchise Systems LLC. All rights reserved. ERA Franchise Systems LLC fully supports the principles of the Fair Housing Act and the Equal Opportunity Act. ERA, ERA Real Estate powered, and their respective logos are registered service marks of ERA Franchise Systems LLC. Each office is independently owned and operated.